


12406 51A AV NWEdmonton, AB T6H 0N4
Due to the health concerns created by Coronavirus we are offering personal 1-1 online video walkthough tours where possible.
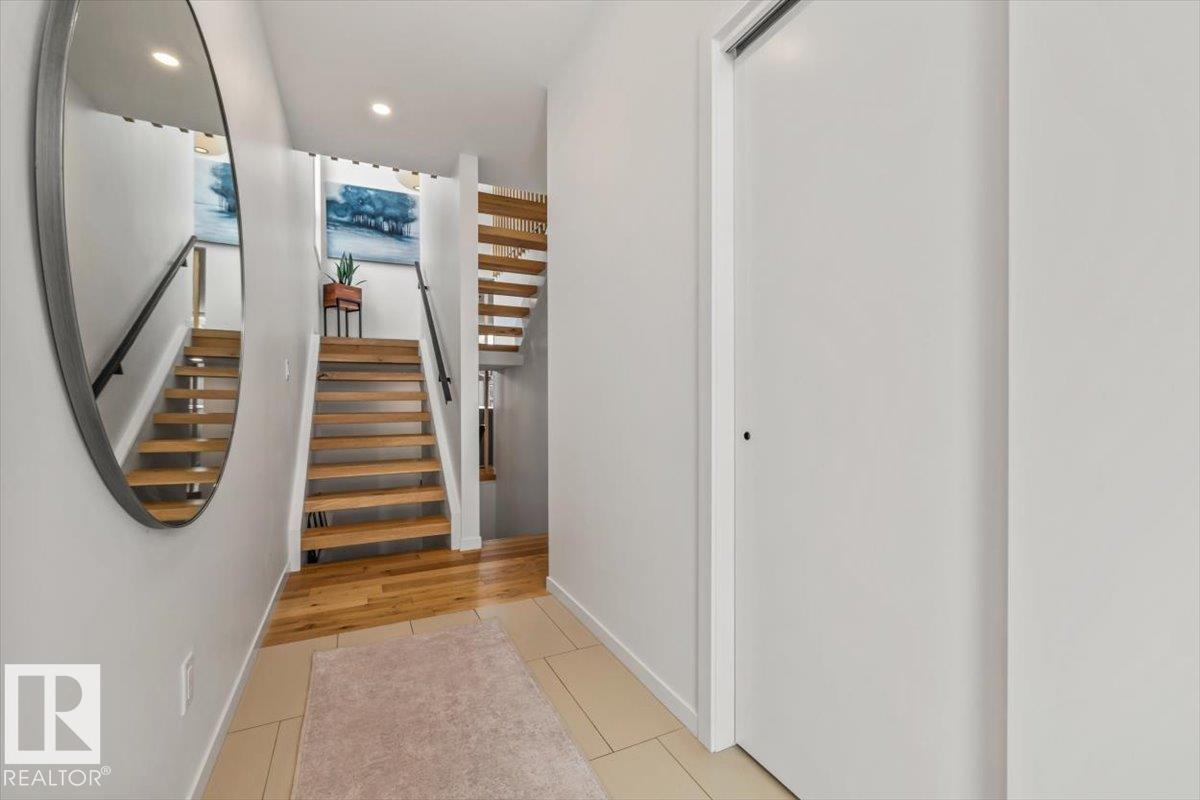
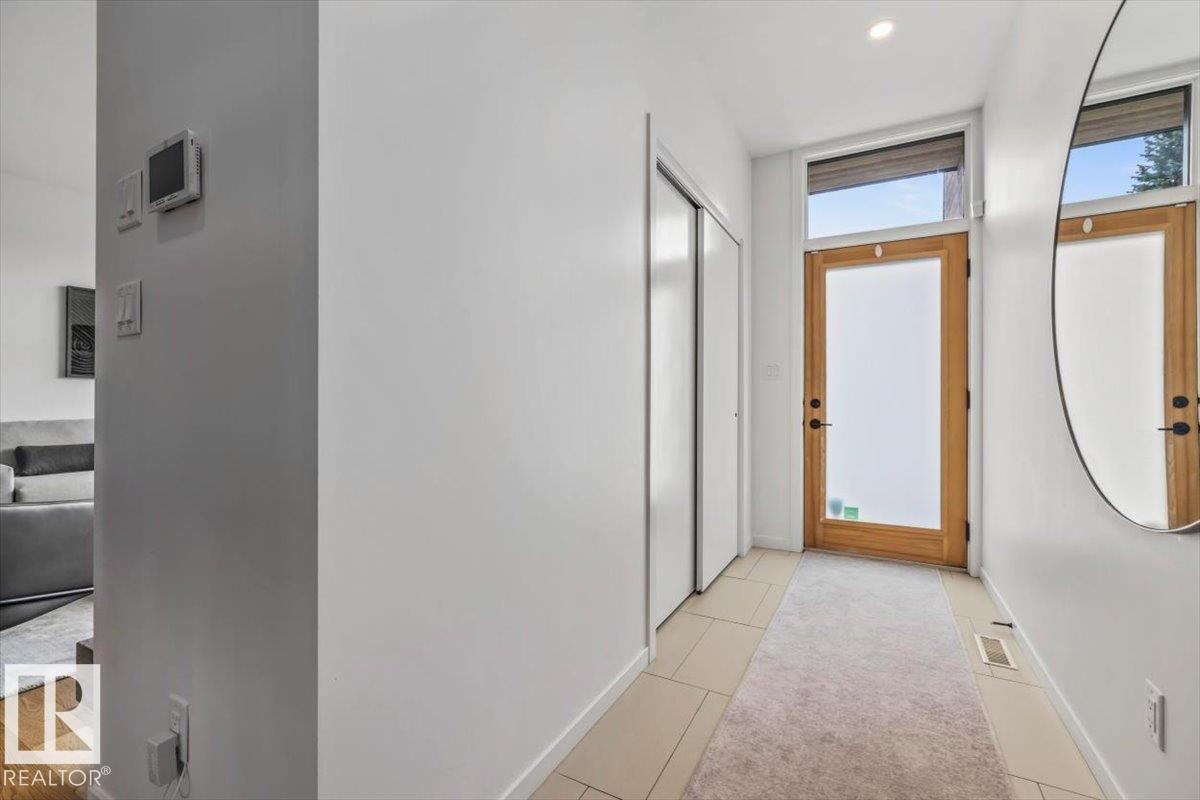
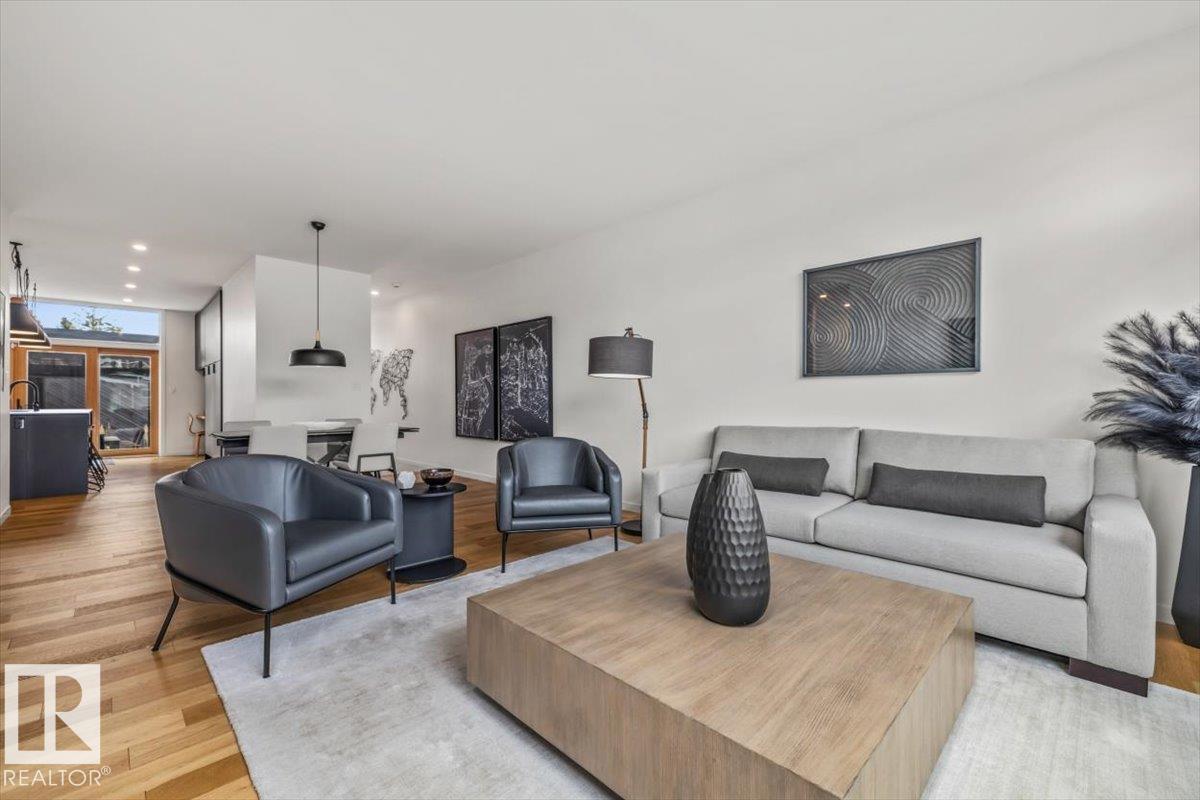
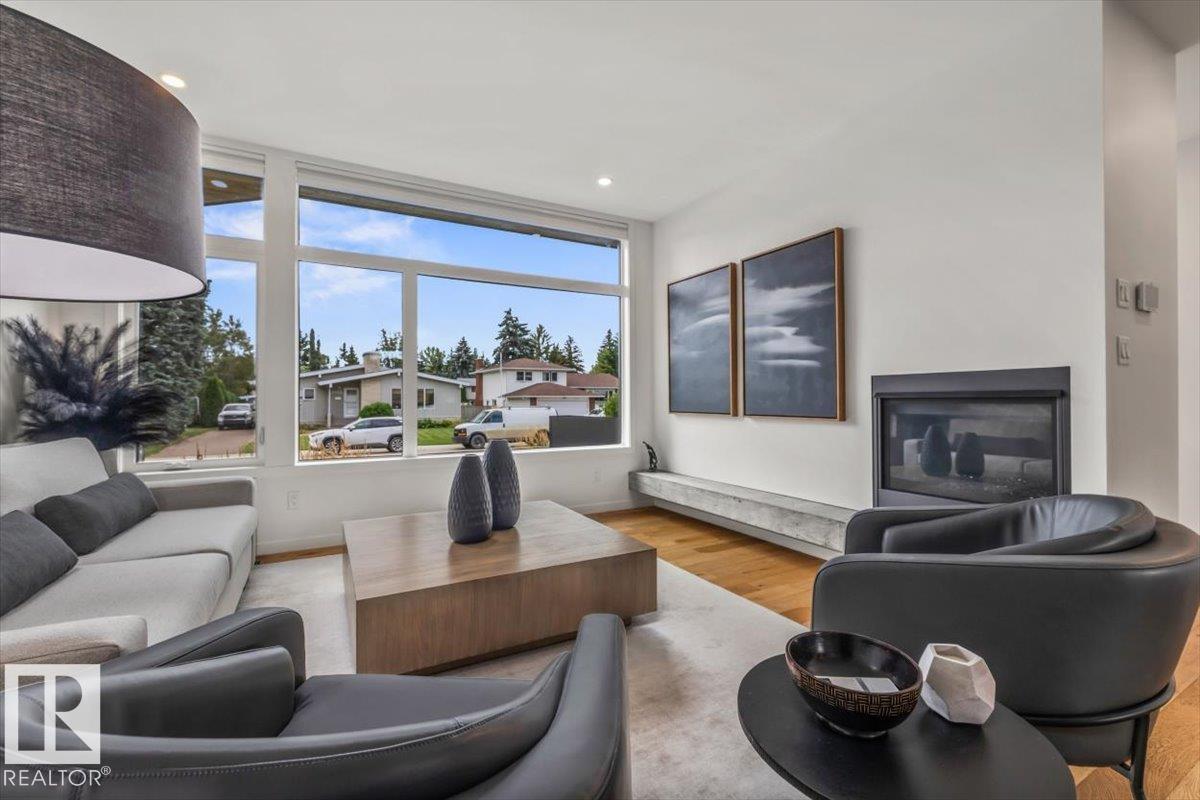
CONTEMPORARY DESIGN. MATURE LANSDOWNE. A rare combination in one of Edmonton's most established neighbourhoods, this distinctive 2-storey offers 1,999 sqft plus a finished basement, 4 beds and 3.5 baths. Aged cedar and metal siding, huge windows & clean architectural lines set the tone, while an open-riser staircase, hardwood & porcelain tile carry the modern design inside. The south-facing living room features a gas fireplace w/ concrete hearth, flowing into a striking kitchen w/ black cabinetry, soft-close storage, Dekton counters & Bosch appliances. Double patio doors open to a cedar deck & low-maintenance, vinyl-fenced yard w/ dog run & BBQ gas line. Upstairs are 3 bedrooms, laundry w/ sink and a king-sized primary retreat w/ walk-in closet & 5 pc ensuite with dual sinks, tiled glass shower, dual shower heads & rainfall shower. The finished basement adds a 4th bedroom & additional living space. Complete with A/C and a heated, insulated and finished double garage. (id:31684)
| a week ago | Listing updated with changes from the MLS® | |
| a week ago | Status changed to Active | |
| 2 weeks ago | Listing first seen on site |



The trademarks MLS®, Multiple Listing Service® and the associated logos are owned by The Canadian Real Estate Association (CREA) and identify the quality of services provided by real estate professionals who are members of CREA. Used under license.
The trademarks REALTOR®, REALTORS®, and the REALTOR® logo are controlled by The Canadian Real Estate Association (CREA) and identify real estate professionals who are members of CREA. These trademarks are owned or controlled by The Canadian Real Estate Association (CREA) and identify real estate professionals who are members of CREA (REALTOR®) and/or the quality of services they provide (MLS®).
This REALTOR.ca listing content is owned and licensed by REALTOR® members of The Canadian Real Estate Association.