


6904 18 AV SWEdmonton, AB T6X 0C9
Due to the health concerns created by Coronavirus we are offering personal 1-1 online video walkthough tours where possible.
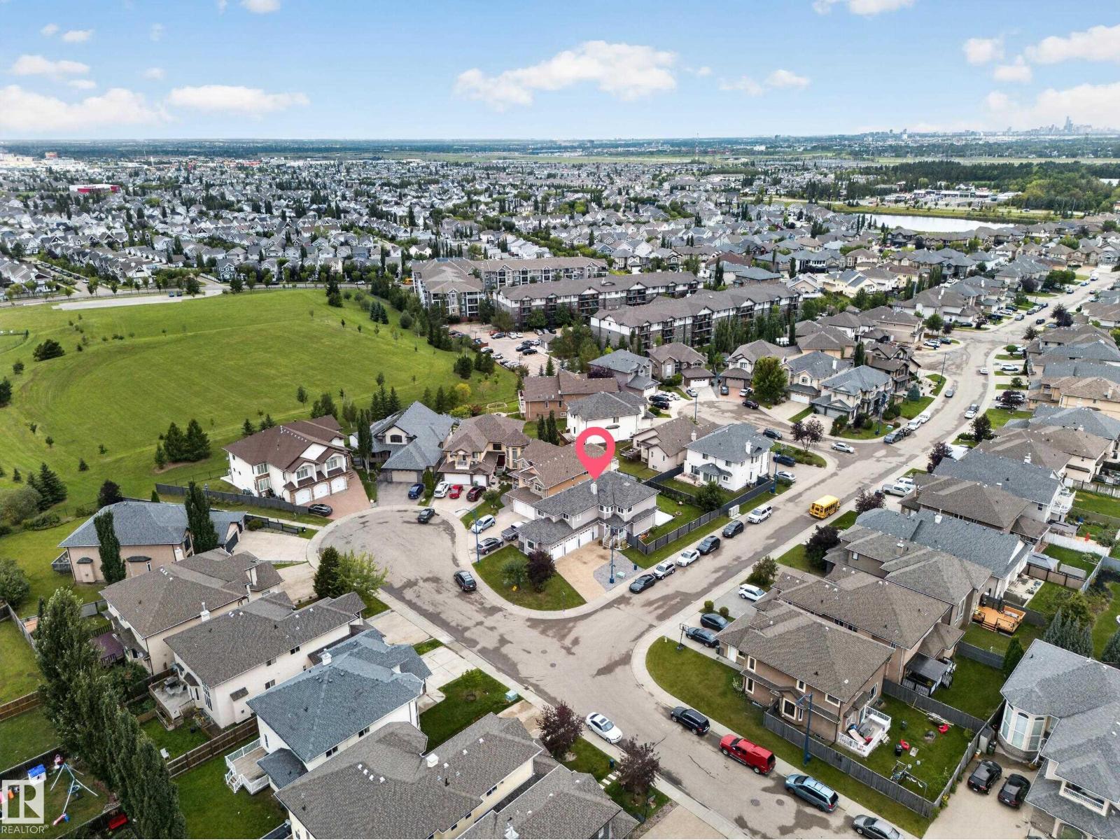
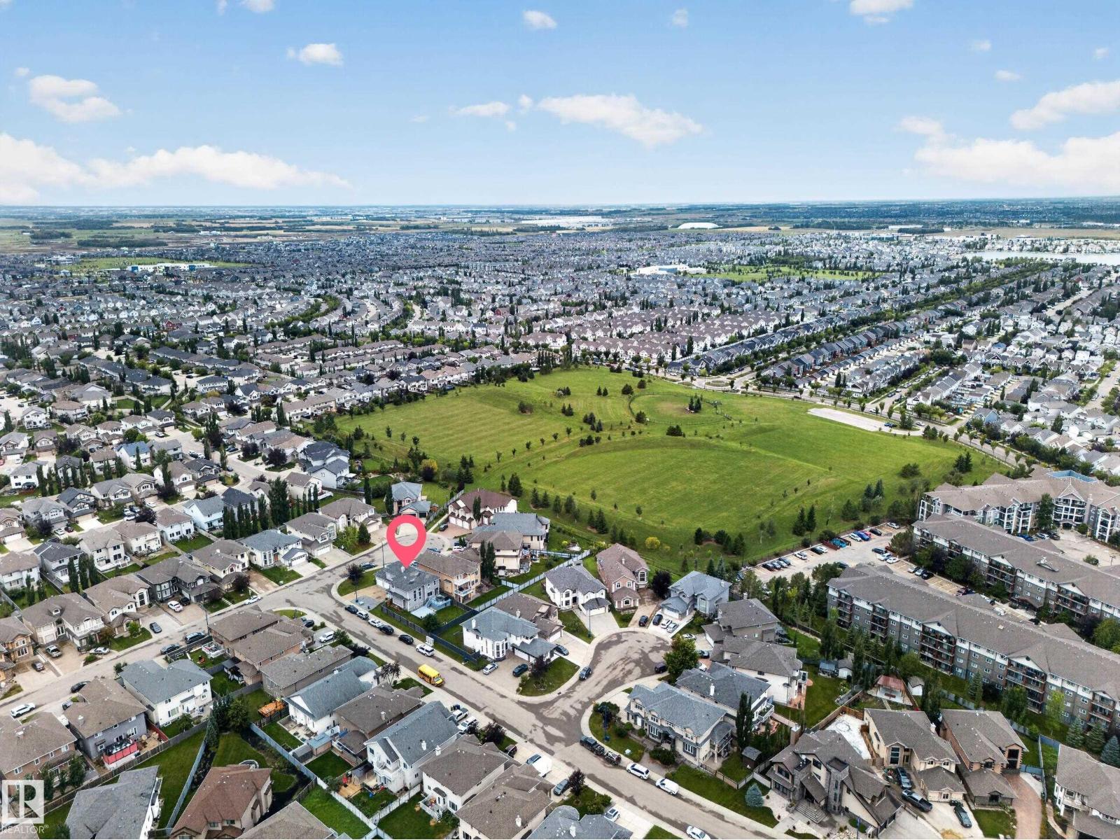
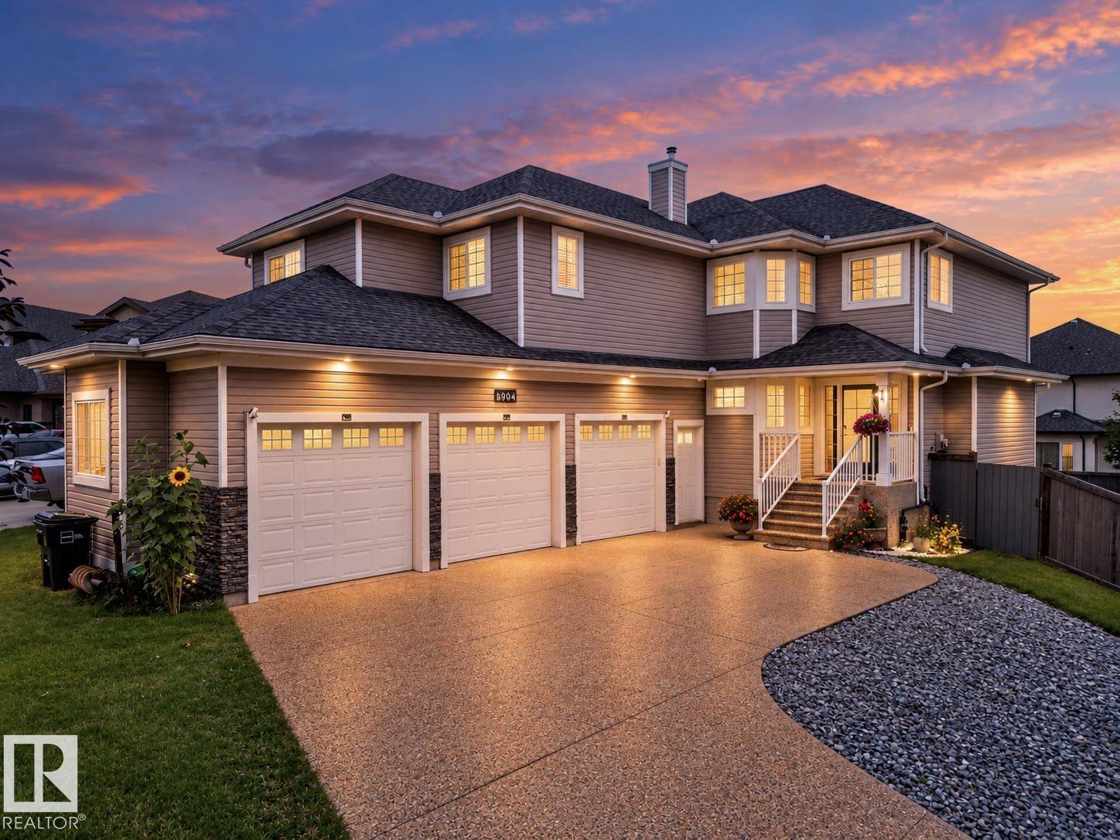
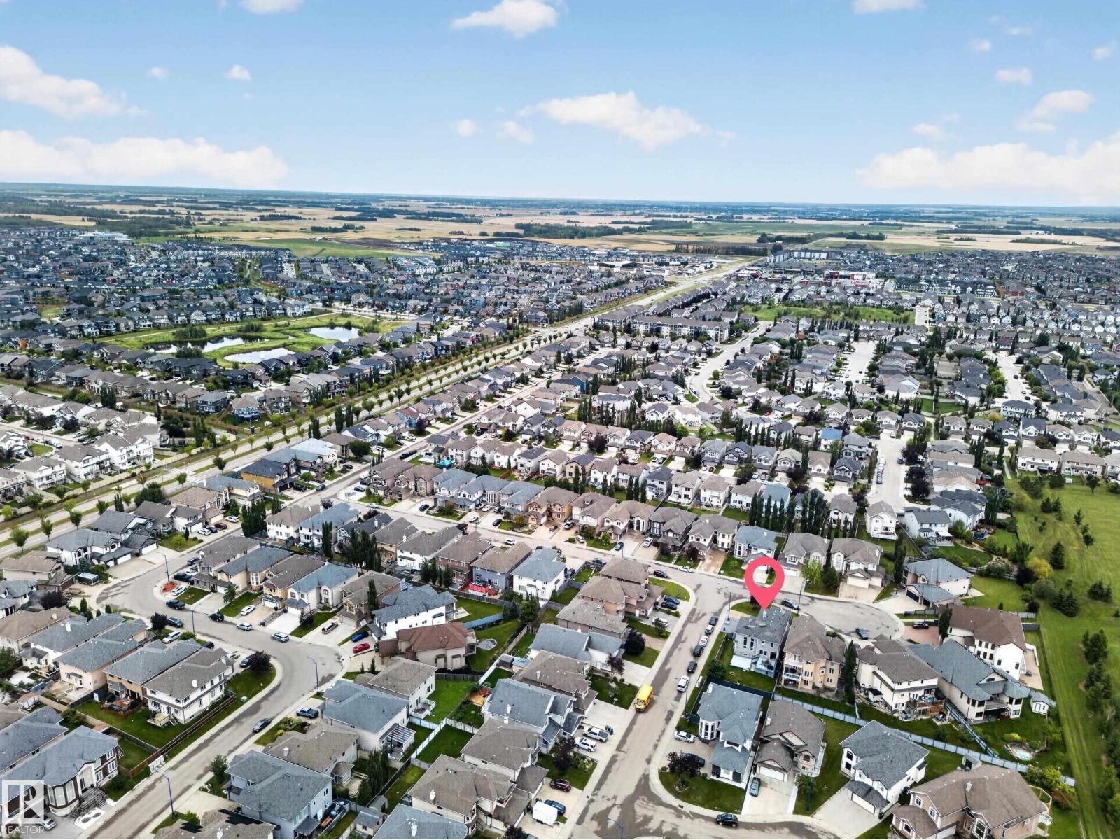
Welcome to an exceptional residence in the sought-after community of Summerside, perfectly positioned on a desirable corner lot. Offering 2,506 sq ft of above-grade living area, this impressive 2-storey home showcases generous proportions, soaring ceilings and an inviting blend of hardwood and slate flooring. The main level features an elegant living room with gas fireplace, spacious dining area, well-appointed kitchen and comfortable family room. Upstairs, the private primary retreat offers a generous ensuite, complemented by two additional bedrooms, a versatile loft and dedicated laundry room. The fully finished basement with separate entrance provides a 2-bedroom in-law suite, offering excellent flexibility for extended family or guests. Outside, enjoy a landscaped and fenced yard with two decks, while the attached triple garage provides exceptional parking and storage. A brand-new roof adds peace of mind to this already impressive home. (id:31684)
| 2 weeks ago | Listing updated with changes from the MLS® | |
| 2 weeks ago | Status changed to Active | |
| 3 weeks ago | Listing first seen on site |



The trademarks MLS®, Multiple Listing Service® and the associated logos are owned by The Canadian Real Estate Association (CREA) and identify the quality of services provided by real estate professionals who are members of CREA. Used under license.
The trademarks REALTOR®, REALTORS®, and the REALTOR® logo are controlled by The Canadian Real Estate Association (CREA) and identify real estate professionals who are members of CREA. These trademarks are owned or controlled by The Canadian Real Estate Association (CREA) and identify real estate professionals who are members of CREA (REALTOR®) and/or the quality of services they provide (MLS®).
This REALTOR.ca listing content is owned and licensed by REALTOR® members of The Canadian Real Estate Association.