


9034 24 AV SW SWEdmonton, AB T6X 2C4
Due to the health concerns created by Coronavirus we are offering personal 1-1 online video walkthough tours where possible.
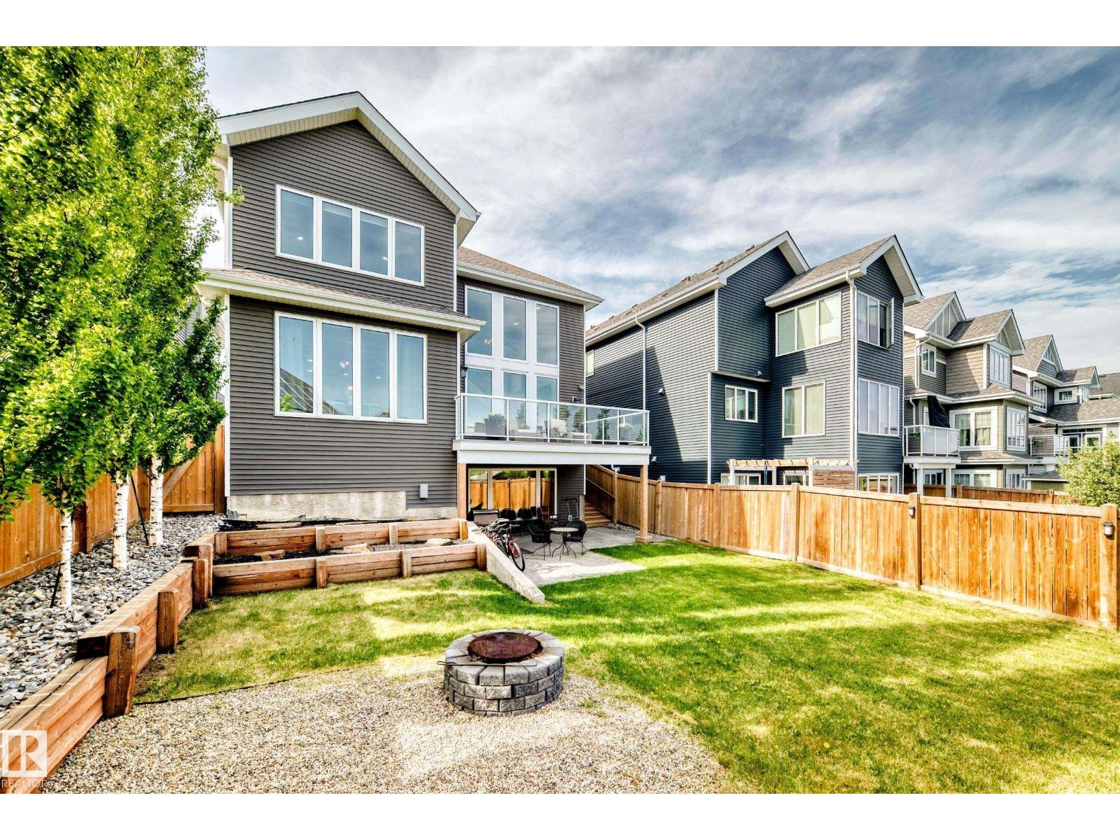
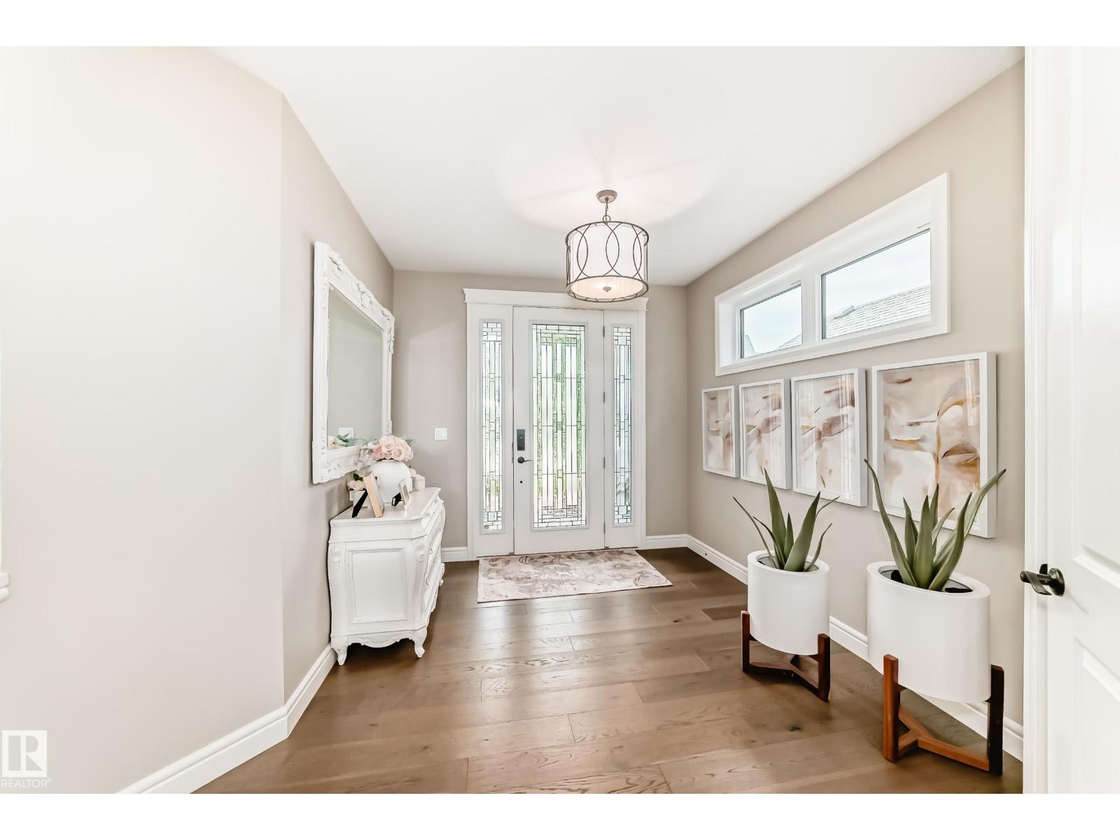
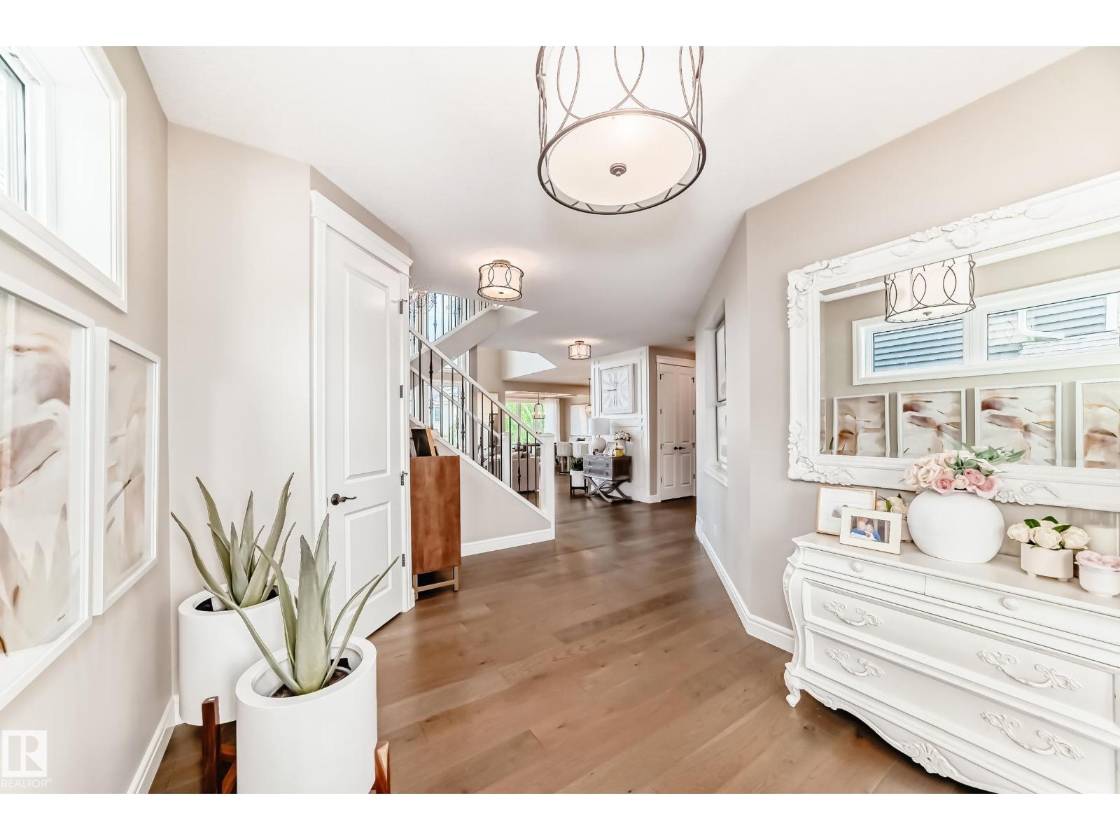
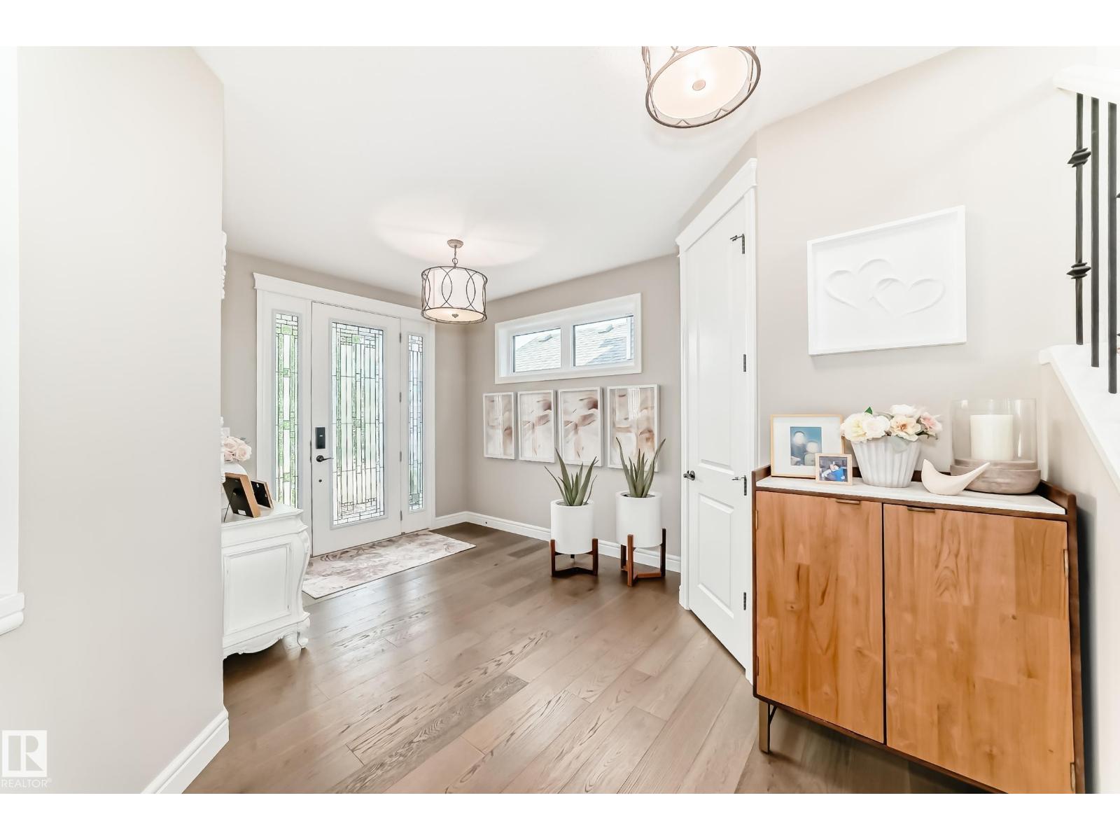
For more info, please click on View Listing on Realtor® Website. Two storey walkout within Edmonton’s premier lake community of Summerside! Built by Augusta Fine Homes, this stunning 2-storey home offers 3,754 sq. ft. of total developed living space designed for both grand entertaining and cozy family living. Key Features: Main Floor: Step into a sun-drenched, open-concept layout featuring hardwood floors, a spacious living room with a gas fireplace, a main-floor den/office, and a formal dining area. The gourmet kitchen boasts a gas stove, hood fan, garburator, wine/beverage cooler, and sleek finishes. Upper Level: Offers 3 generous bedrooms, including a primary suite complete with a luxurious 5-piece ensuite bath, plus convenient upper-floor laundry amenities. Finished Walkout Basement: Doubles your entertainment space with a full theatre room complete with a projector, wet bar, 4th bedroom, full 4-piece bath, and direct walkout access to the backyard. Seller is a licensed Realtor. (id:31684)
| yesterday | Listing updated with changes from the MLS® | |
| yesterday | Status changed to Active | |
| 2 weeks ago | Price changed to $948,999 | |
| a month ago | Listing first seen on site |



The trademarks MLS®, Multiple Listing Service® and the associated logos are owned by The Canadian Real Estate Association (CREA) and identify the quality of services provided by real estate professionals who are members of CREA. Used under license.
The trademarks REALTOR®, REALTORS®, and the REALTOR® logo are controlled by The Canadian Real Estate Association (CREA) and identify real estate professionals who are members of CREA. These trademarks are owned or controlled by The Canadian Real Estate Association (CREA) and identify real estate professionals who are members of CREA (REALTOR®) and/or the quality of services they provide (MLS®).
This REALTOR.ca listing content is owned and licensed by REALTOR® members of The Canadian Real Estate Association.