


13439 114 ST NWEdmonton, AB T5E 5E5
Due to the health concerns created by Coronavirus we are offering personal 1-1 online video walkthough tours where possible.
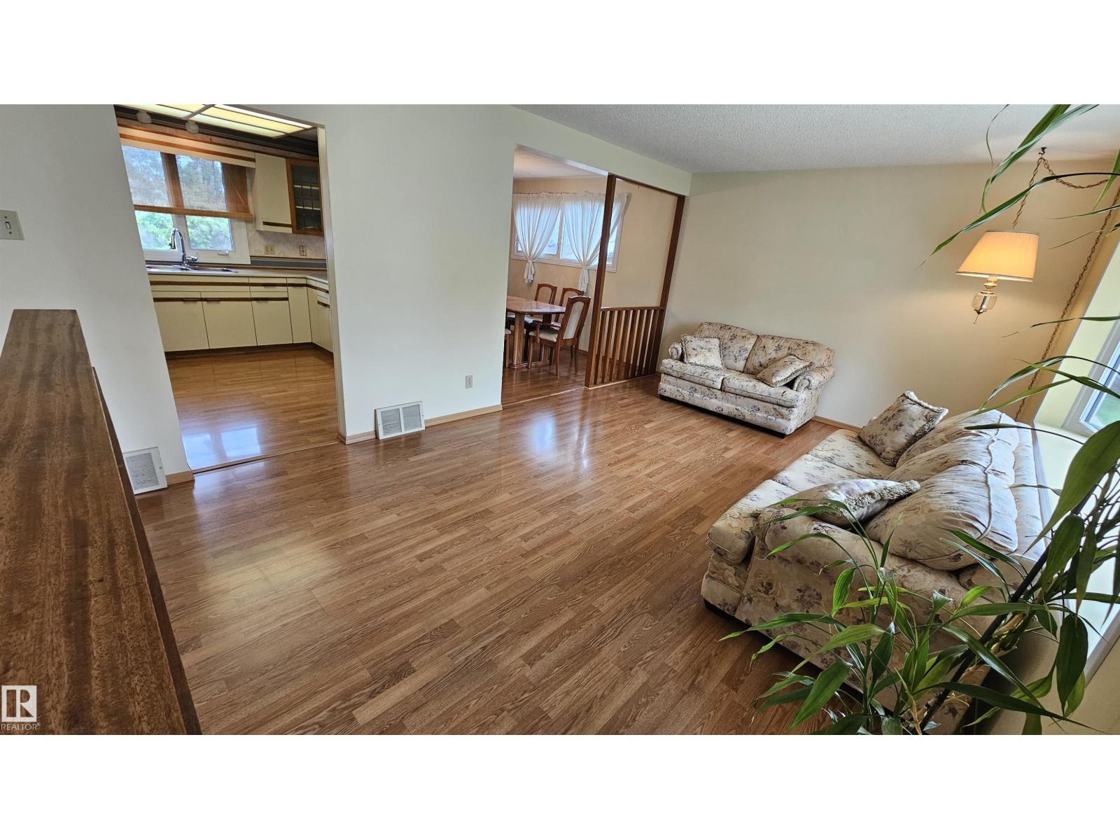
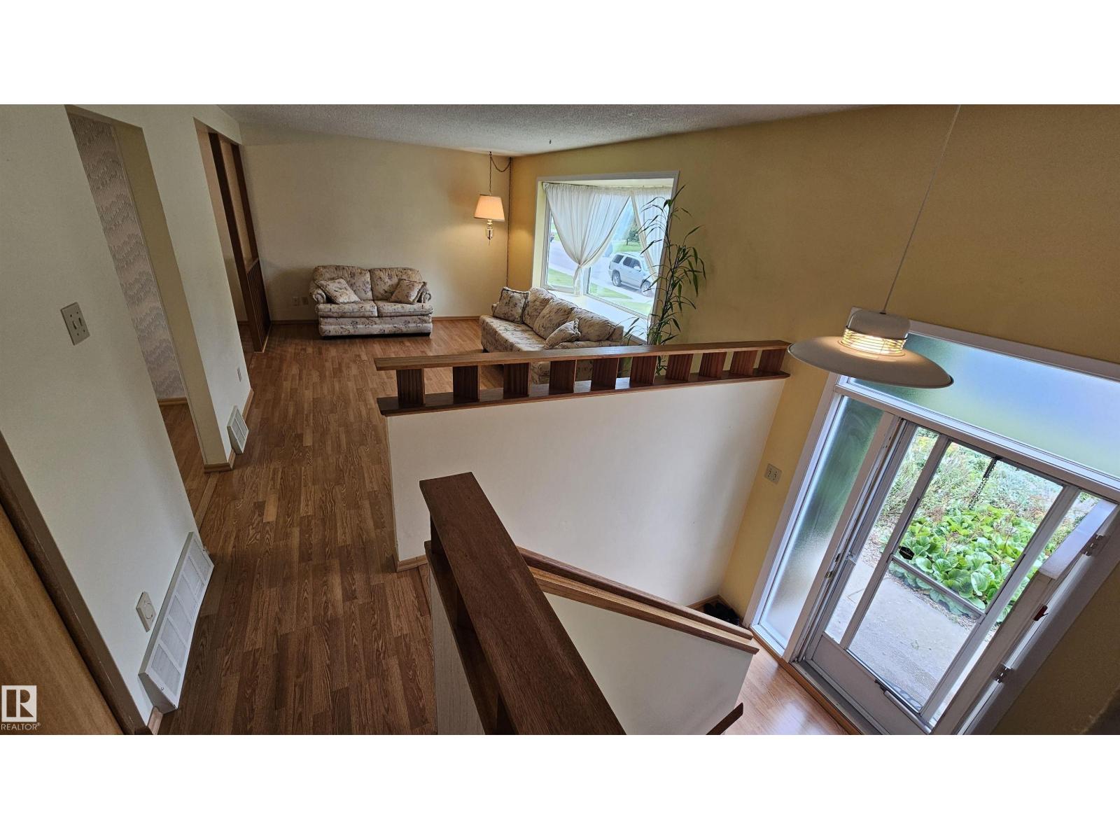
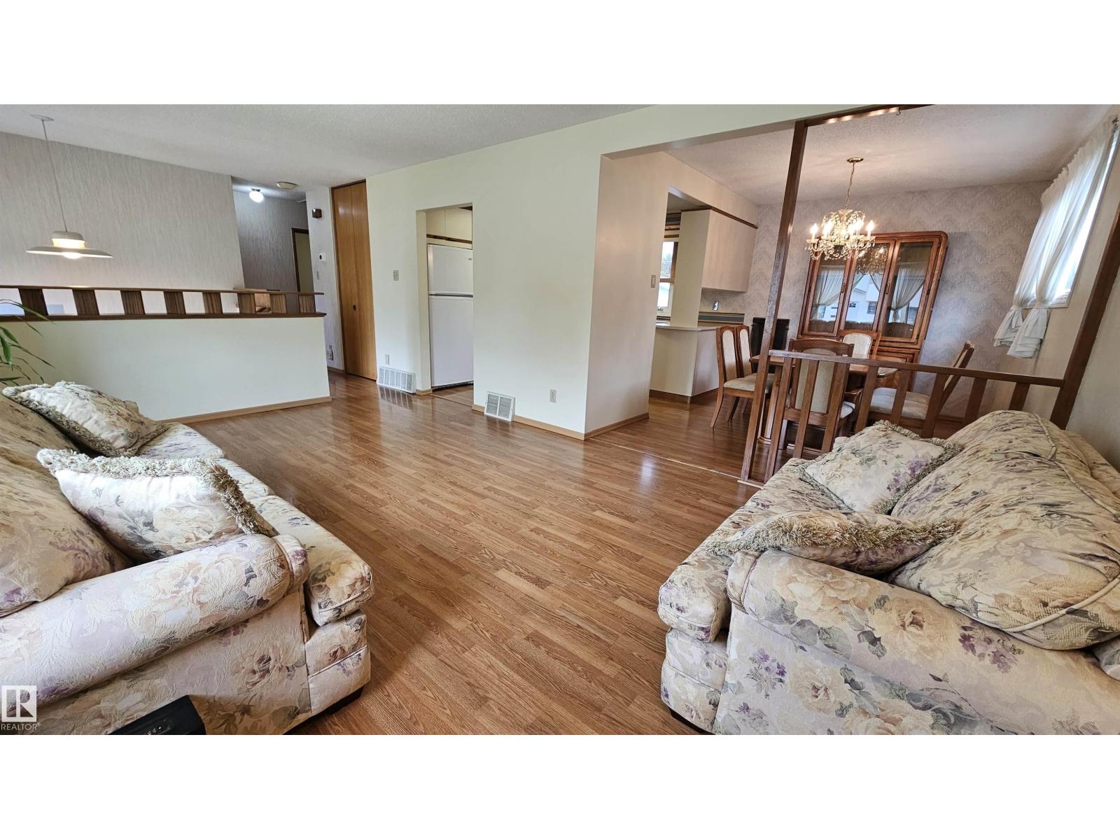
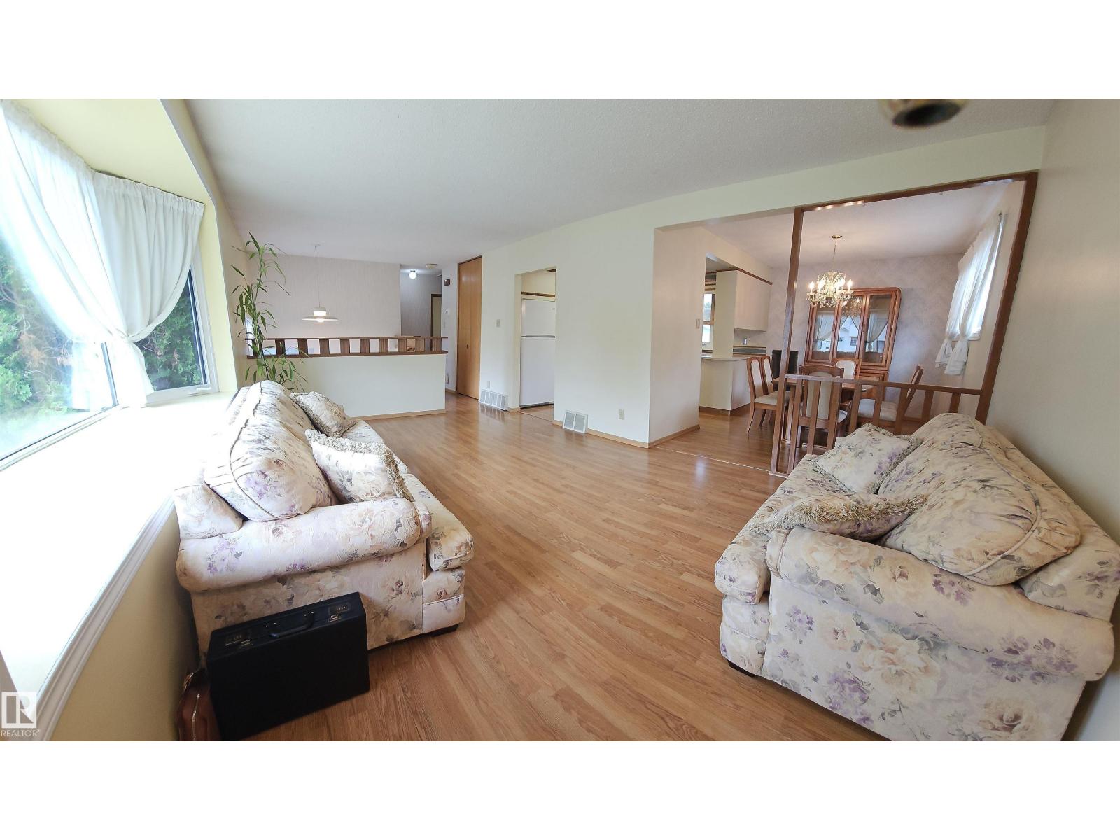
60 Years of Love & Pride: Meticulously Maintained 1960s Bi-Level! Held and cherished by the same dedicated owners for six decades, this immaculate home has been lovingly cared for and is 100% move-in ready. Offering 4+ spacious bedrooms, it features a wonderful floor plan with endless room for a growing family. Property Highlights: Kitchen Potential: Features updated vinyl windows, impressive counter space, and a terrific layout ready to become your dream kitchen. Gardener's Oasis: A true outdoor dream yard featuring a 2 tiered deck, established perennial flowers, mature shrubs, a functional greenhouse, and a generous vegetable garden. Garage & Parking: Features a double detached garage plus an extra parking pad behind for additional vehicles or trailers. Many upgrades: Roof aprox 8yrs old, nearly new central air conditioner, 2 high efficiency furnaces! Rarely does a property showing this level of true pride of ownership become available, this home is ready for its next chapter. (id:31684)
| 3 days ago | Listing updated with changes from the MLS® | |
| 3 days ago | Price changed to $389,983 | |
| 3 days ago | Status changed to Active | |
| a month ago | Listing first seen on site |



The trademarks MLS®, Multiple Listing Service® and the associated logos are owned by The Canadian Real Estate Association (CREA) and identify the quality of services provided by real estate professionals who are members of CREA. Used under license.
The trademarks REALTOR®, REALTORS®, and the REALTOR® logo are controlled by The Canadian Real Estate Association (CREA) and identify real estate professionals who are members of CREA. These trademarks are owned or controlled by The Canadian Real Estate Association (CREA) and identify real estate professionals who are members of CREA (REALTOR®) and/or the quality of services they provide (MLS®).
This REALTOR.ca listing content is owned and licensed by REALTOR® members of The Canadian Real Estate Association.