


8019 141 AV NWEdmonton, AB T5C 2N8
Due to the health concerns created by Coronavirus we are offering personal 1-1 online video walkthough tours where possible.
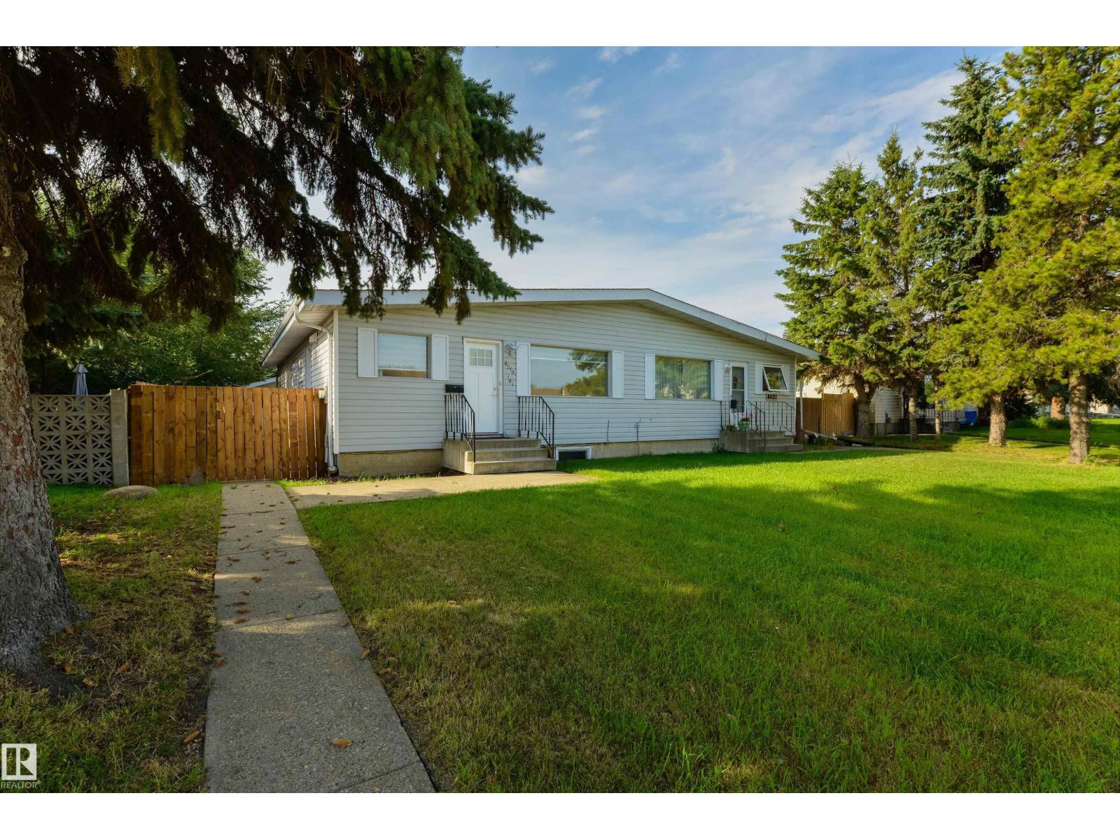
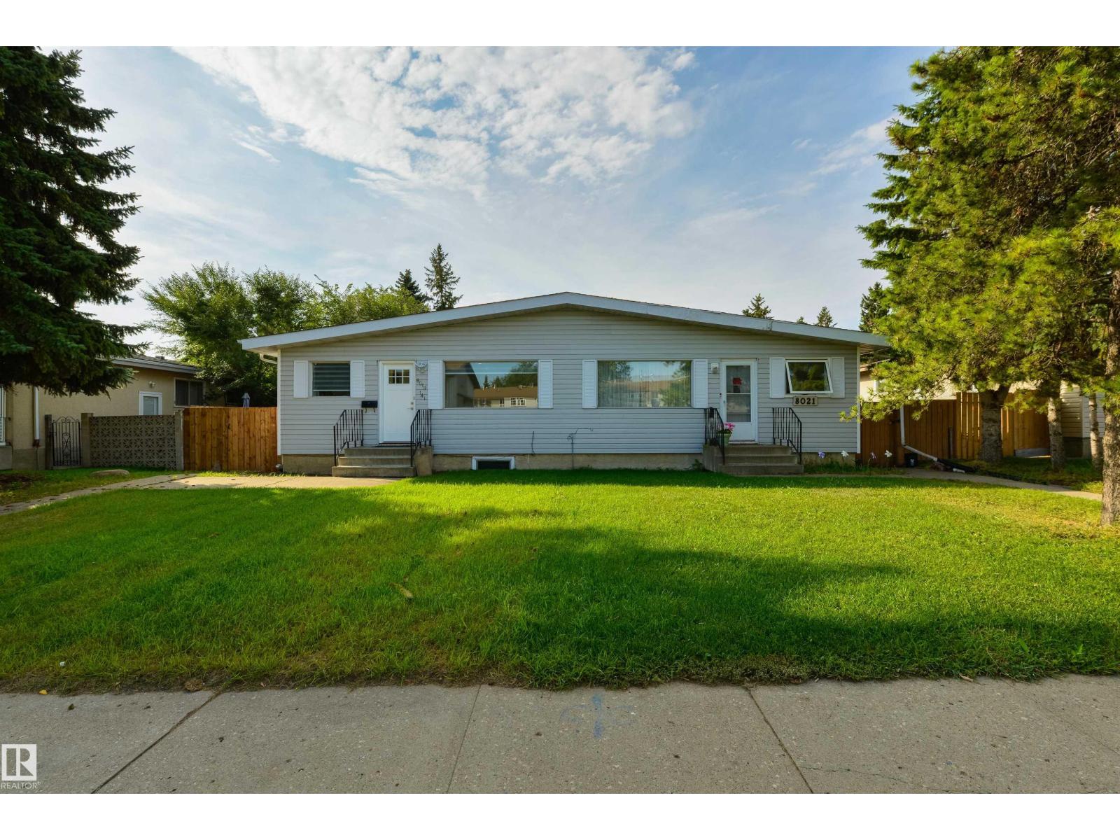
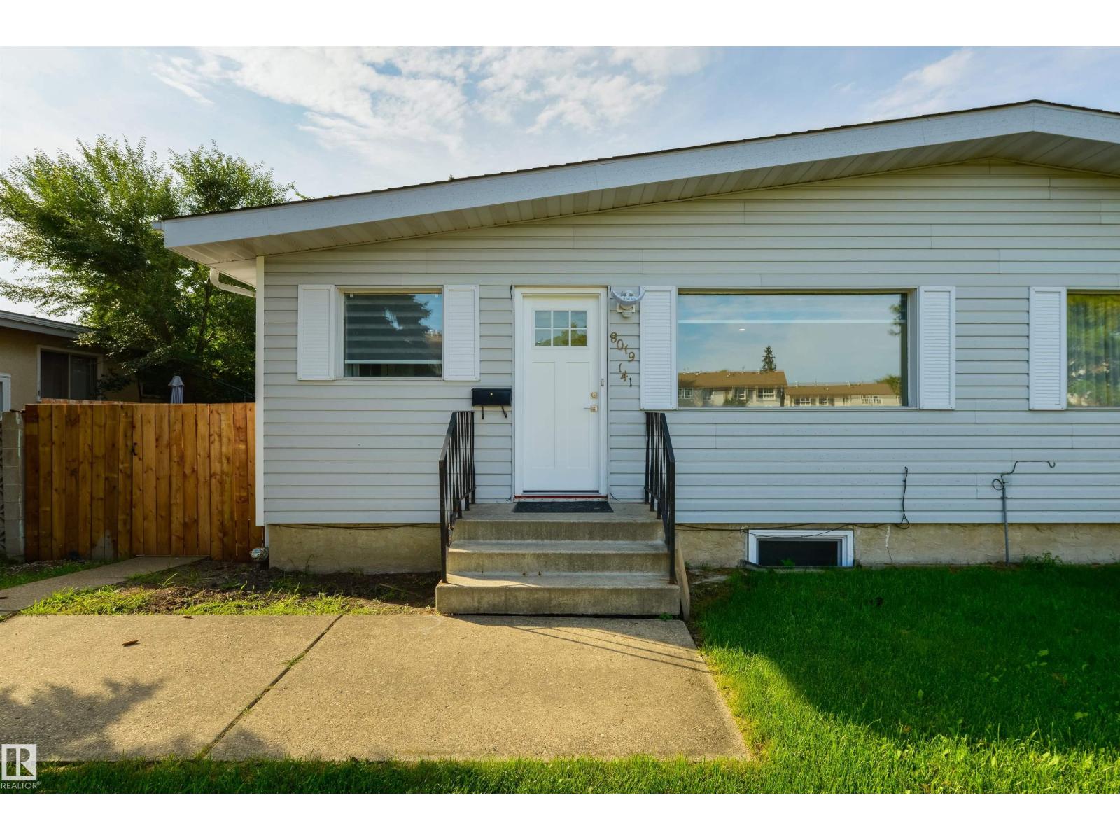
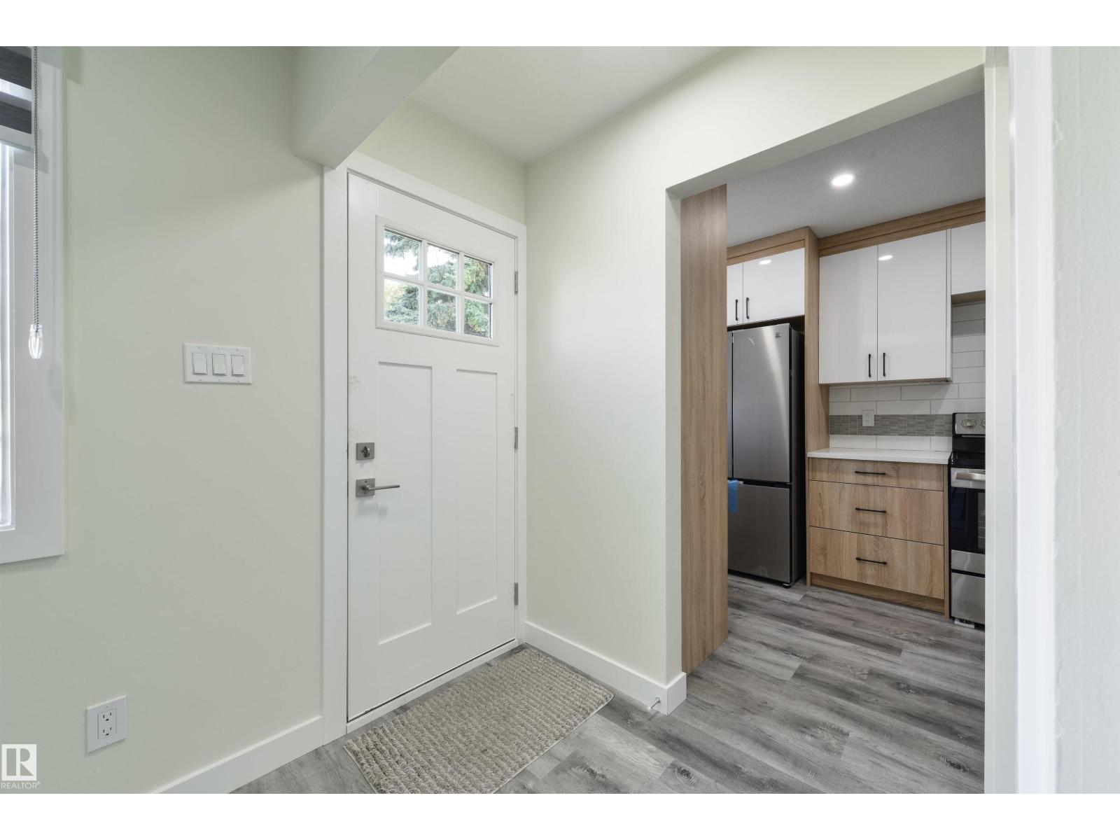
Newly renovated! Offering nearly 2,000 sq. ft. of finished living space and five bedrooms, this stylish home is ideal for family living. The fully updated main floor features stylish vinyl plank flooring, a bright kitchen with new cabinetry, quartz countertops and brand-new appliances, plus a completely renovated bathroom and three comfortable bedrooms. Downstairs, you’ll find two large bedrooms, a spacious family room, full bathroom, generous storage and the potential to add a second kitchen. Enjoy a low-maintenance backyard and an impressive 25' x 23' detached garage with large driveway. Major upgrades include the furnace (2024), and roof (2023), R50 attic insulation and 100-amp electrical service. Conveniently located near shopping, transportation and Kildare Park, this move-in-ready home delivers exceptional space, comfort and value. Some photos are virtually staged. (id:31684)
| a week ago | Listing updated with changes from the MLS® | |
| a month ago | Status changed to Active | |
| 2 months ago | Listing first seen on site |



The trademarks MLS®, Multiple Listing Service® and the associated logos are owned by The Canadian Real Estate Association (CREA) and identify the quality of services provided by real estate professionals who are members of CREA. Used under license.
The trademarks REALTOR®, REALTORS®, and the REALTOR® logo are controlled by The Canadian Real Estate Association (CREA) and identify real estate professionals who are members of CREA. These trademarks are owned or controlled by The Canadian Real Estate Association (CREA) and identify real estate professionals who are members of CREA (REALTOR®) and/or the quality of services they provide (MLS®).
This REALTOR.ca listing content is owned and licensed by REALTOR® members of The Canadian Real Estate Association.