


12827 150 AV NW NWEdmonton, AB T6V 1H1
Due to the health concerns created by Coronavirus we are offering personal 1-1 online video walkthough tours where possible.
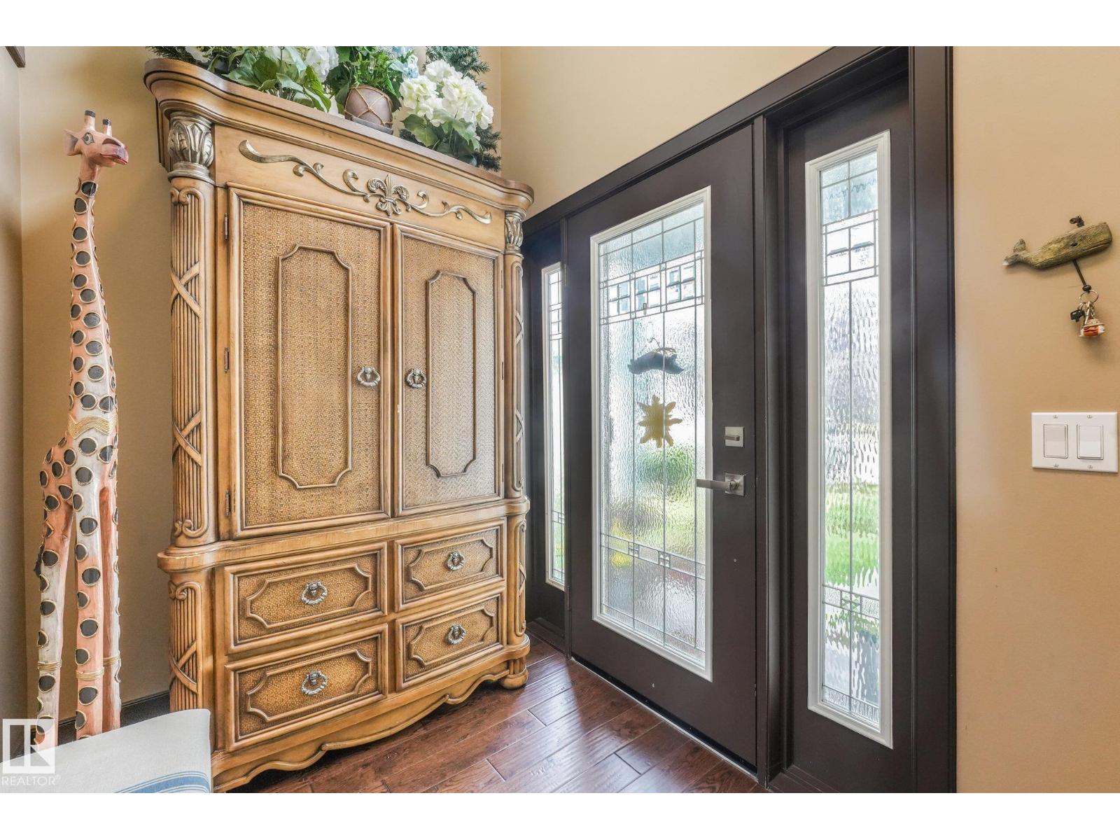
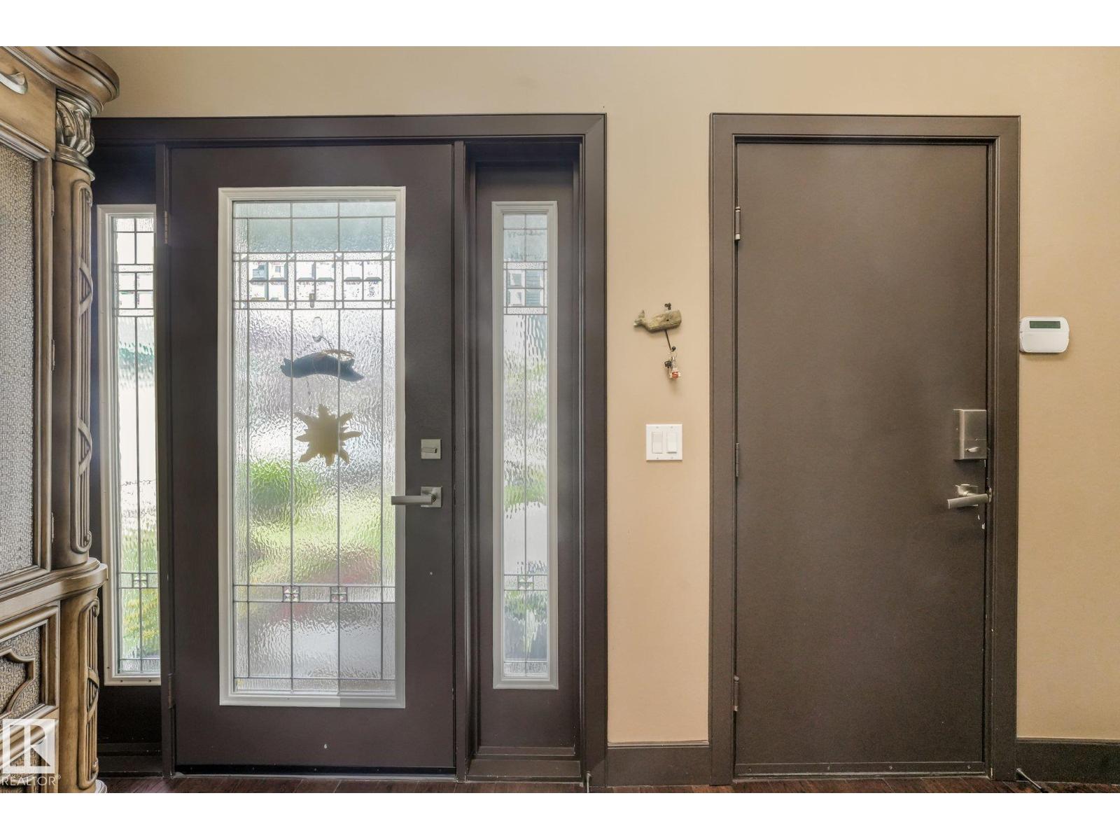
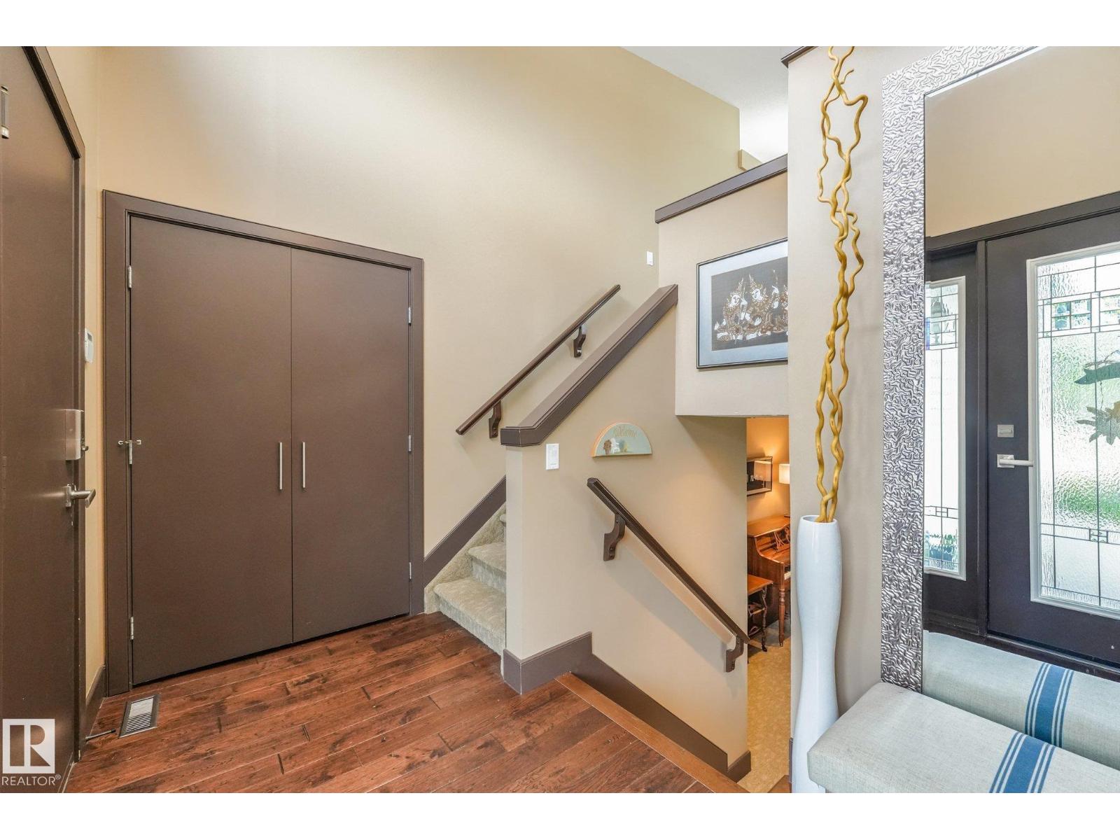
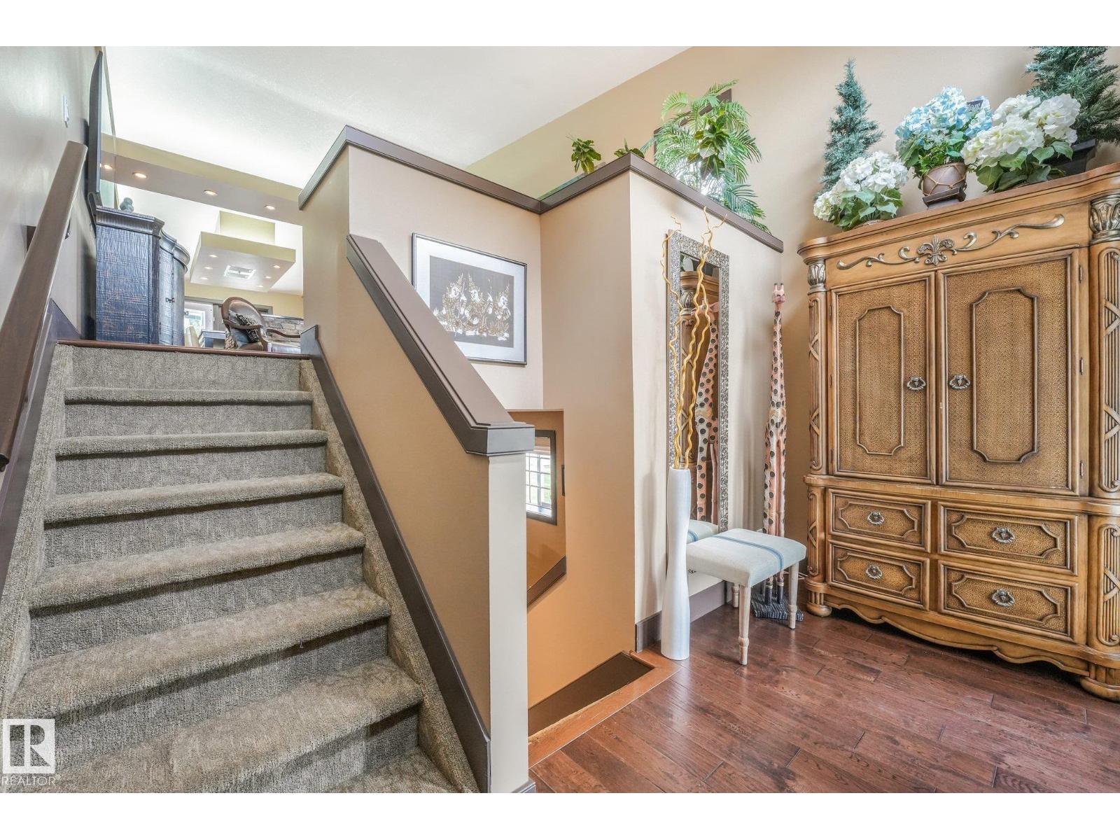
Amazing home. Professionally designed and totally renovated up and down. 2 to 1 bedroom conversion allowing for a spectacular 6 piece en-suite with a huge walk in closet featuring extensive built-ins plus a wonderful dressing area. High end finishes throughout including scraped Brazilian hardwood, curated modern lighting plus a main floor 1/2 bath. Fabulous kitchen features extra cabinetry and built-in's. Vast granite countertops with stone accents. Top end appliances with American Stove 4 gas burner / convection oven. Liebherr twin door twin freezer refrigerator, Bosch dishwasher and Sharp professional series microwave. Wonderful built in's throughout including work stations in the family room and second bedroom. Beautiful basement development featuring large windows, high end carpets, a killer 3 piece bathroom and wonderful family room w/ stone facing NG fireplace. Beautiful huge park like fenced back yard featuring multi level composite decking, spa hot tub, dramatic lighting and more. MBS (id:31684)
| 3 days ago | Listing updated with changes from the MLS® | |
| 3 days ago | Status changed to Active | |
| 6 days ago | Listing first seen on site |



The trademarks MLS®, Multiple Listing Service® and the associated logos are owned by The Canadian Real Estate Association (CREA) and identify the quality of services provided by real estate professionals who are members of CREA. Used under license.
The trademarks REALTOR®, REALTORS®, and the REALTOR® logo are controlled by The Canadian Real Estate Association (CREA) and identify real estate professionals who are members of CREA. These trademarks are owned or controlled by The Canadian Real Estate Association (CREA) and identify real estate professionals who are members of CREA (REALTOR®) and/or the quality of services they provide (MLS®).
This REALTOR.ca listing content is owned and licensed by REALTOR® members of The Canadian Real Estate Association.