


9333 148 ST NWEdmonton, AB T5R 1A5
Due to the health concerns created by Coronavirus we are offering personal 1-1 online video walkthough tours where possible.
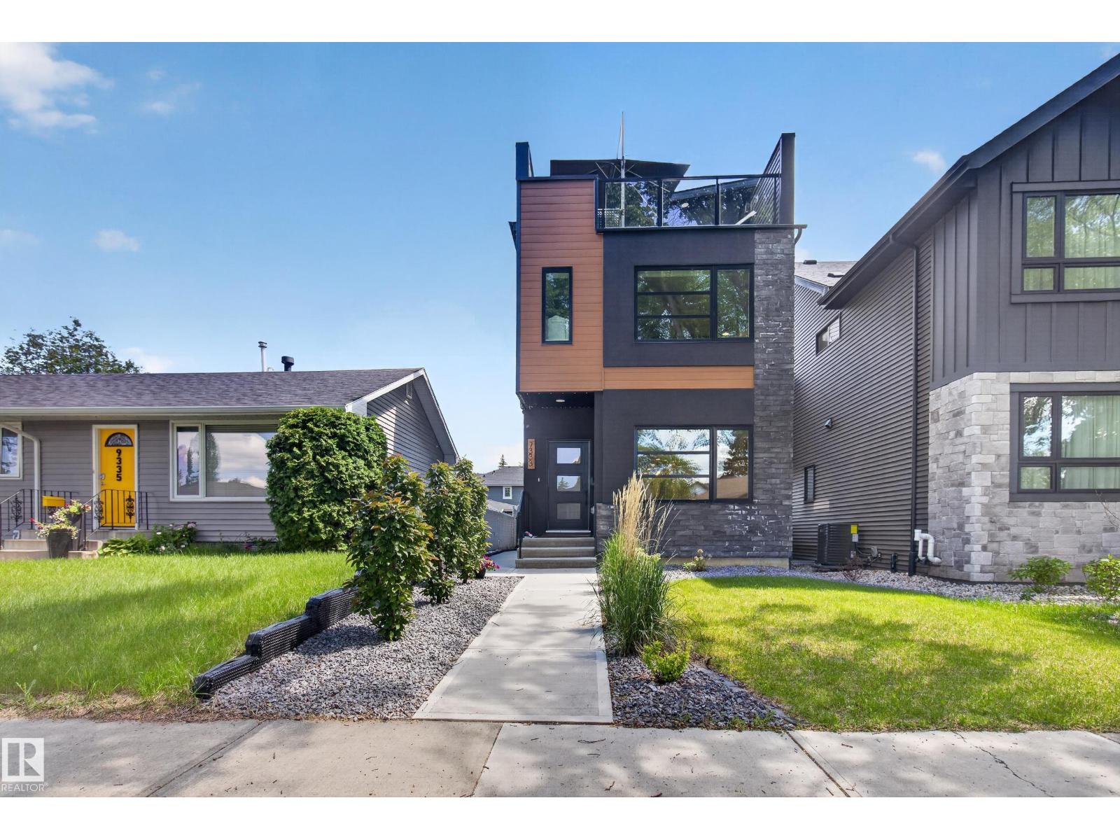
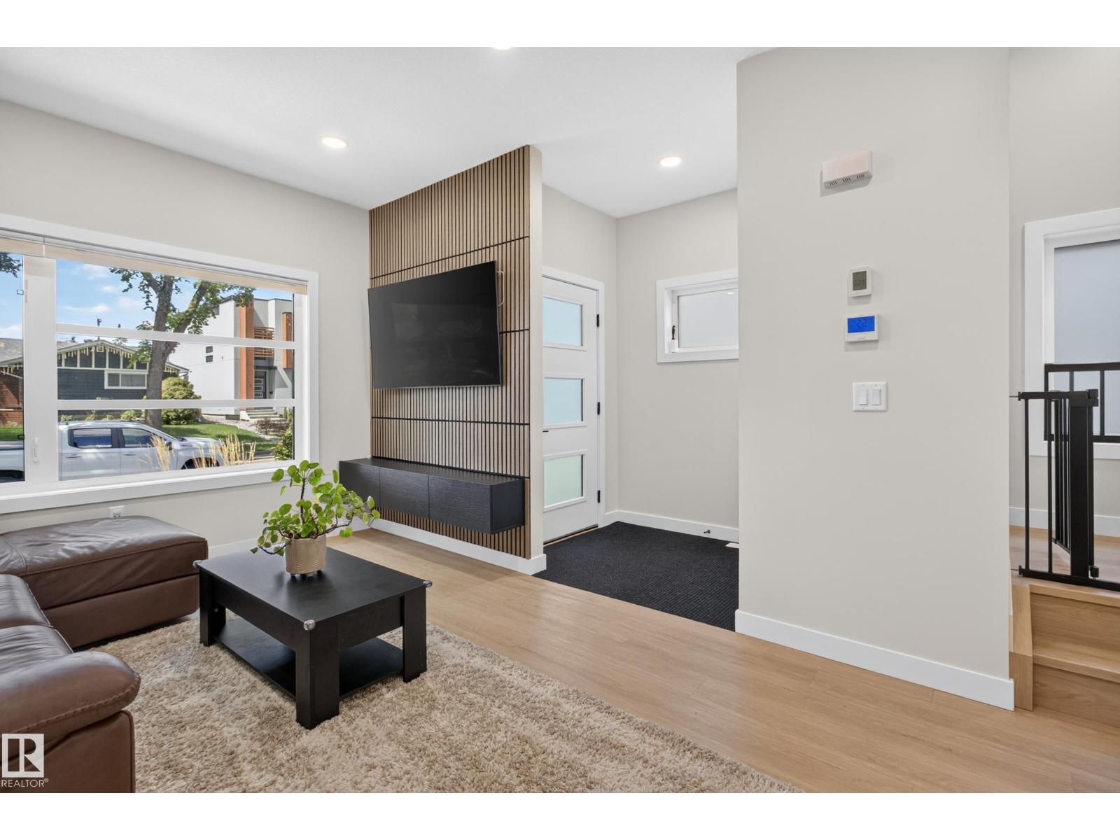
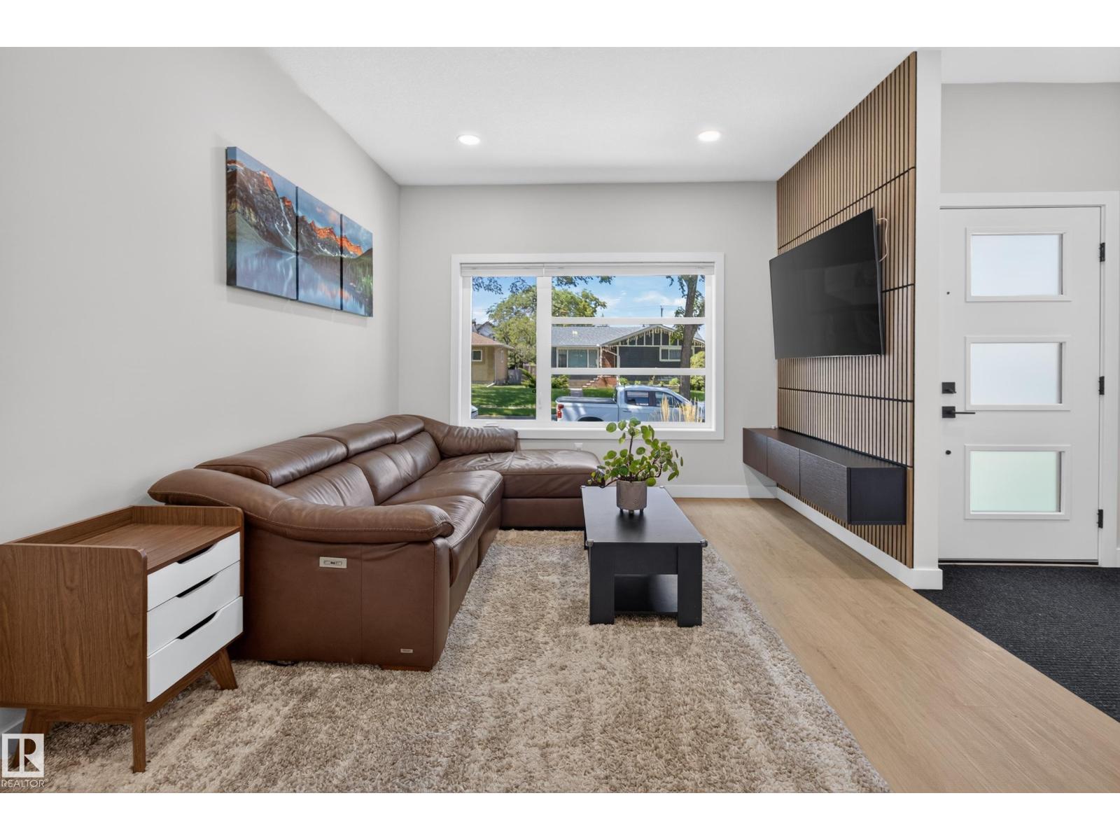
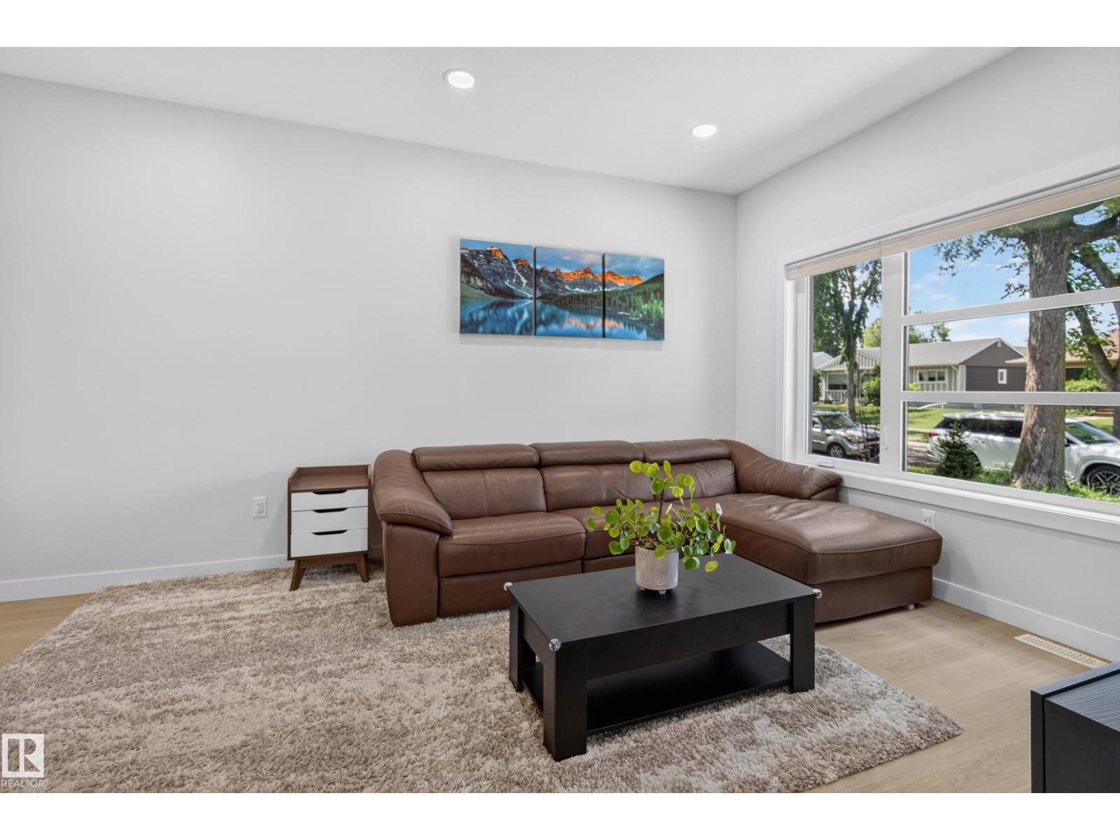
Custom-built modern infill steps from Edmonton’s River Valley. Meticulously maintained and thoughtfully designed, this home features 9’ ceilings on the main and basement levels, custom cabinetry throughout, triple-pane windows, central A/C, hardwired security cameras with no subscription and permanent Gemstone exterior lighting. The kitchen features a full KitchenAid Professional appliance package, 10’ quartz island, walk-in pantry and extensive storage. A fully legal basement suite currently rented for $1,500/month provides valuable rental income or flexible space for family and guests. Upstairs offers 3 spacious bedrooms, upper-floor laundry and a primary ensuite. The west-facing rooftop patio features a gas hookup, wet bar and 2-piece bath. Complete with a fully landscaped yard and heated oversized double garage with epoxy floors, this home offers an impressive combination of quality, functionality and income potential. (id:31684)
| 17 hours ago | Listing updated with changes from the MLS® | |
| 5 days ago | Listing first seen on site |



The trademarks MLS®, Multiple Listing Service® and the associated logos are owned by The Canadian Real Estate Association (CREA) and identify the quality of services provided by real estate professionals who are members of CREA. Used under license.
The trademarks REALTOR®, REALTORS®, and the REALTOR® logo are controlled by The Canadian Real Estate Association (CREA) and identify real estate professionals who are members of CREA. These trademarks are owned or controlled by The Canadian Real Estate Association (CREA) and identify real estate professionals who are members of CREA (REALTOR®) and/or the quality of services they provide (MLS®).
This REALTOR.ca listing content is owned and licensed by REALTOR® members of The Canadian Real Estate Association.