


16136 109A AV NWEdmonton, AB T5P 1C4
Due to the health concerns created by Coronavirus we are offering personal 1-1 online video walkthough tours where possible.
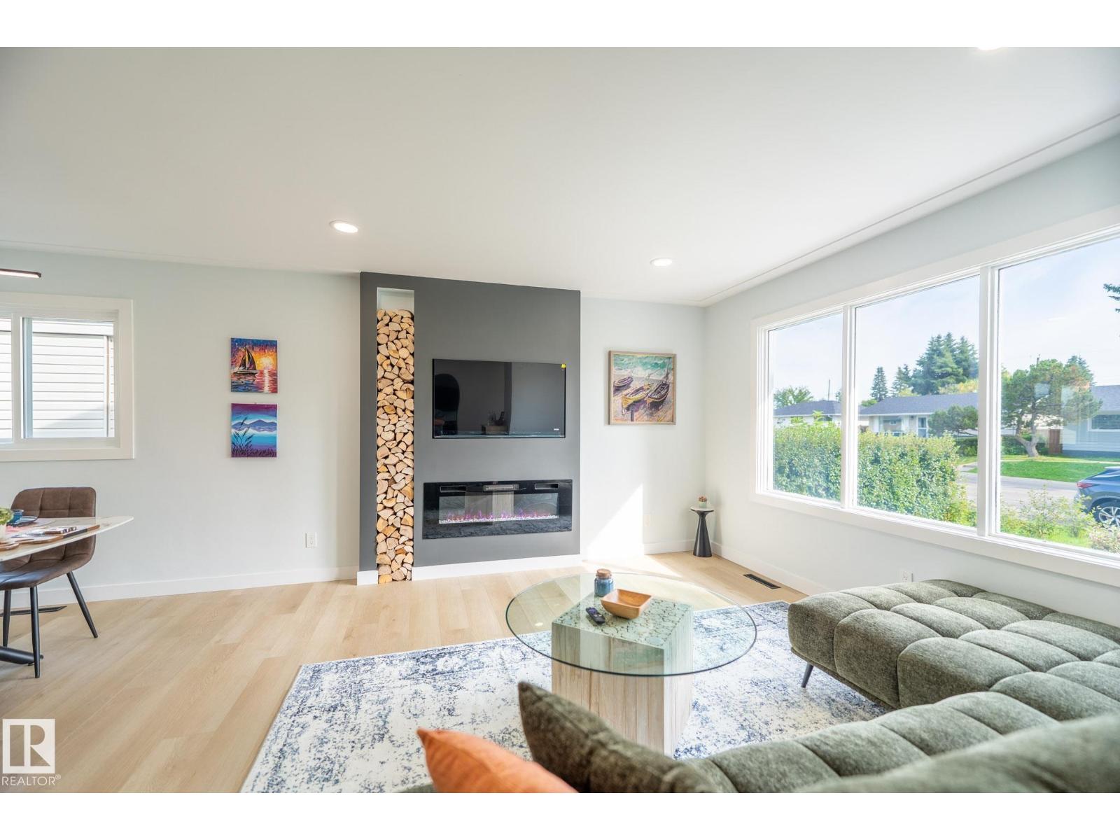
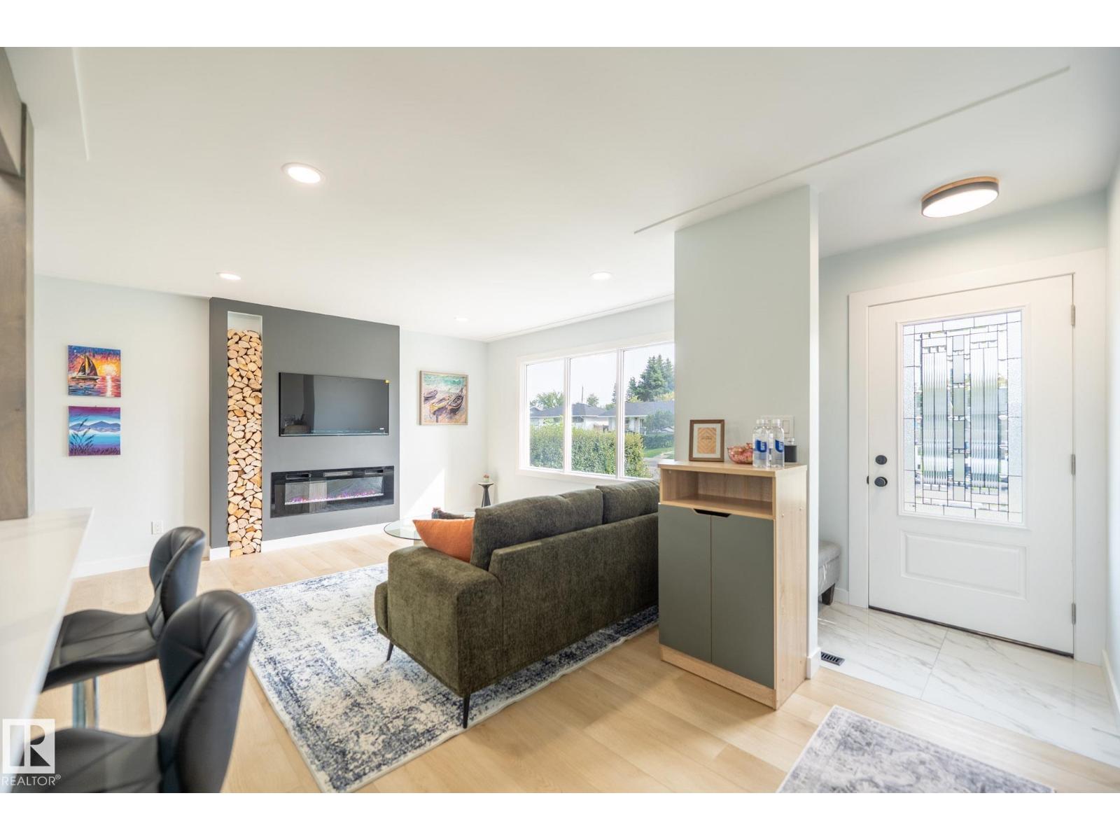
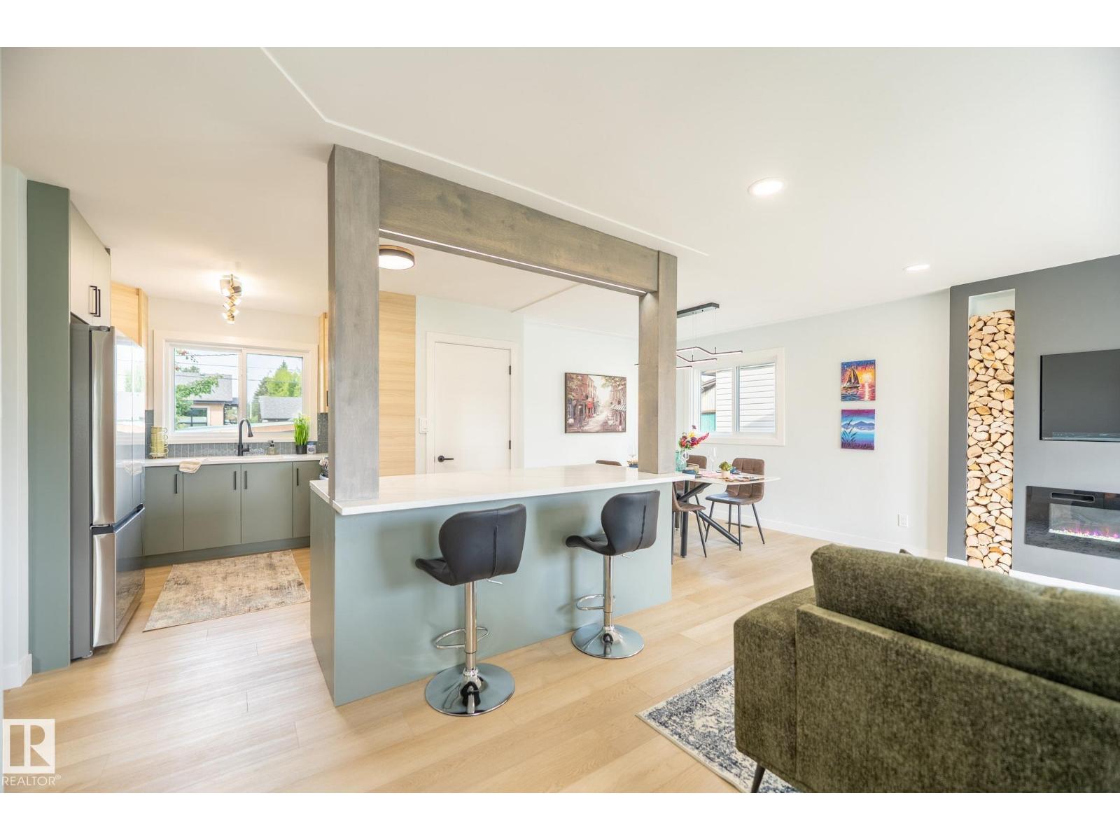
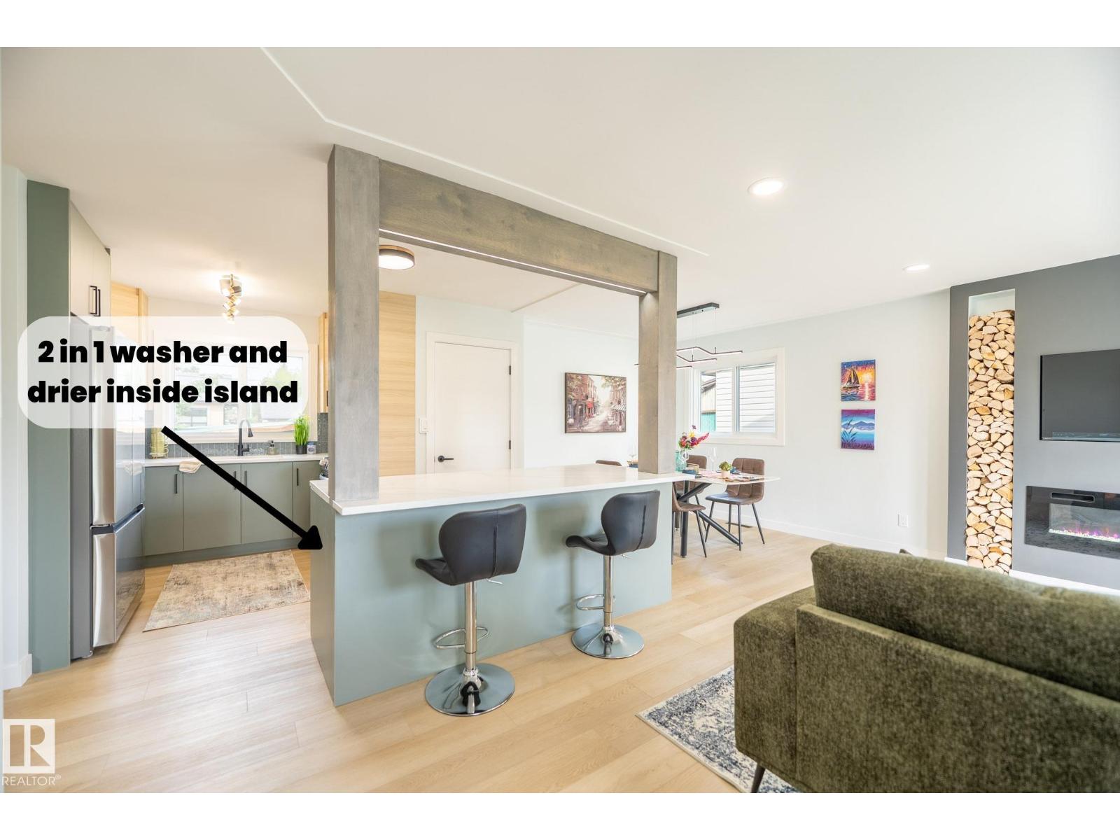
This 5 bedroom and 2 bathroom fully renovated and tastefully remodeled bungalow in Mayfield offers a practical layout and a convenient location close to schools, parks, and neighborhood amenities. Commuters will appreciate easy access to downtown, major roadways, and public transit. The main level includes a bright living area, contemporary kitchen, three bedrooms, and a 4-piece bathroom. The basement is fully finished with two more bedrooms, a 3-piece bathroom, up-to-ceiling kitchen, dining area and a massive family room. The large north-facing back yard provides room for outdoor activities, gardening, and RV parking. This property is ready for immediate occupancy and can accommodate a large family! A solid option for buyers seeking value in an established community. This home needs to be seen in person to be fully appreciated! (id:31684)
| 57 minutes ago | Listing updated with changes from the MLS® | |
| an hour ago | Status changed to Active | |
| 6 days ago | Listing first seen on site |



The trademarks MLS®, Multiple Listing Service® and the associated logos are owned by The Canadian Real Estate Association (CREA) and identify the quality of services provided by real estate professionals who are members of CREA. Used under license.
The trademarks REALTOR®, REALTORS®, and the REALTOR® logo are controlled by The Canadian Real Estate Association (CREA) and identify real estate professionals who are members of CREA. These trademarks are owned or controlled by The Canadian Real Estate Association (CREA) and identify real estate professionals who are members of CREA (REALTOR®) and/or the quality of services they provide (MLS®).
This REALTOR.ca listing content is owned and licensed by REALTOR® members of The Canadian Real Estate Association.