


3839 117 ST NWEdmonton, AB T6J 1S8
Due to the health concerns created by Coronavirus we are offering personal 1-1 online video walkthough tours where possible.
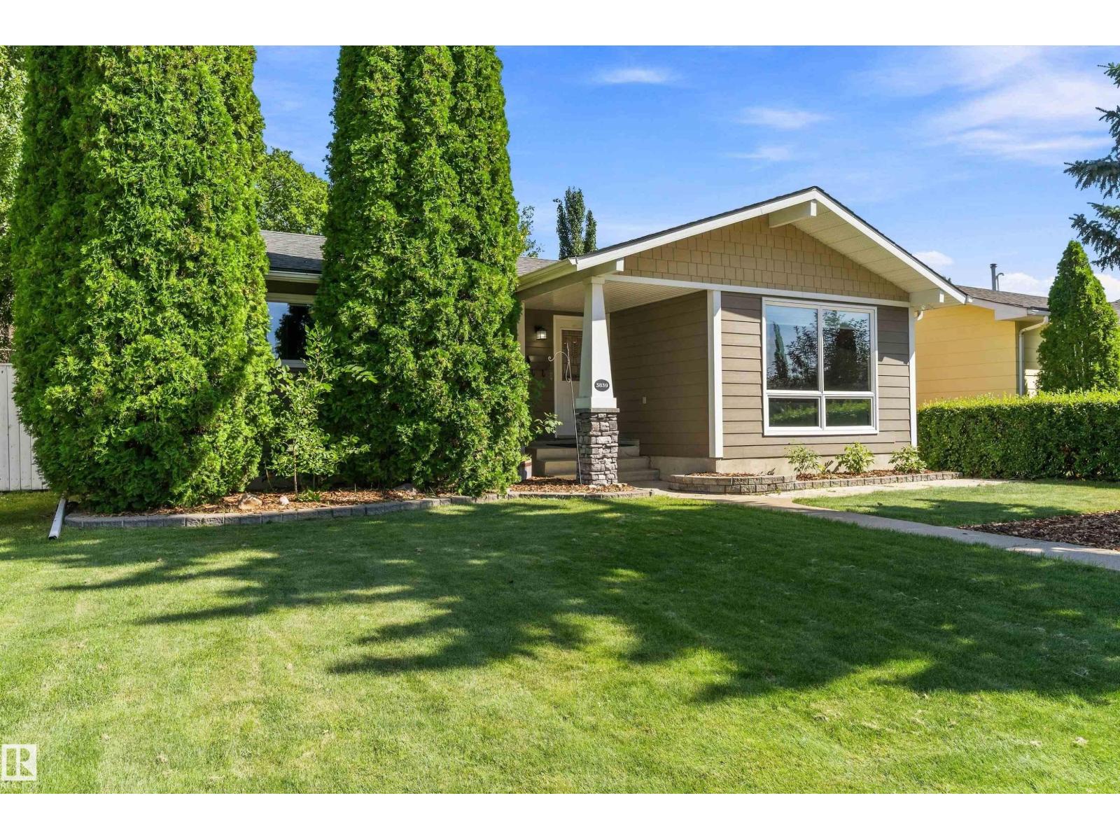
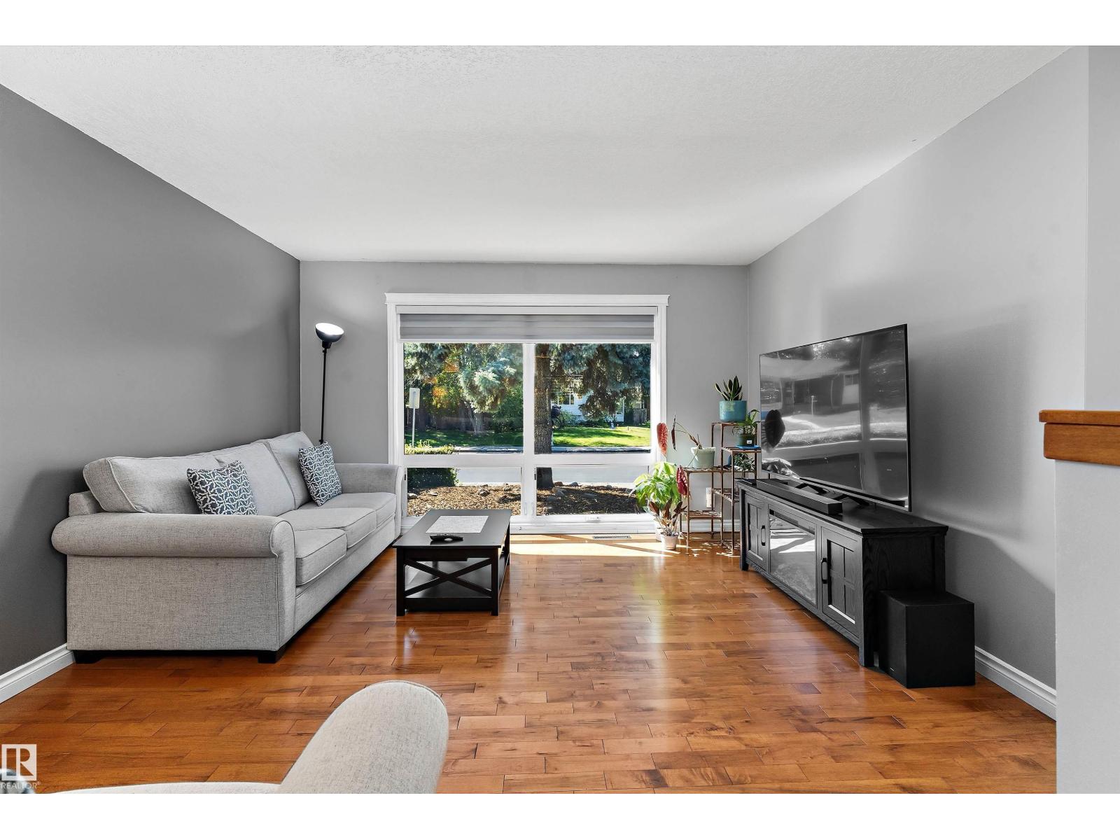
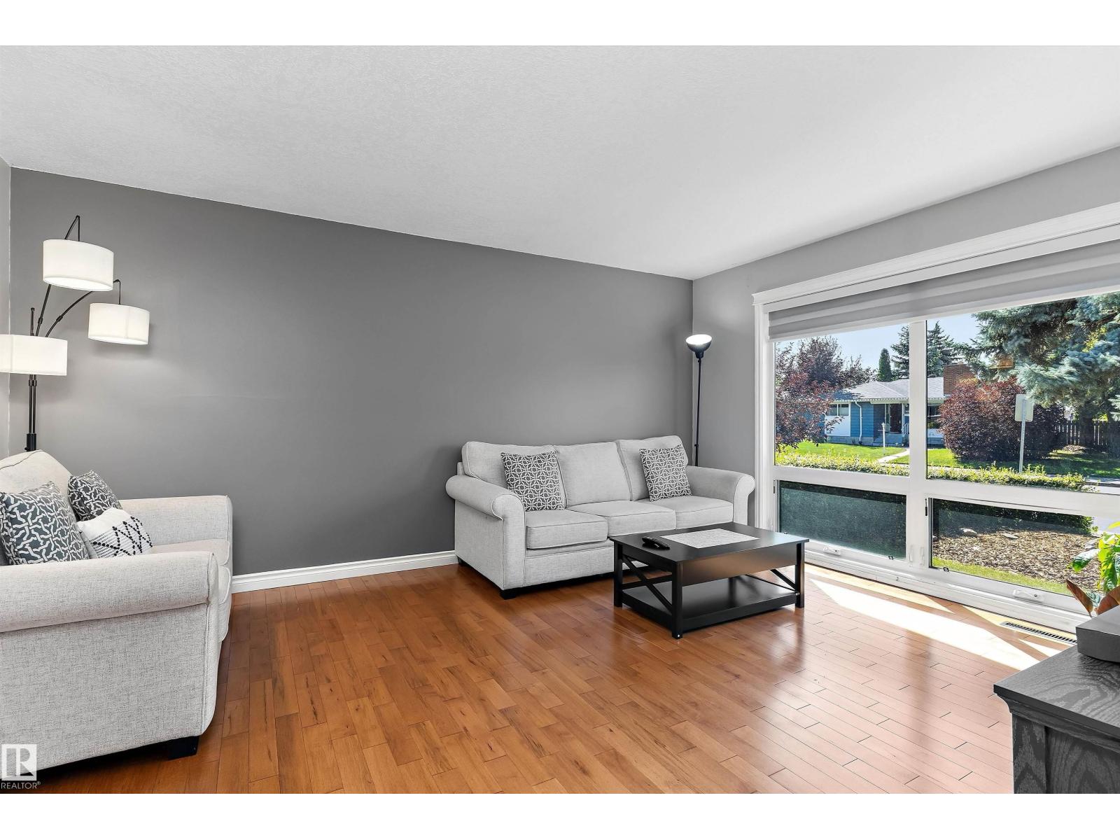
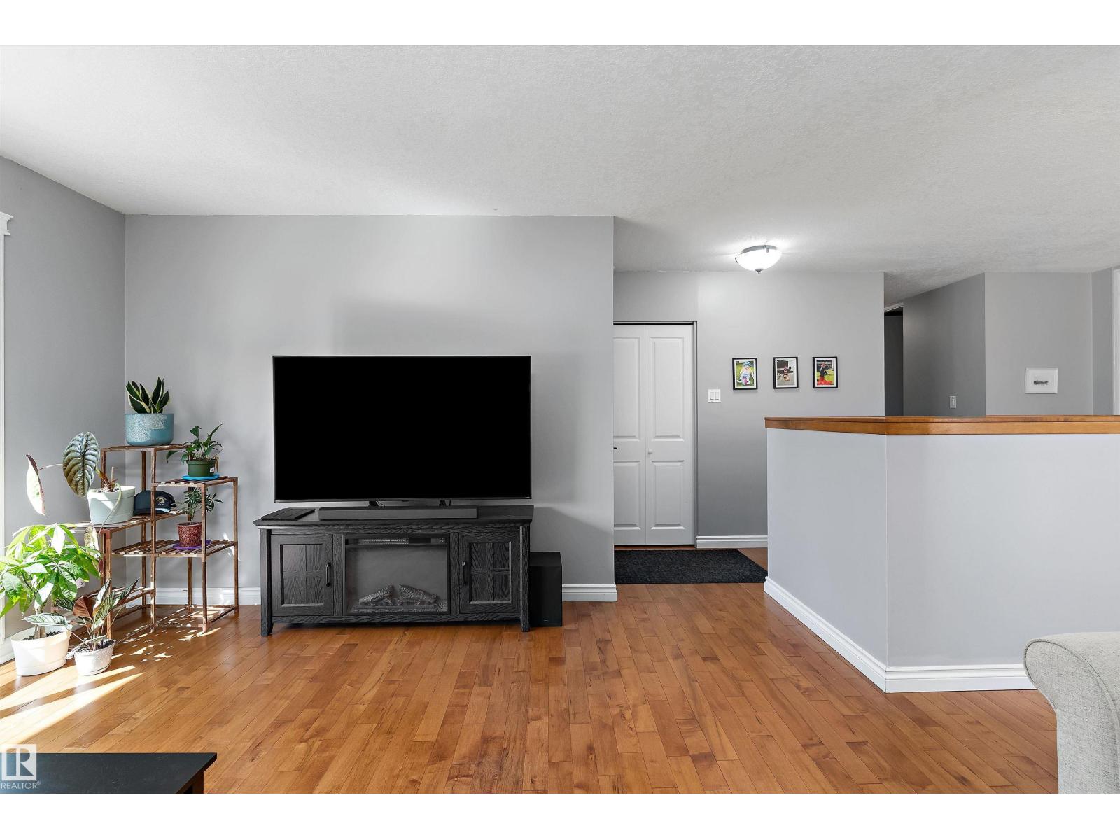
Immaculately maintained and beautifully updated, this 1,141 sq ft bungalow in highly sought-after Greenfield offers a warm, modern living experience with three bedrooms on the main level including a convenient two-piece ensuite off the primary, upgraded bathrooms, a contemporary kitchen with stainless steel appliances, and newer flooring throughout. The professionally finished basement adds exceptional versatility with a spacious recreation room, family room, an additional bedroom, a refreshed three-piece bath featuring a tiled shower, generous storage space, and a large laundry room. Outside, the property features an oversized double garage built in 2013, a welcoming deck for summer evenings, and outstanding curb appeal highlighted by newer Hardy Plank siding and a 2018 roof. Additional upgrades include a 2021 furnace and air conditioning, as well as a newer microwave and dishwasher. Ideally located within walking distance to schools, shopping, and major roadways, this is a prime opportunity and location (id:31684)
| a week ago | Listing updated with changes from the MLS® | |
| a week ago | Price changed to $528,800 | |
| a week ago | Status changed to Active | |
| 4 weeks ago | Listing first seen on site |



The trademarks MLS®, Multiple Listing Service® and the associated logos are owned by The Canadian Real Estate Association (CREA) and identify the quality of services provided by real estate professionals who are members of CREA. Used under license.
The trademarks REALTOR®, REALTORS®, and the REALTOR® logo are controlled by The Canadian Real Estate Association (CREA) and identify real estate professionals who are members of CREA. These trademarks are owned or controlled by The Canadian Real Estate Association (CREA) and identify real estate professionals who are members of CREA (REALTOR®) and/or the quality of services they provide (MLS®).
This REALTOR.ca listing content is owned and licensed by REALTOR® members of The Canadian Real Estate Association.