


14011 71 ST NWEdmonton, AB T5C 0N3
Due to the health concerns created by Coronavirus we are offering personal 1-1 online video walkthough tours where possible.
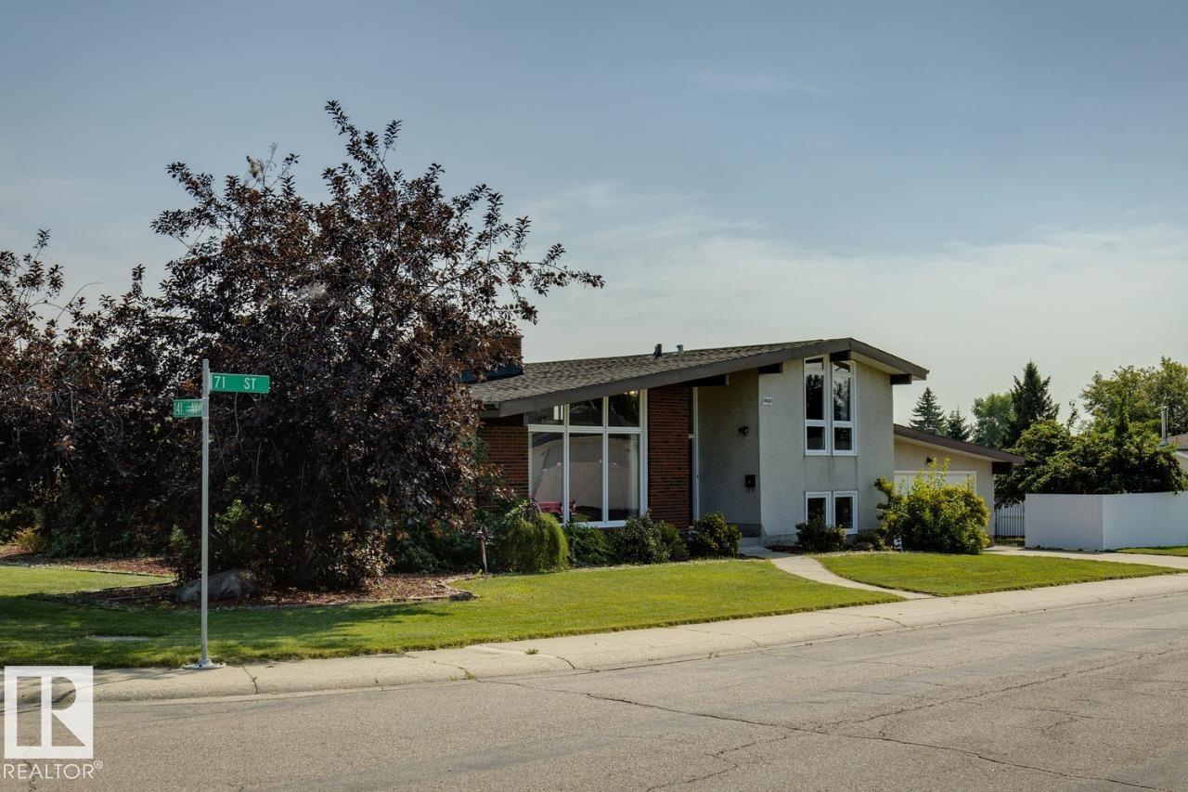
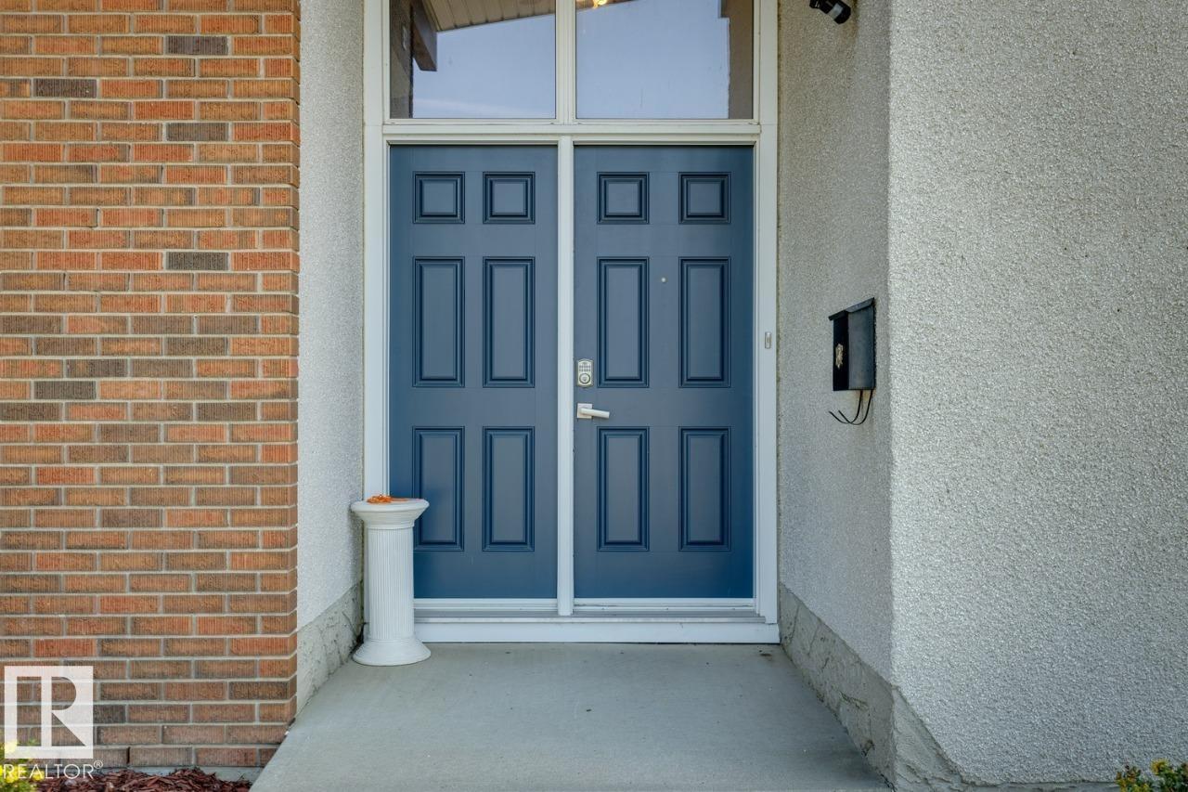
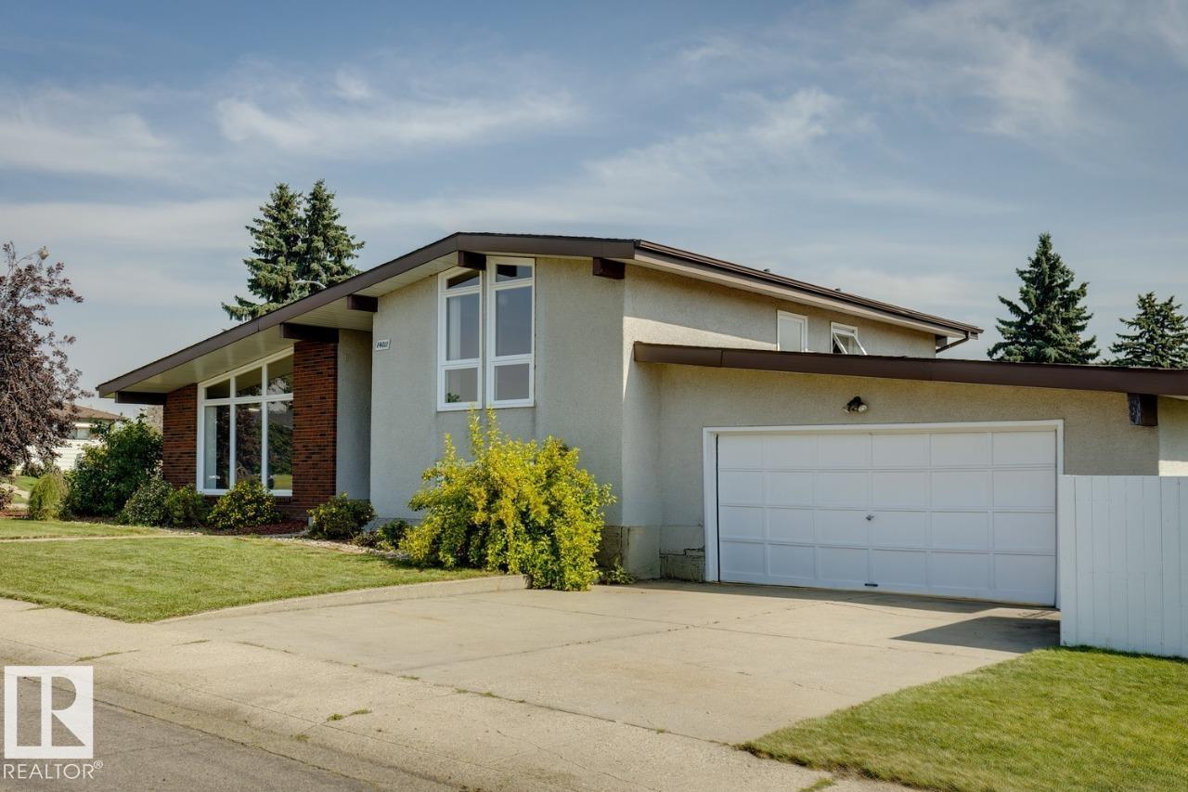
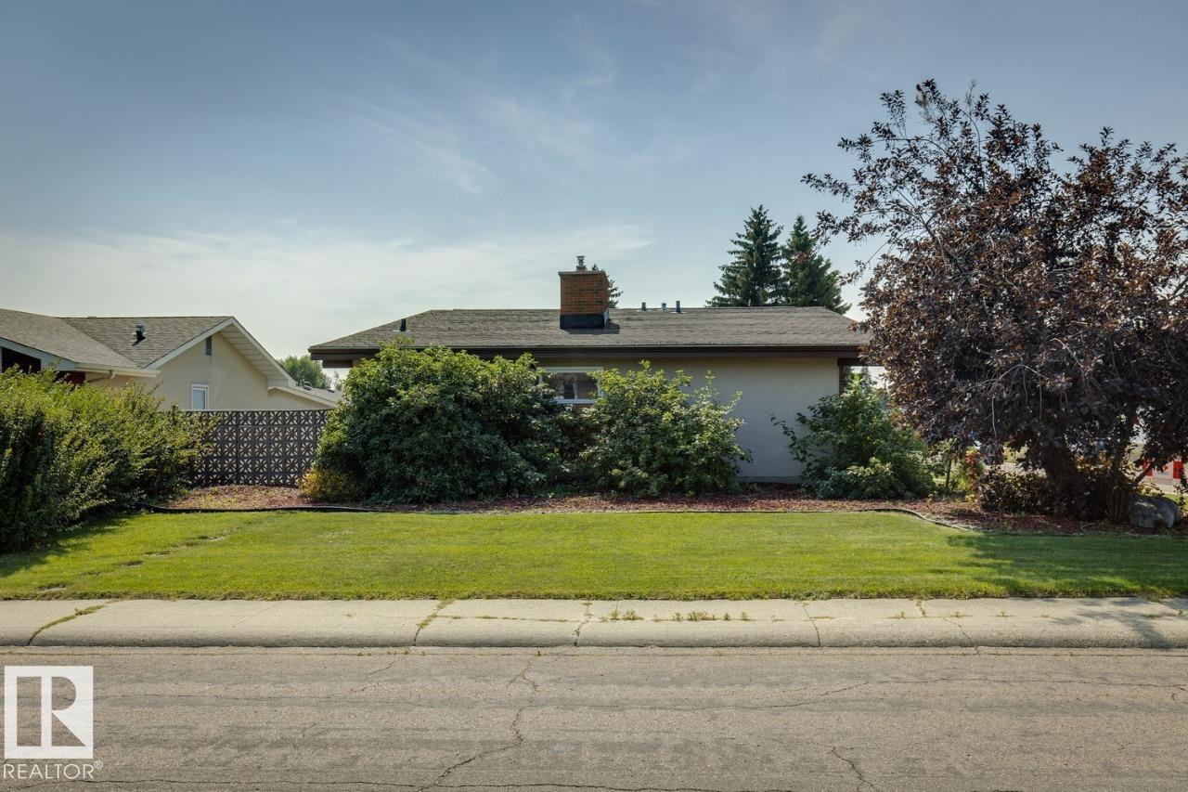
4 bedrooms & 2.5 bathrooms — room for the whole family. All 4 levels fully finished. Detached home custom built in 1968 with unique design, including a glassed-in solarium with plenty of natural light. Extra large lot. Attached double garage with ample parking. Upgraded Kitchen and bathrooms. Turnkey. Immediate possession available. Located in Kildare, a well-established Edmonton community. Mature neighbourhood with parks, schools & Londonderry Mall all within walking distance. Convenient access to major roads and transit routes. Property is being sold with a known water leak affecting the ceiling area near the fireplace. (id:31684)
| 4 weeks ago | Listing updated with changes from the MLS® | |
| 4 weeks ago | Price changed to $595,000 | |
| 4 weeks ago | Status changed to Active | |
| 2 months ago | Listing first seen on site |



The trademarks MLS®, Multiple Listing Service® and the associated logos are owned by The Canadian Real Estate Association (CREA) and identify the quality of services provided by real estate professionals who are members of CREA. Used under license.
The trademarks REALTOR®, REALTORS®, and the REALTOR® logo are controlled by The Canadian Real Estate Association (CREA) and identify real estate professionals who are members of CREA. These trademarks are owned or controlled by The Canadian Real Estate Association (CREA) and identify real estate professionals who are members of CREA (REALTOR®) and/or the quality of services they provide (MLS®).
This REALTOR.ca listing content is owned and licensed by REALTOR® members of The Canadian Real Estate Association.