


14640 88 AV NWEdmonton, AB T5R 4J8
Due to the health concerns created by Coronavirus we are offering personal 1-1 online video walkthough tours where possible.
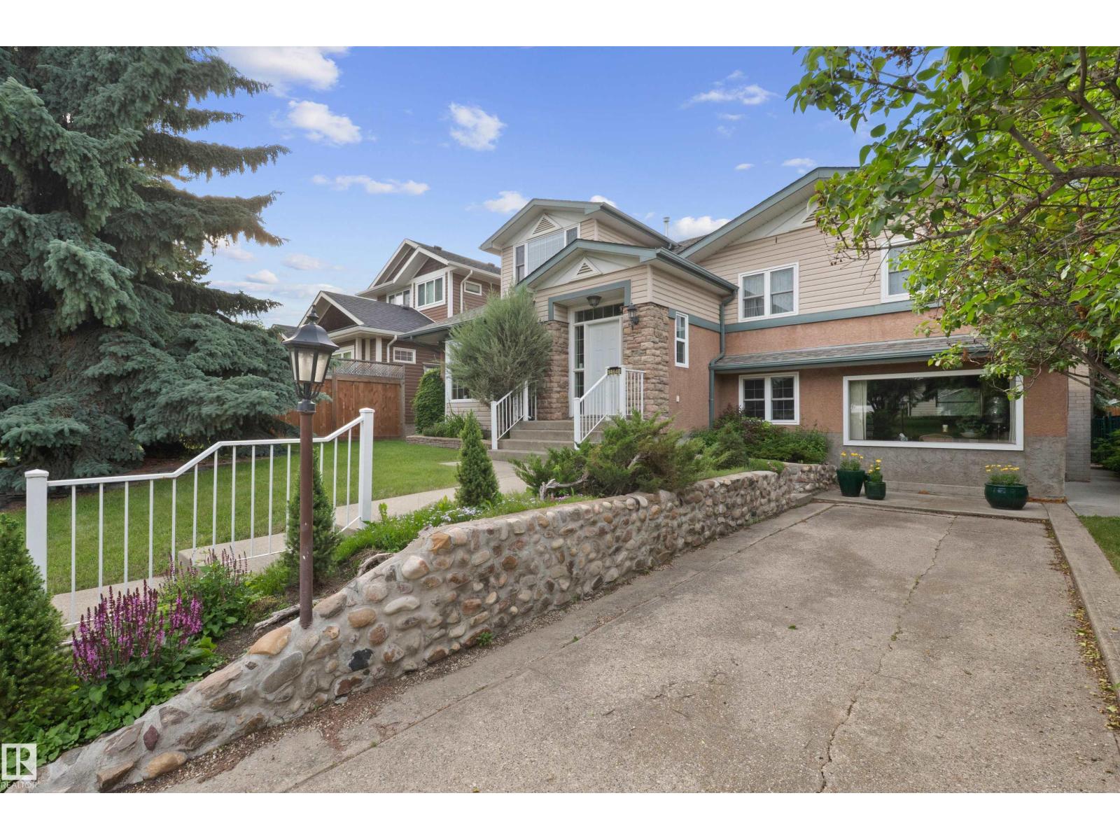
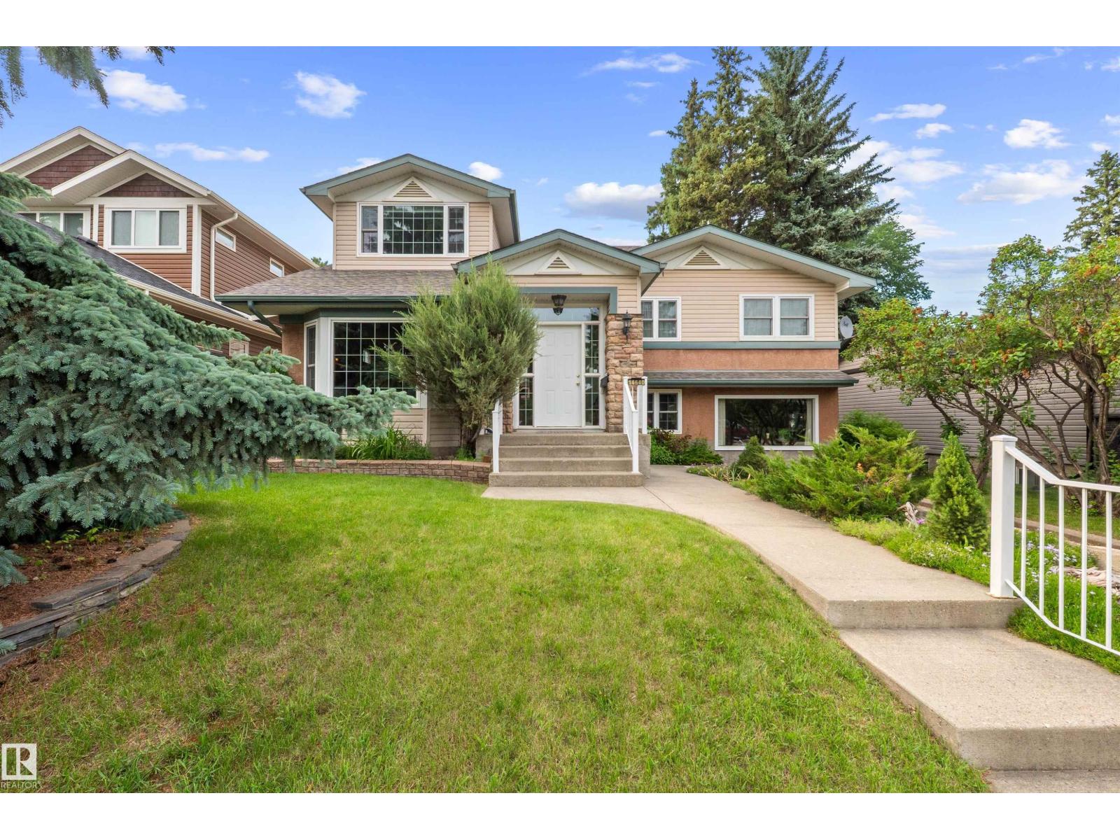
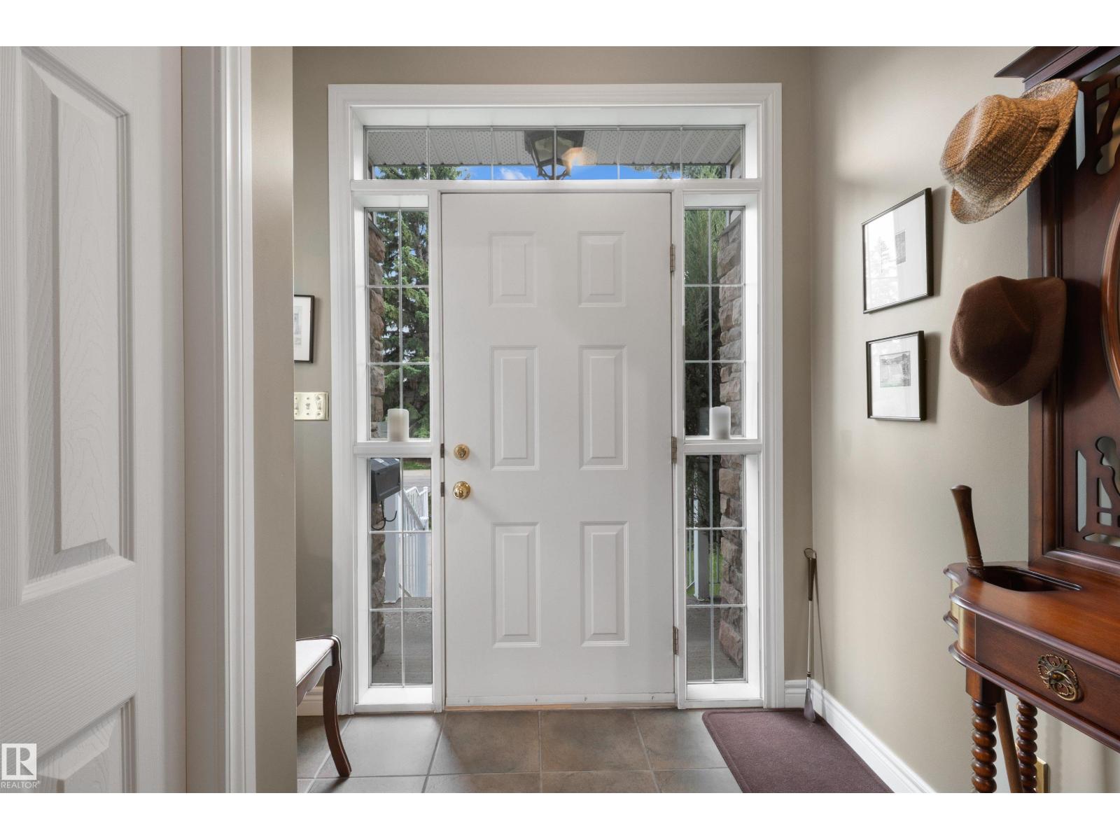
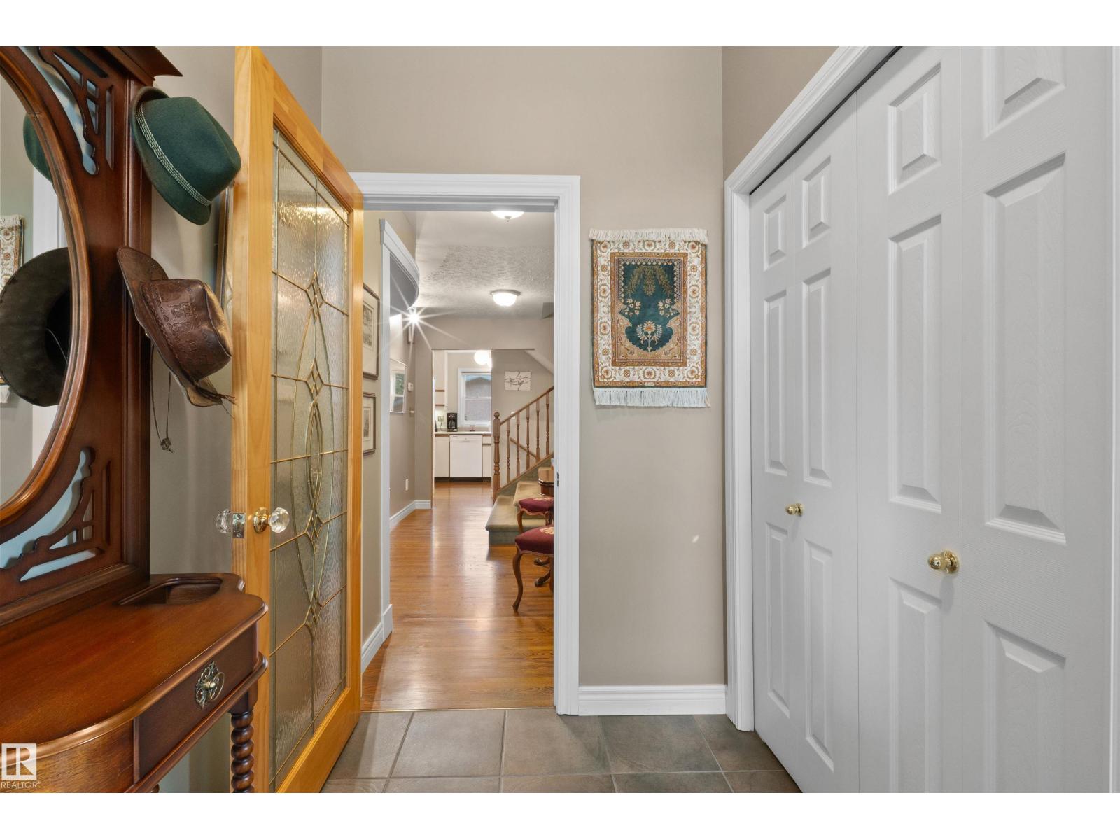
Discover the charm of Parkview, one of Edmonton's most desirable mature neighbourhoods, where beautiful tree-lined streets, an incredible location, and a strong sense of community come together! Offering over 2,400 sq. ft. of living space, this spacious 4-bedroom family home presents a wonderful opportunity to bring your vision to life and make it your own. Walk to FOUR schools and nearby playgrounds, with the beautiful River Valley, Edmonton Valley Zoo, Meadowlark Mall, grocery stores, local bakeries, cafés, and public library all close by! Outside, you'll appreciate the double detached garage with an RV parking pad beside it, plus additional front driveway parking. With generous living spaces and endless opportunities to update and make it your own, this well-loved home is ready for its next chapter. Bring your vision and create something truly special in one of Edmonton's most desirable communities. **Make this house your HOME!*** some photos virtually staged (id:31684)
| 4 days ago | Listing updated with changes from the MLS® | |
| 4 days ago | Status changed to Active | |
| 2 months ago | Listing first seen on site |


The trademarks MLS®, Multiple Listing Service® and the associated logos are owned by The Canadian Real Estate Association (CREA) and identify the quality of services provided by real estate professionals who are members of CREA. Used under license.
The trademarks REALTOR®, REALTORS®, and the REALTOR® logo are controlled by The Canadian Real Estate Association (CREA) and identify real estate professionals who are members of CREA. These trademarks are owned or controlled by The Canadian Real Estate Association (CREA) and identify real estate professionals who are members of CREA (REALTOR®) and/or the quality of services they provide (MLS®).
This REALTOR.ca listing content is owned and licensed by REALTOR® members of The Canadian Real Estate Association.