


6054 107A ST NWEdmonton, AB T6H 2Y5
Due to the health concerns created by Coronavirus we are offering personal 1-1 online video walkthough tours where possible.
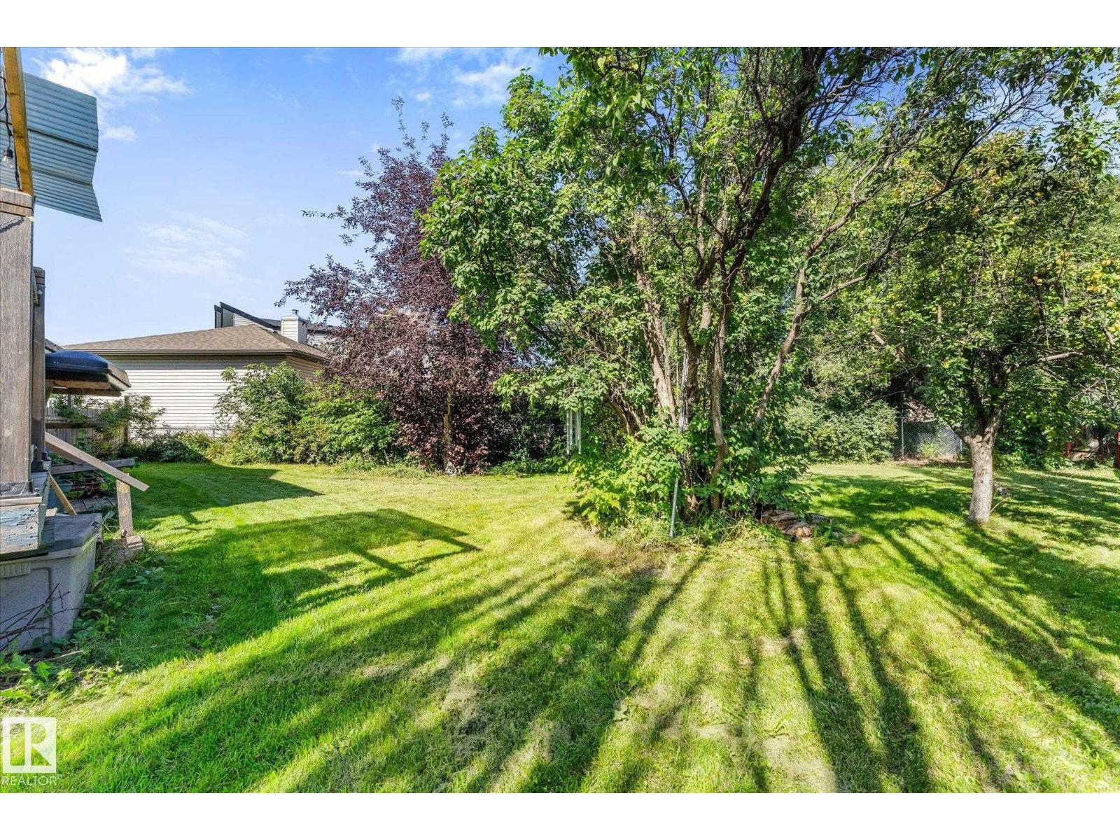
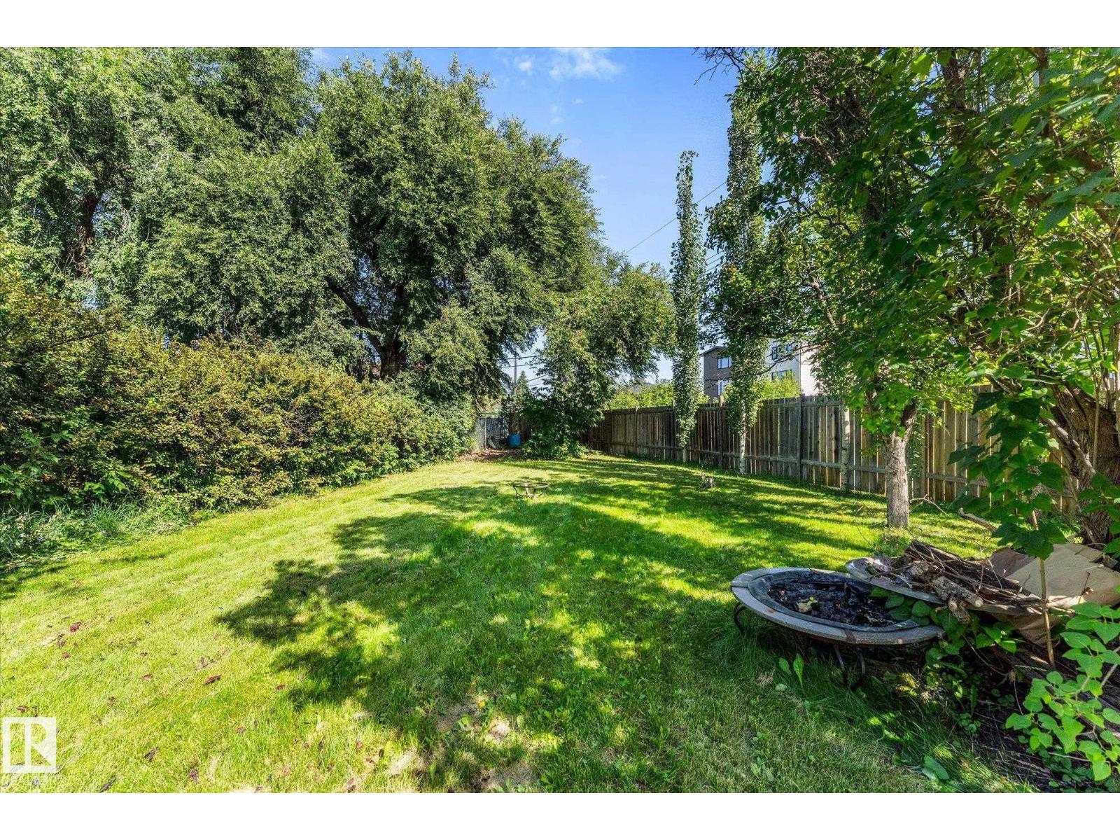
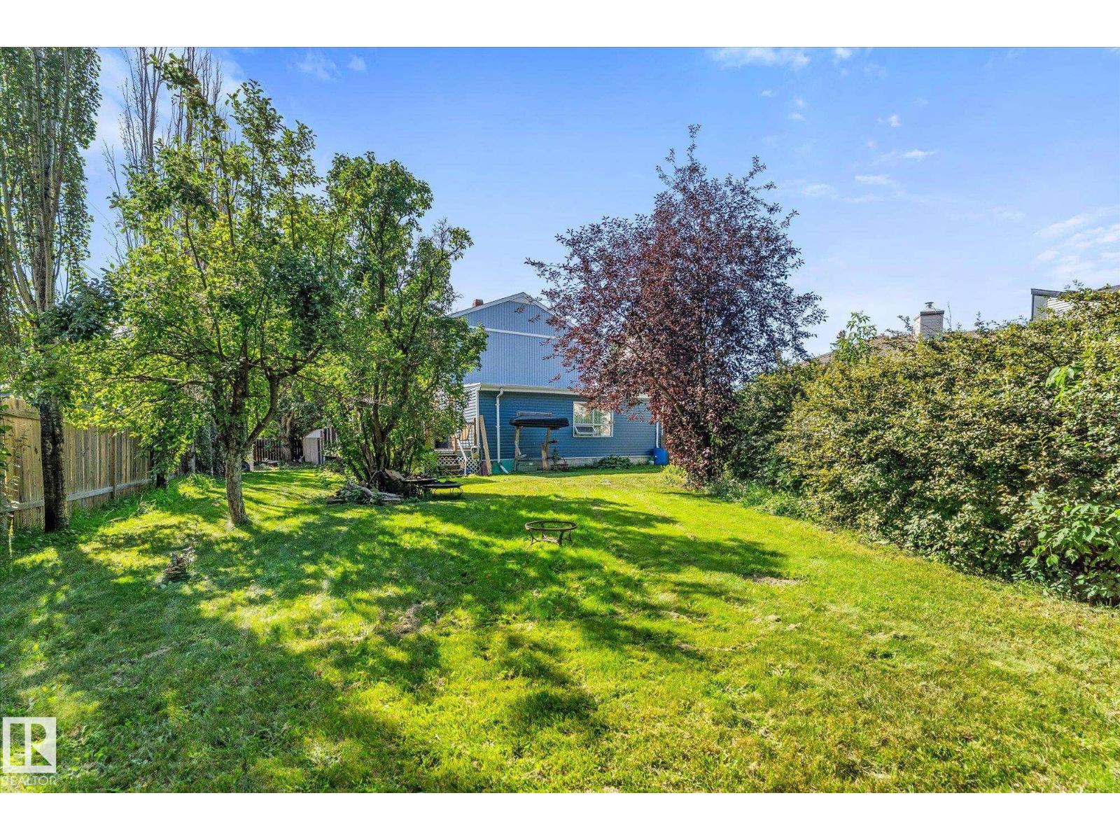
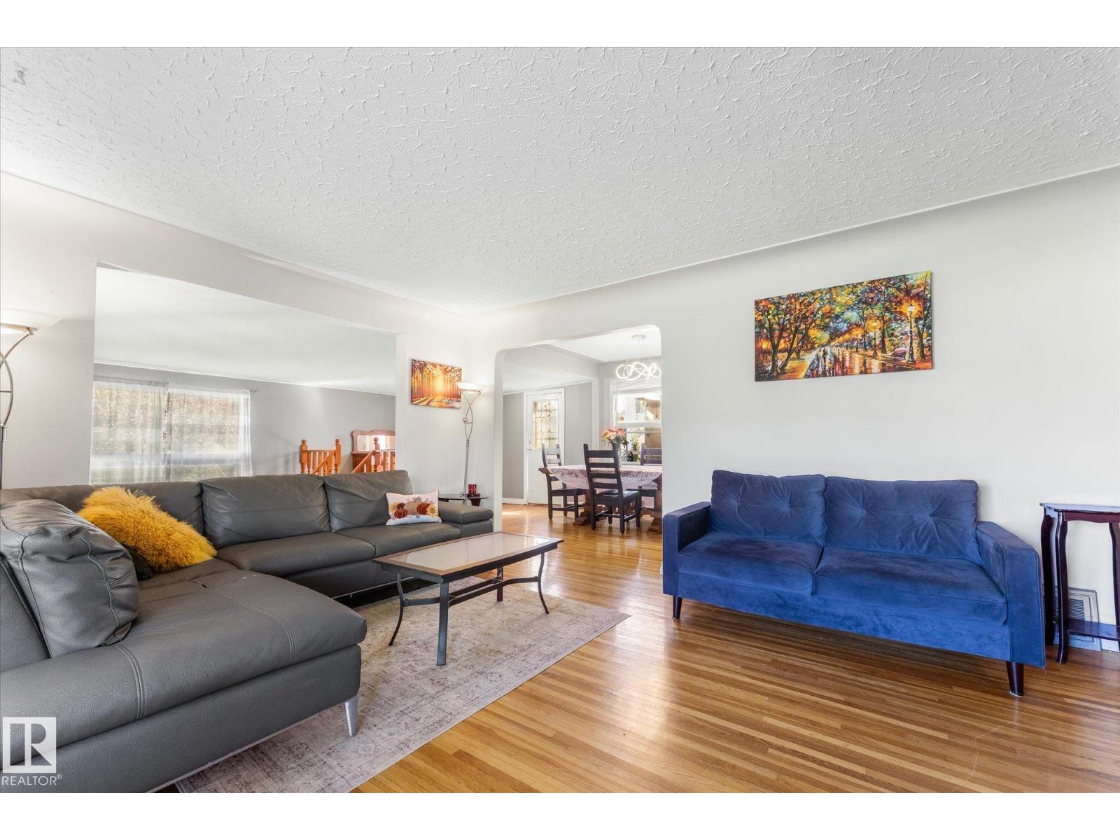
Welcome to Pleasantview, where mature trees, quiet streets, generous lots and a true neighbourhood feel make this one of Edmonton’s most desirable established communities. Tucked into a quiet cul-de-sac, this charming 2-storey offers nearly 1,600 sq. ft. on an incredible 804 m² irregular lot. Inside, hardwood floors, a bright kitchen and dining area, and a cozy sunken living room with wood-burning fireplace give the home warmth and character. Upstairs you'll find 3 bedrooms and a main bath with jetted tub, plus a unique rooftop patio. Outside is where this property really shines: enjoy summer evenings on the covered front veranda, entertain on the large rear deck, or simply enjoy the privacy and breathing room of the massive yard surrounded by mature greenery. An attached single garage completes the package. Minutes to Southgate, LRT, schools, parks and the U of A — a wonderfully unique home with space, character and a neighbourhood you'll love coming home to. (id:31684)
| 3 weeks ago | Listing updated with changes from the MLS® | |
| 3 weeks ago | Status changed to Active | |
| a month ago | Listing first seen on site |



The trademarks MLS®, Multiple Listing Service® and the associated logos are owned by The Canadian Real Estate Association (CREA) and identify the quality of services provided by real estate professionals who are members of CREA. Used under license.
The trademarks REALTOR®, REALTORS®, and the REALTOR® logo are controlled by The Canadian Real Estate Association (CREA) and identify real estate professionals who are members of CREA. These trademarks are owned or controlled by The Canadian Real Estate Association (CREA) and identify real estate professionals who are members of CREA (REALTOR®) and/or the quality of services they provide (MLS®).
This REALTOR.ca listing content is owned and licensed by REALTOR® members of The Canadian Real Estate Association.