


9323 75 AV NWEdmonton, AB T6E 1H3
Due to the health concerns created by Coronavirus we are offering personal 1-1 online video walkthough tours where possible.
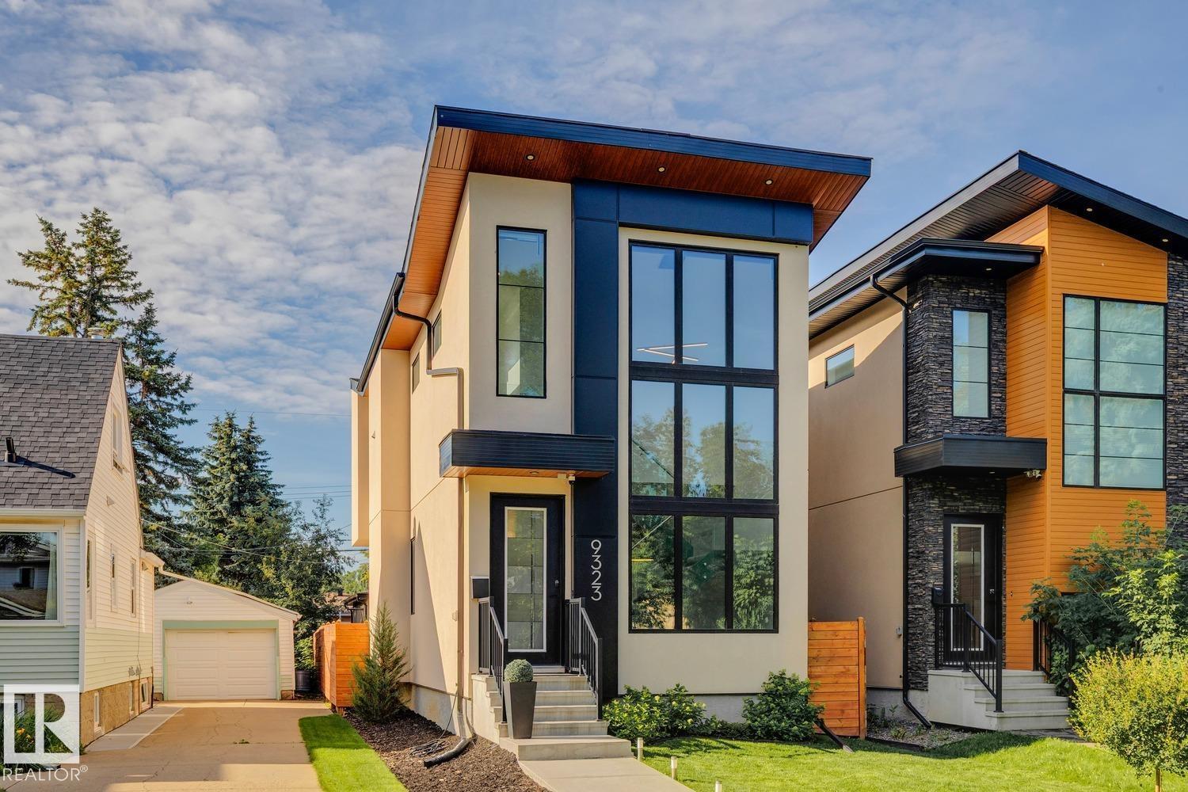
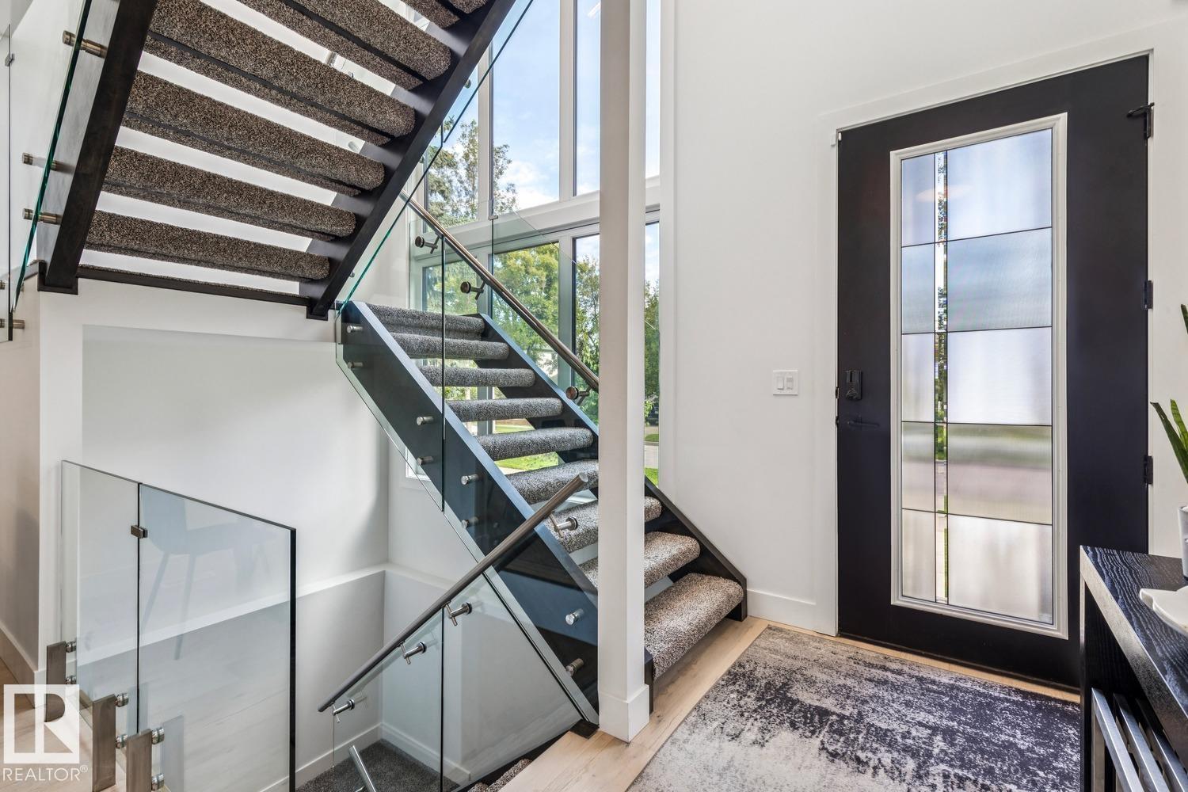
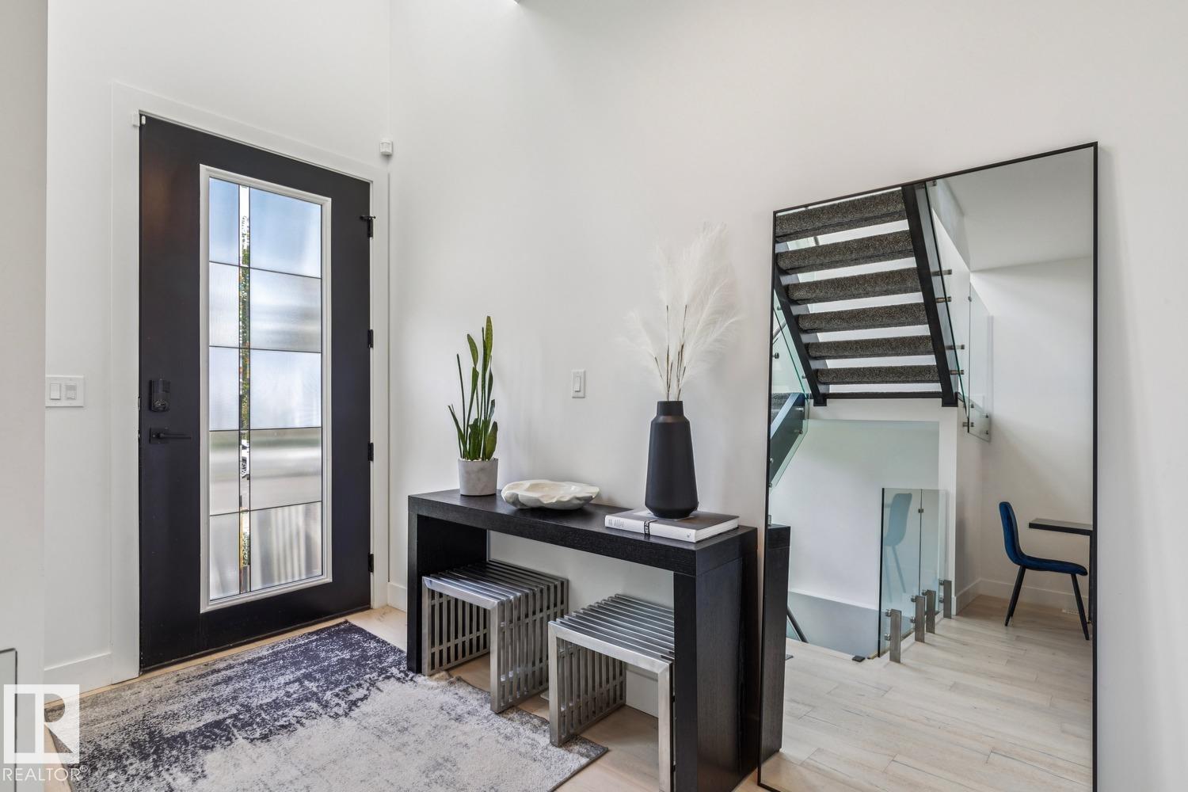
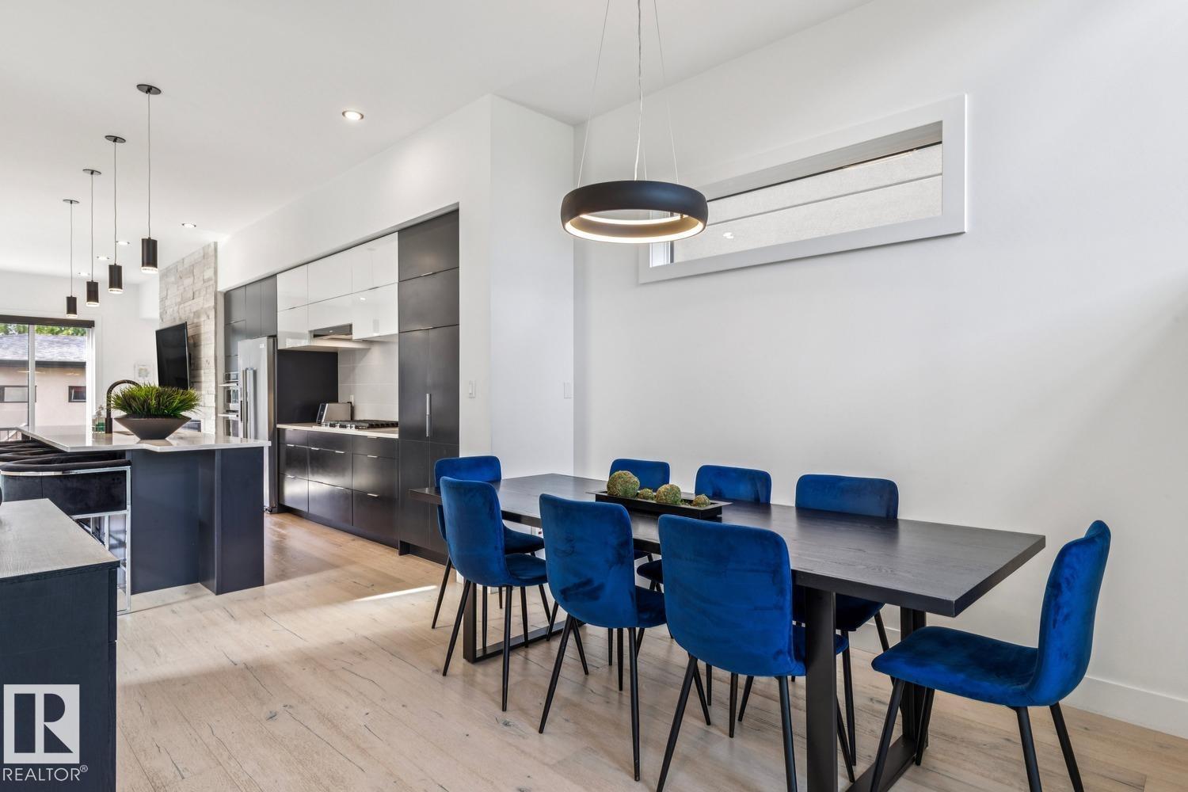
Modern luxury meets an UNBEATABLE LOCATION in the heart of Ritchie, just steps from Mill Creek Ravine & the Ritchie Market. With over 2600sqft of living space this home offers 4 bedrooms, 3.5 bathrooms, and a fully finished basement. The bright, open main floor features engineered hardwood, custom cabinetry, quartz countertops and a striking staircase with custom glass railings and oversized stairwell windows that fill the home with natural light. The spacious primary bedroom boasts soaring ceilings, a walk-in closet, and a luxurious ensuite with dual sinks and a custom tiled shower. The fully finished basement includes a 4th bdrm, full bath, expansive rec room and wet bar. Additional features include a full appliance package, built-in sound, motorized blinds, central A/C, central vac and a finished double garage with heater. Outside, enjoy a fully landscaped yard and an impressive rear deck complete with a custom privacy screen. A beautifully designed home in one of Edmonton's most desirable communities. (id:31684)
| 2 weeks ago | Listing updated with changes from the MLS® | |
| 2 weeks ago | Listing first seen on site |



The trademarks MLS®, Multiple Listing Service® and the associated logos are owned by The Canadian Real Estate Association (CREA) and identify the quality of services provided by real estate professionals who are members of CREA. Used under license.
The trademarks REALTOR®, REALTORS®, and the REALTOR® logo are controlled by The Canadian Real Estate Association (CREA) and identify real estate professionals who are members of CREA. These trademarks are owned or controlled by The Canadian Real Estate Association (CREA) and identify real estate professionals who are members of CREA (REALTOR®) and/or the quality of services they provide (MLS®).
This REALTOR.ca listing content is owned and licensed by REALTOR® members of The Canadian Real Estate Association.