


11211 40 AV NWEdmonton, AB T6J 0P9
Due to the health concerns created by Coronavirus we are offering personal 1-1 online video walkthough tours where possible.
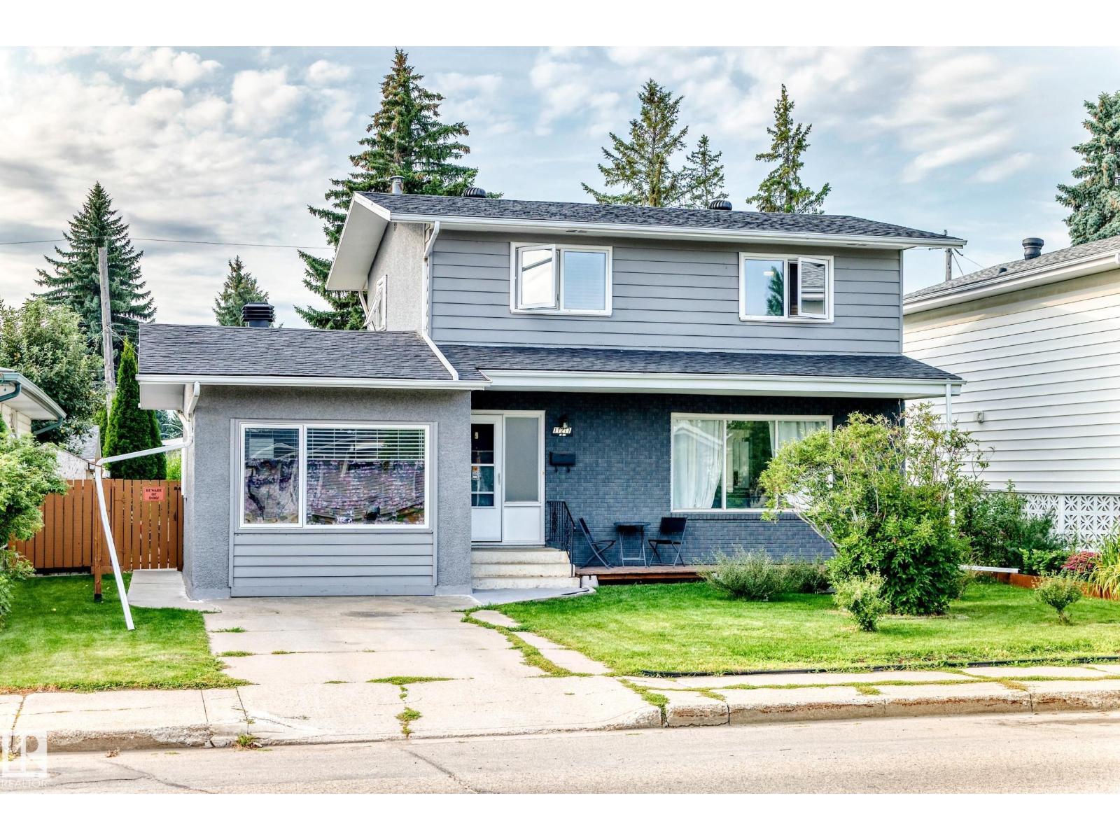
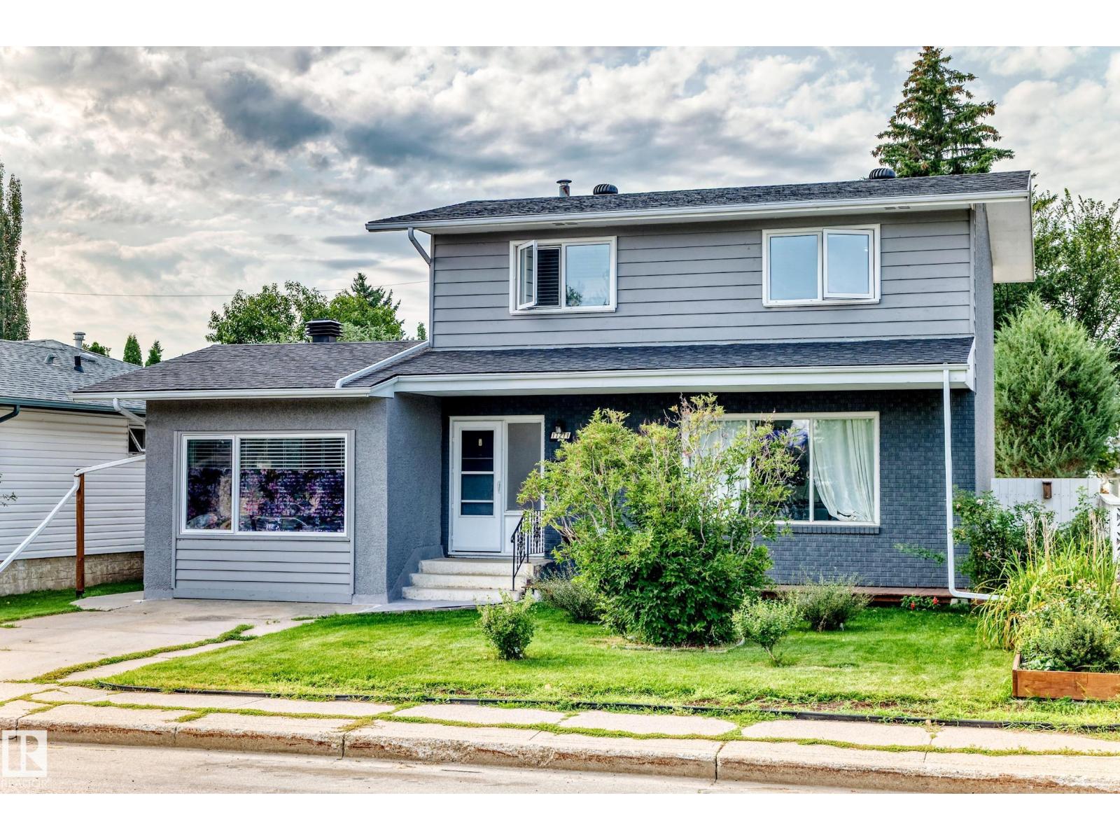
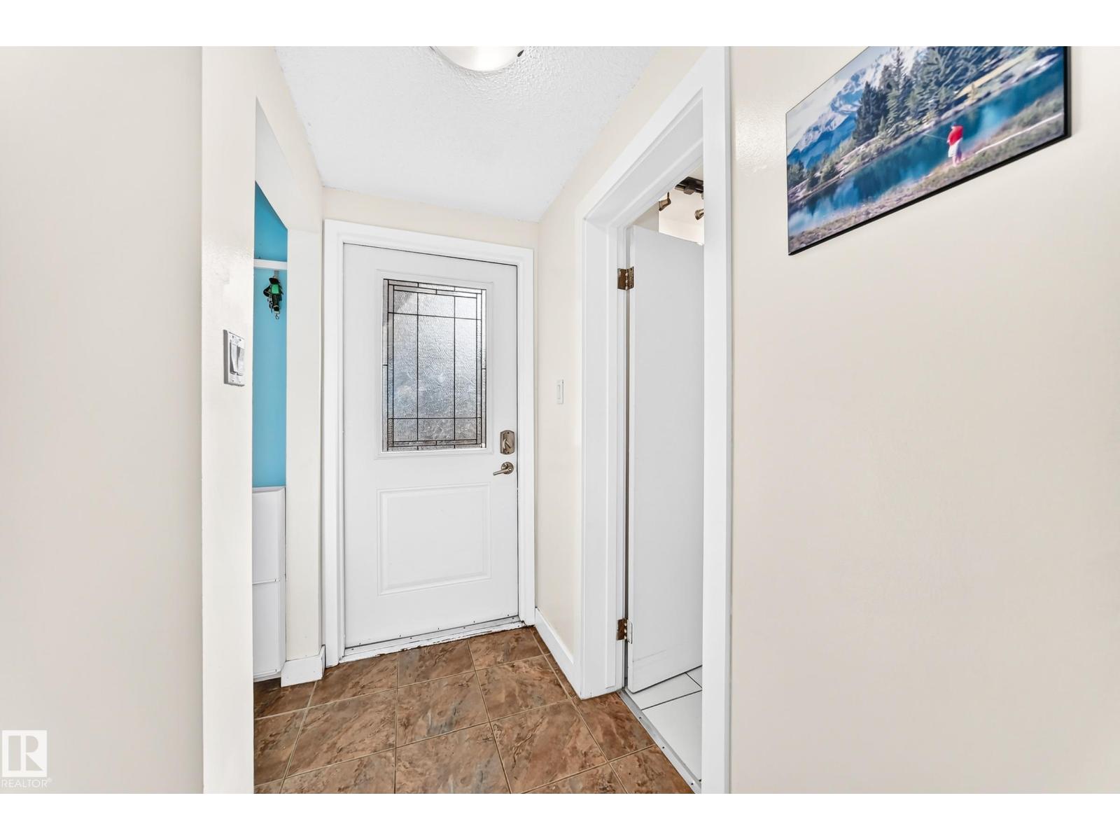
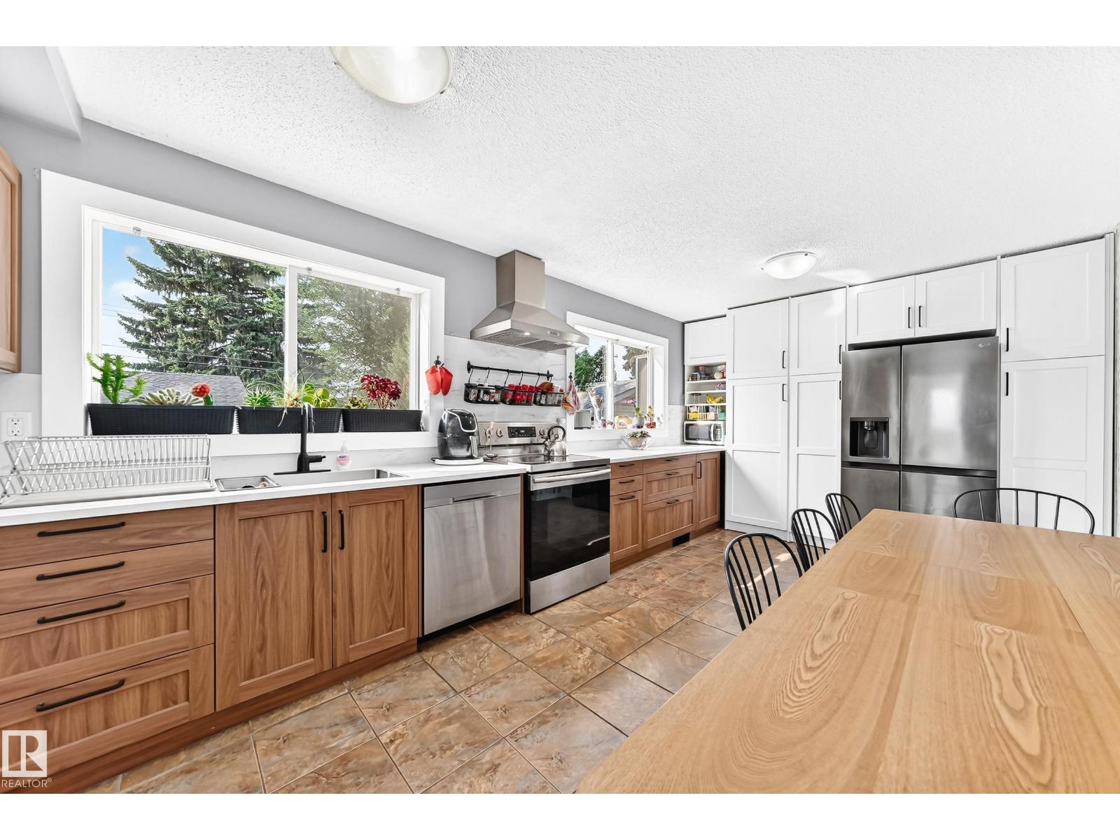
Enjoy the best of Greenfield living in this beautifully updated 3bedroom two-storey home, offering bright natural light, renovated kitchen, fully finished basement, and a thoughtfully designed layout that is truly move-in ready. Ideally located near sought-after schools, parks, transit, and everyday amenities, this home combines comfort, convenience, and functionality. The renovated eat-in kitchen is perfect for everyday living and entertaining, with space for a 12' extendable table. A versatile flex room can easily serve as a music room, study, craft space, or whatever your family needs. The inviting front porch, raised garden bed, with a variety of perennials adds wonderful curb appeal. The large, private backyard features mature trees, a patio, and plenty of room to play. Oversized double garage provides ample room for two vehicles and storage, plus an additional parking ideal for an RV. With 1 full bath and 2 half baths, including an ensuite, newer windows, roof, and furnace, this home ready for you. (id:31684)
| 2 weeks ago | Listing updated with changes from the MLS® | |
| 2 weeks ago | Price changed to $479,000 | |
| 2 weeks ago | Status changed to Active | |
| 4 weeks ago | Listing first seen on site |



The trademarks MLS®, Multiple Listing Service® and the associated logos are owned by The Canadian Real Estate Association (CREA) and identify the quality of services provided by real estate professionals who are members of CREA. Used under license.
The trademarks REALTOR®, REALTORS®, and the REALTOR® logo are controlled by The Canadian Real Estate Association (CREA) and identify real estate professionals who are members of CREA. These trademarks are owned or controlled by The Canadian Real Estate Association (CREA) and identify real estate professionals who are members of CREA (REALTOR®) and/or the quality of services they provide (MLS®).
This REALTOR.ca listing content is owned and licensed by REALTOR® members of The Canadian Real Estate Association.