


7411 141 AV NWEdmonton, AB T5C 2N4
Due to the health concerns created by Coronavirus we are offering personal 1-1 online video walkthough tours where possible.
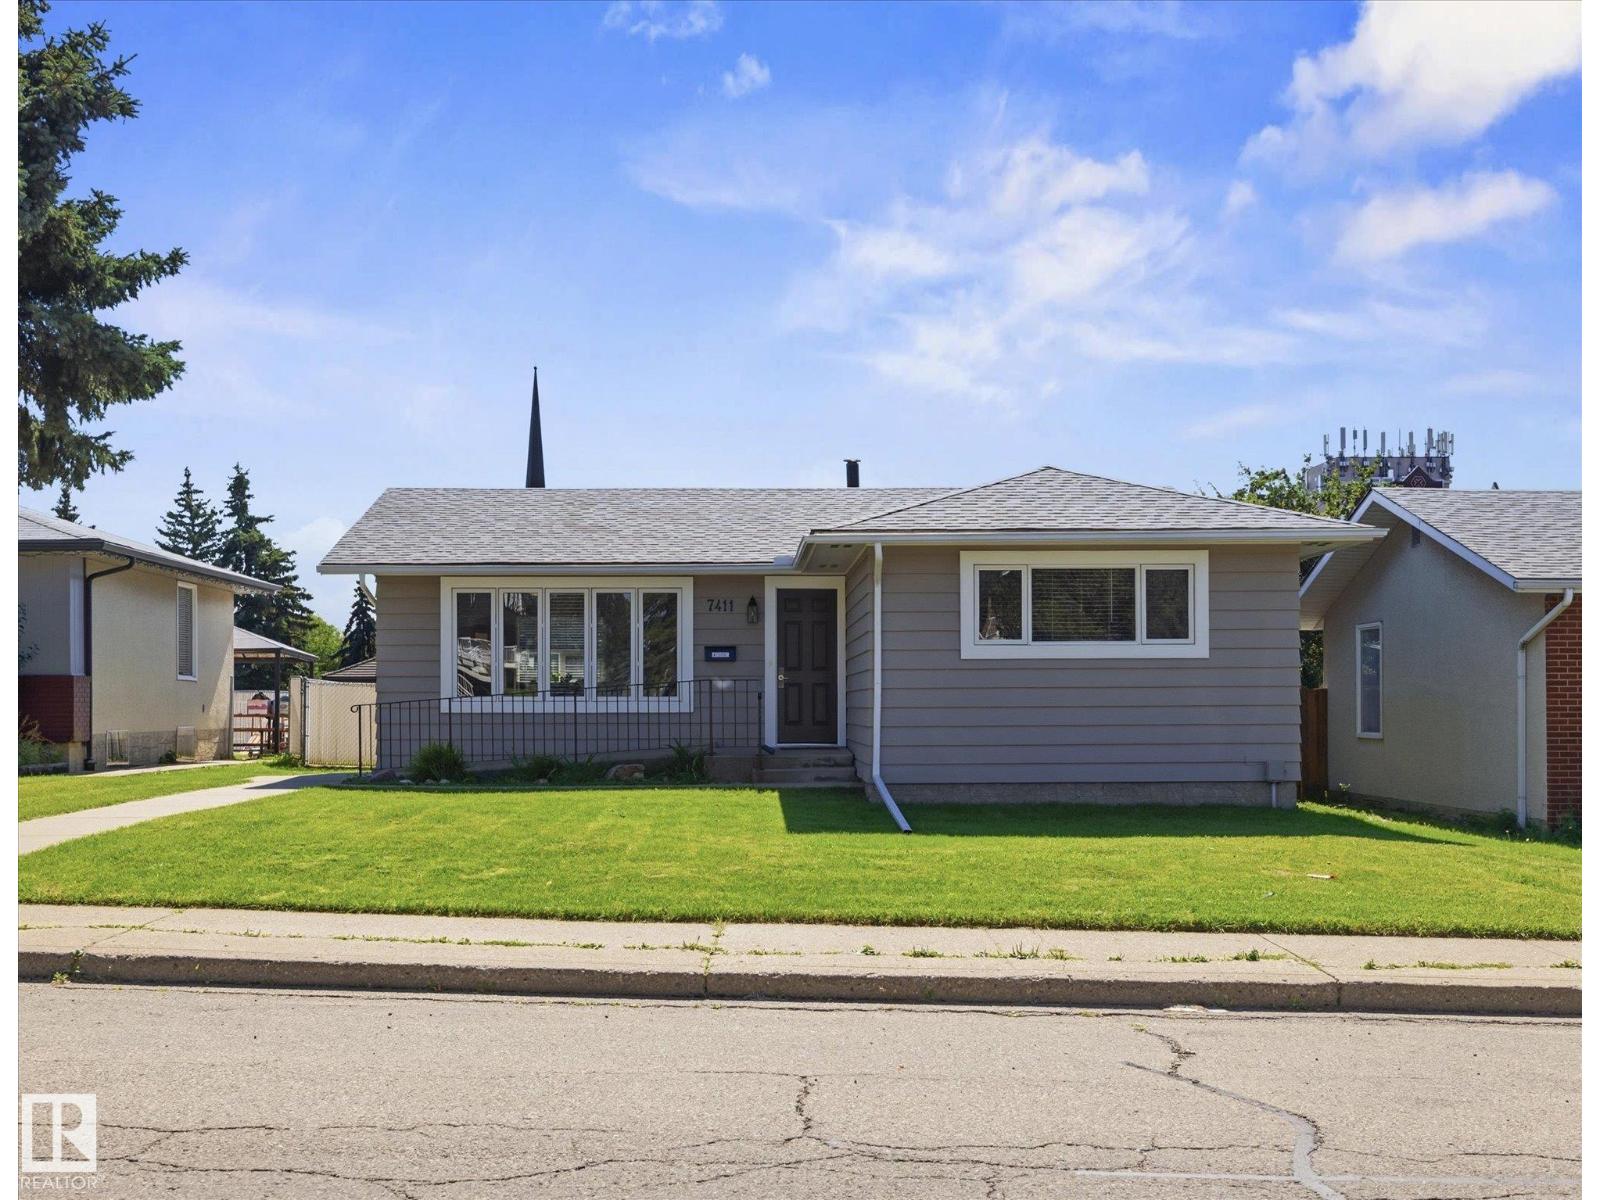
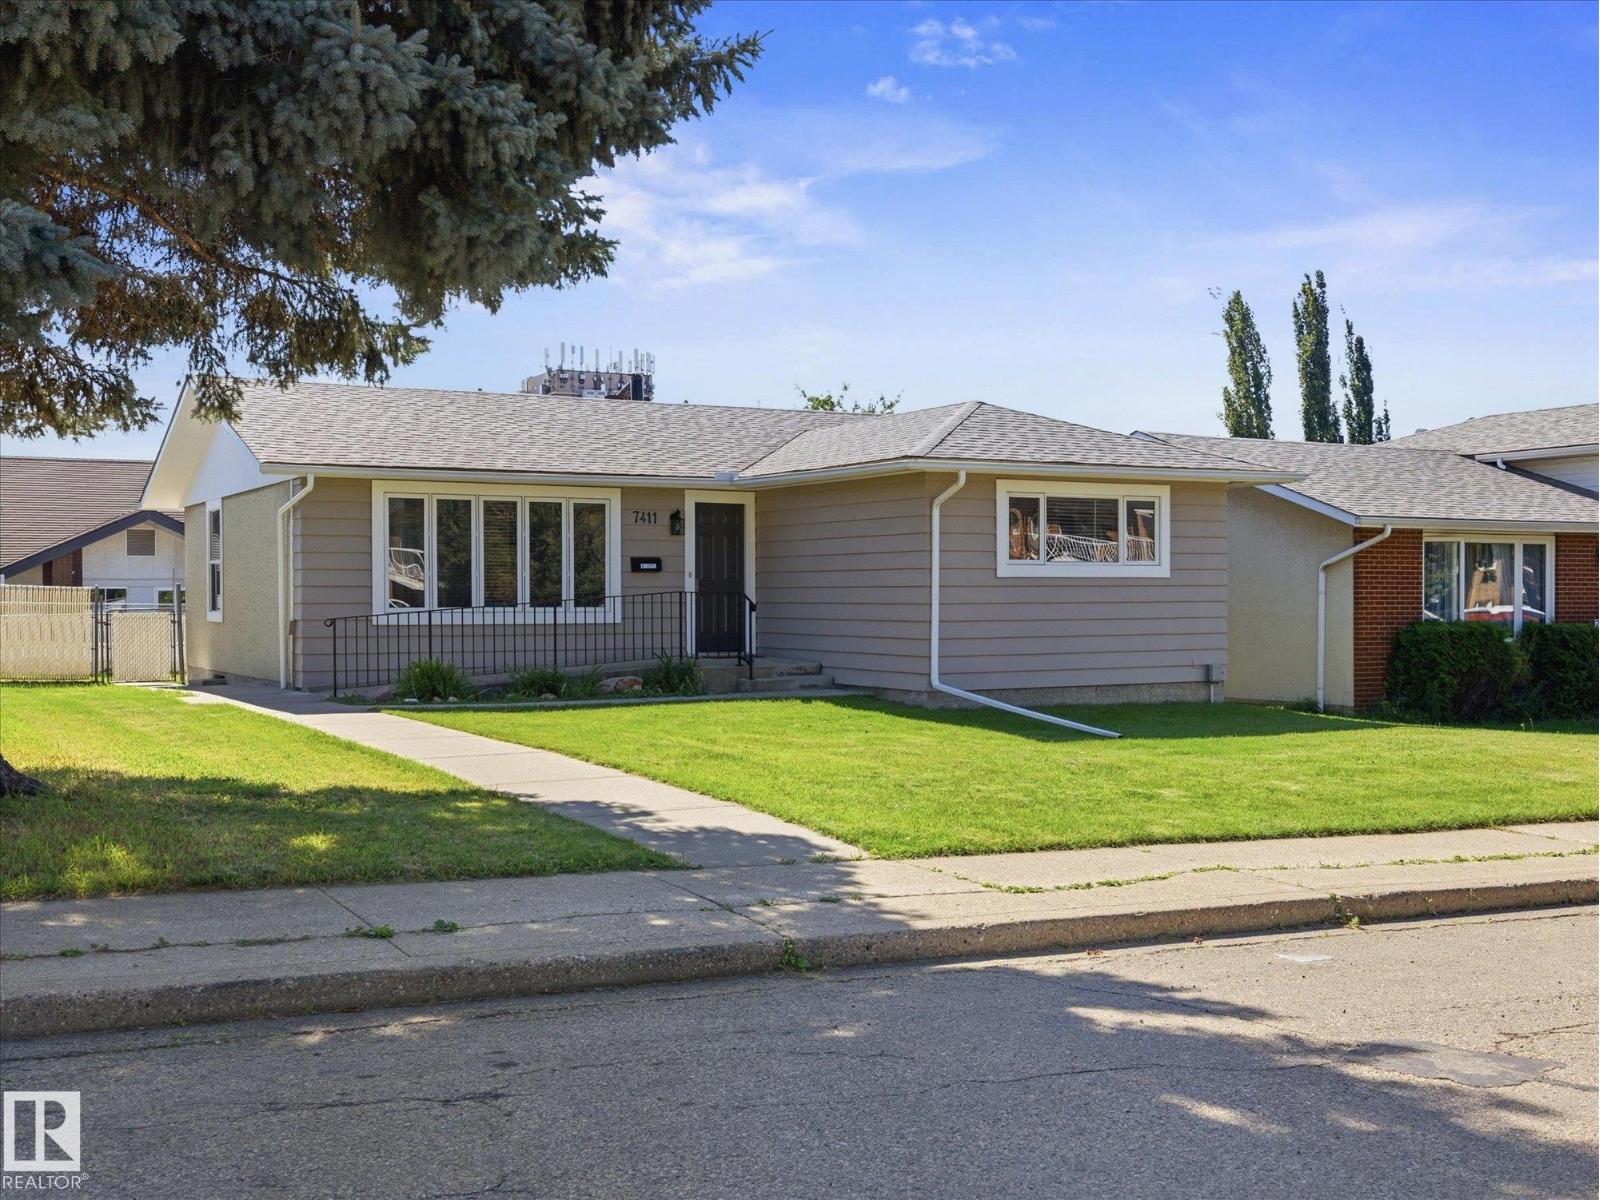


AFFORDABLE KILDARE OPPORTUNITY! Offering compelling value for buyers seeking a detached home, this 1,100+ SqFt bungalow combines a fully finished basement & a generous south-facing lot. The main floor offers 2 bedrooms, a full bathroom & refreshed kitchen with quartz countertops, soft-close cabinetry, undermount sink & SS appliances. Newer windows, doors, casings & pot lights add to the updates. Downstairs, the fully finished basement features fresh drywall & paint, tiled flooring, electrical in place for future pot lights, a bathroom rough-in with usable toilet & a new sump pump. Outside, enjoy a newer rear deck, plenty of parking & a generous 49' x 120' lot. Conveniently located near schools, shopping, recreation, transit & everyday amenities. Potential to convert into a rental subject to the buyer conducting their due diligence to ascertain zoning permissibility in addition to obtaining all required approvals and permits in order to comply with municipal by-laws. (id:31684)
| a week ago | Listing updated with changes from the MLS® | |
| 2 weeks ago | Listing first seen on site |



The trademarks MLS®, Multiple Listing Service® and the associated logos are owned by The Canadian Real Estate Association (CREA) and identify the quality of services provided by real estate professionals who are members of CREA. Used under license.
The trademarks REALTOR®, REALTORS®, and the REALTOR® logo are controlled by The Canadian Real Estate Association (CREA) and identify real estate professionals who are members of CREA. These trademarks are owned or controlled by The Canadian Real Estate Association (CREA) and identify real estate professionals who are members of CREA (REALTOR®) and/or the quality of services they provide (MLS®).
This REALTOR.ca listing content is owned and licensed by REALTOR® members of The Canadian Real Estate Association.