


2304 89 ST SWEdmonton, AB T6X 0R9
Due to the health concerns created by Coronavirus we are offering personal 1-1 online video walkthough tours where possible.
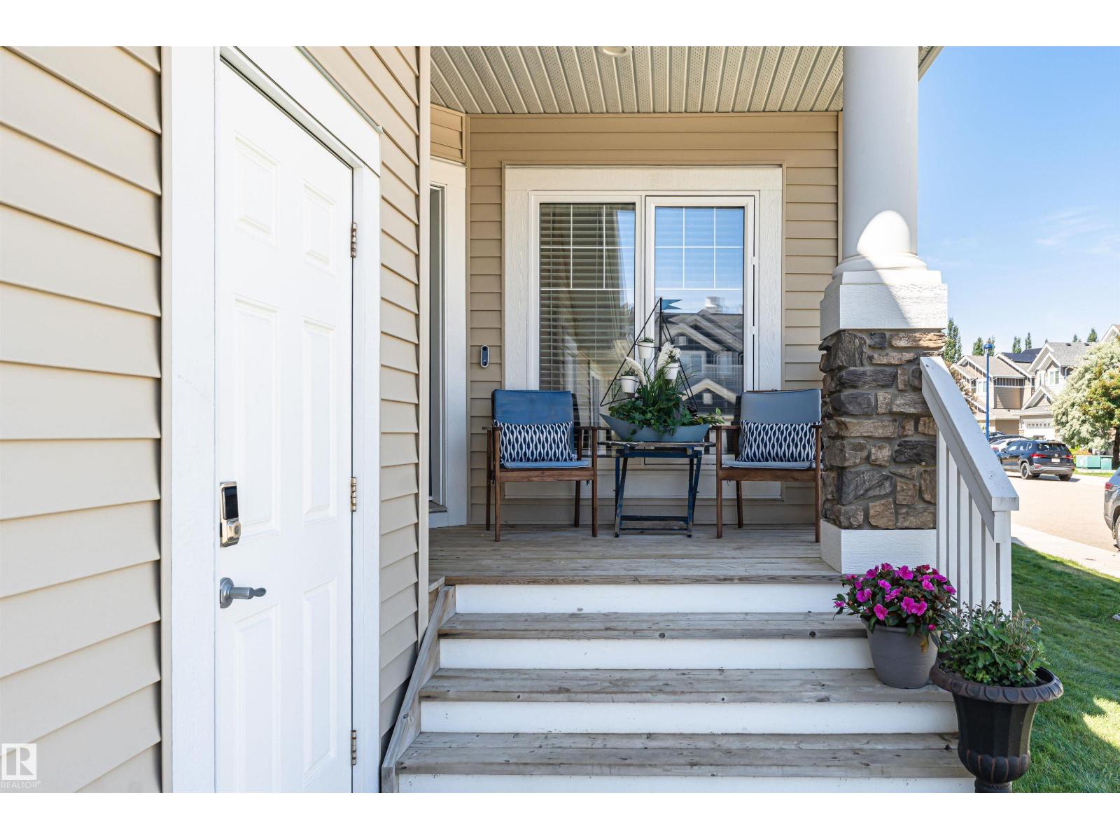
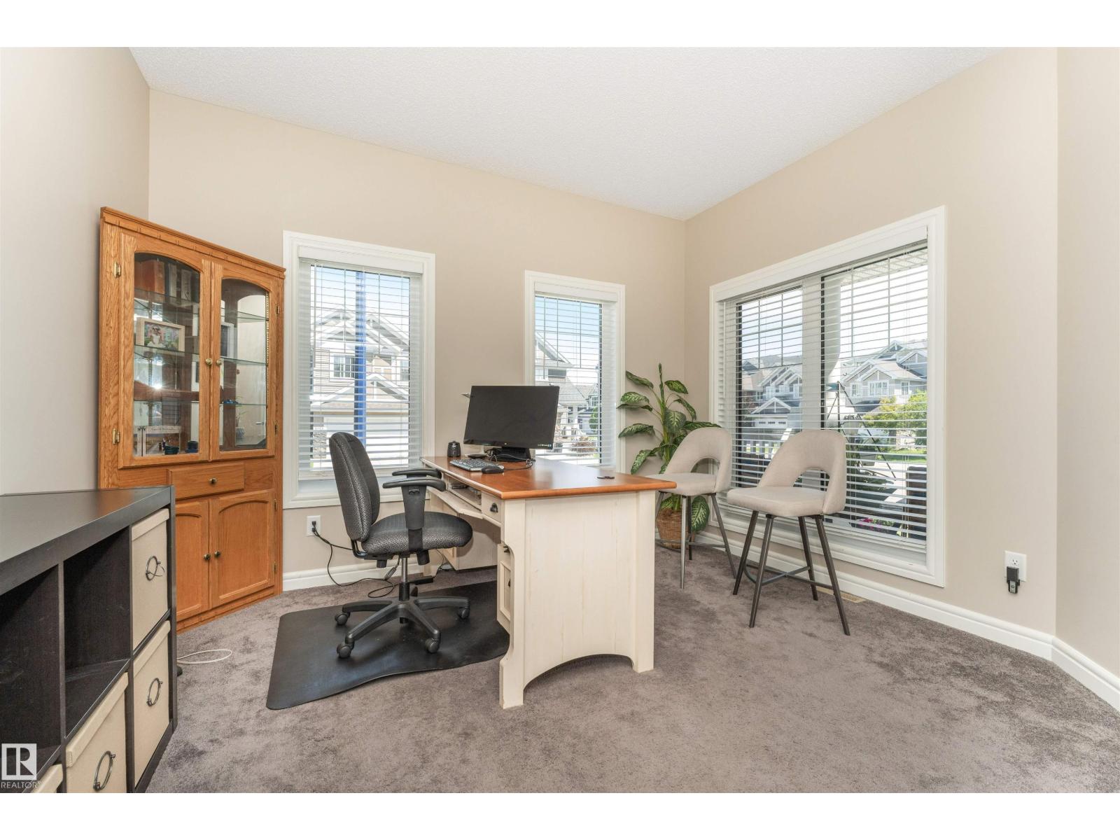
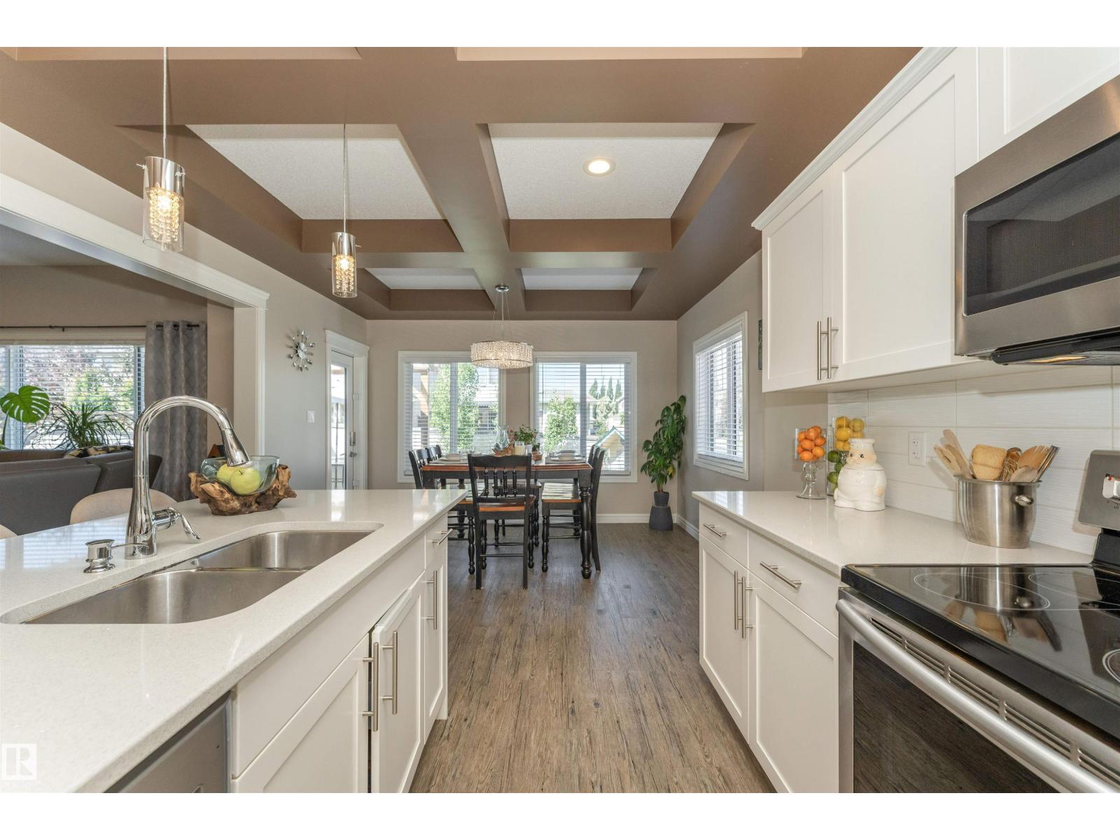
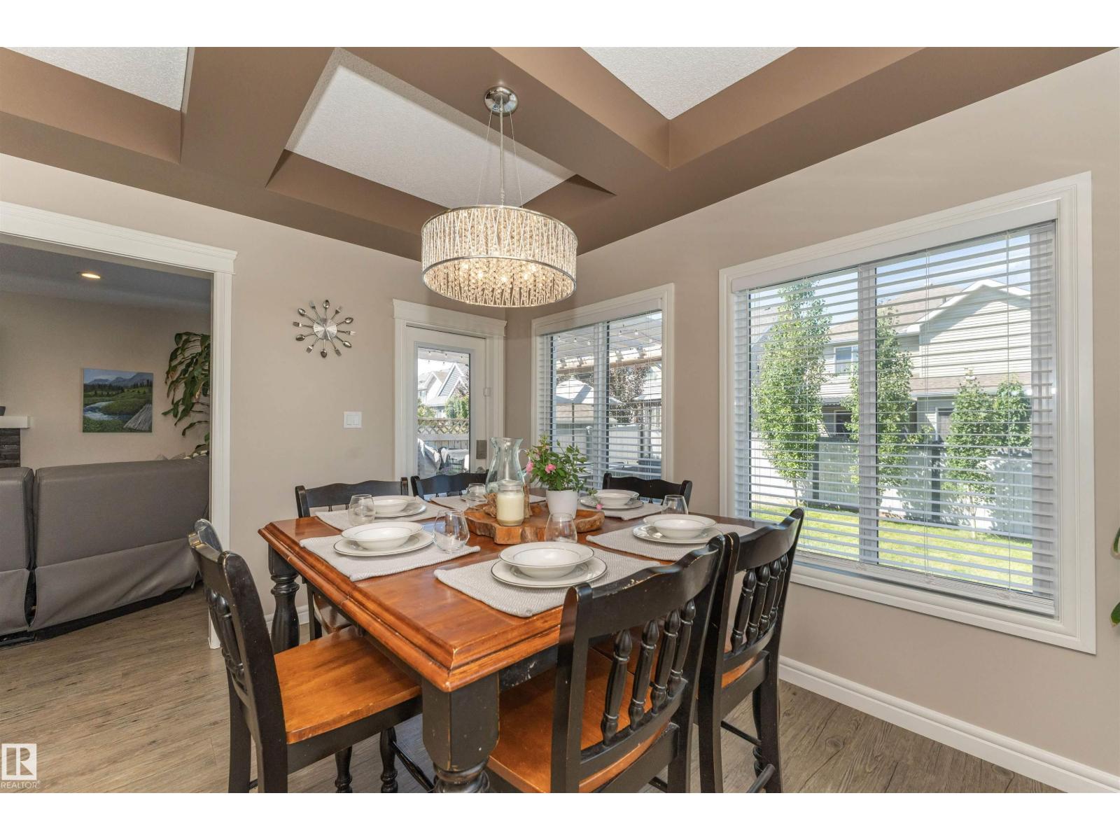
APPRAISED AT $800,000 — incredible opportunity in Lake Summerside! Offering exceptional space, flexibility & future potential, this home features an open-concept main floor perfect for entertaining. The main-floor office, with a 4-piece bath directly across the hall, offers an ideal setup for guests or an in-law space. Upstairs, the spacious primary suite is accessed through double frosted French doors and features a walk-in closet & luxurious 5-piece ensuite. The fully enclosed bonus room can easily function as a 5th bedroom. Need more room? The unfinished basement offers space for 2 additional bedrooms, a bathroom AND recreation room. Outside, enjoy a corner lot with plenty of parking, a relaxing backyard HOT TUB, an oversized double garage and a playground just around the corner. PLUS year-round Lake Summerside access for swimming, boating, fishing, skating & more. A rare combination of SIZE, LOCATION & VALUE! (id:31684)
| 6 days ago | Listing updated with changes from the MLS® | |
| 6 days ago | Price changed to $714,000 | |
| 6 days ago | Status changed to Active | |
| a month ago | Listing first seen on site |



The trademarks MLS®, Multiple Listing Service® and the associated logos are owned by The Canadian Real Estate Association (CREA) and identify the quality of services provided by real estate professionals who are members of CREA. Used under license.
The trademarks REALTOR®, REALTORS®, and the REALTOR® logo are controlled by The Canadian Real Estate Association (CREA) and identify real estate professionals who are members of CREA. These trademarks are owned or controlled by The Canadian Real Estate Association (CREA) and identify real estate professionals who are members of CREA (REALTOR®) and/or the quality of services they provide (MLS®).
This REALTOR.ca listing content is owned and licensed by REALTOR® members of The Canadian Real Estate Association.