


15055 128 ST NWEdmonton, AB T6V 1E8
Due to the health concerns created by Coronavirus we are offering personal 1-1 online video walkthough tours where possible.
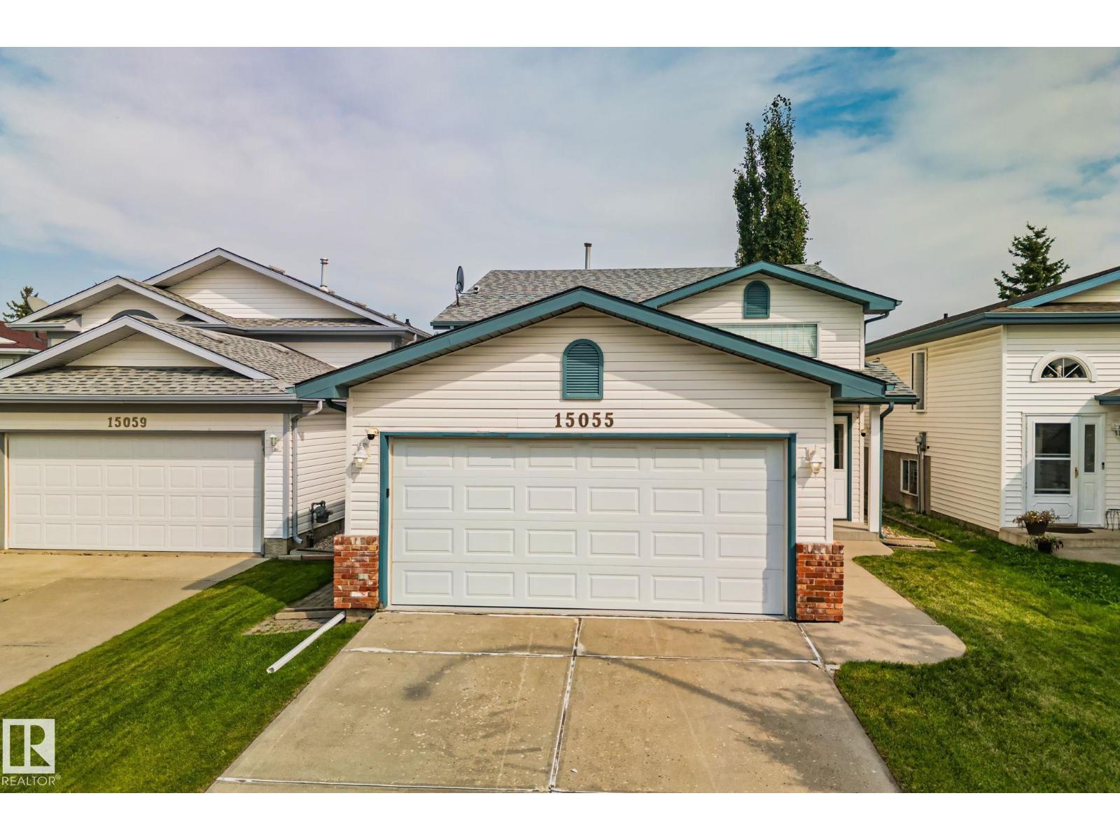
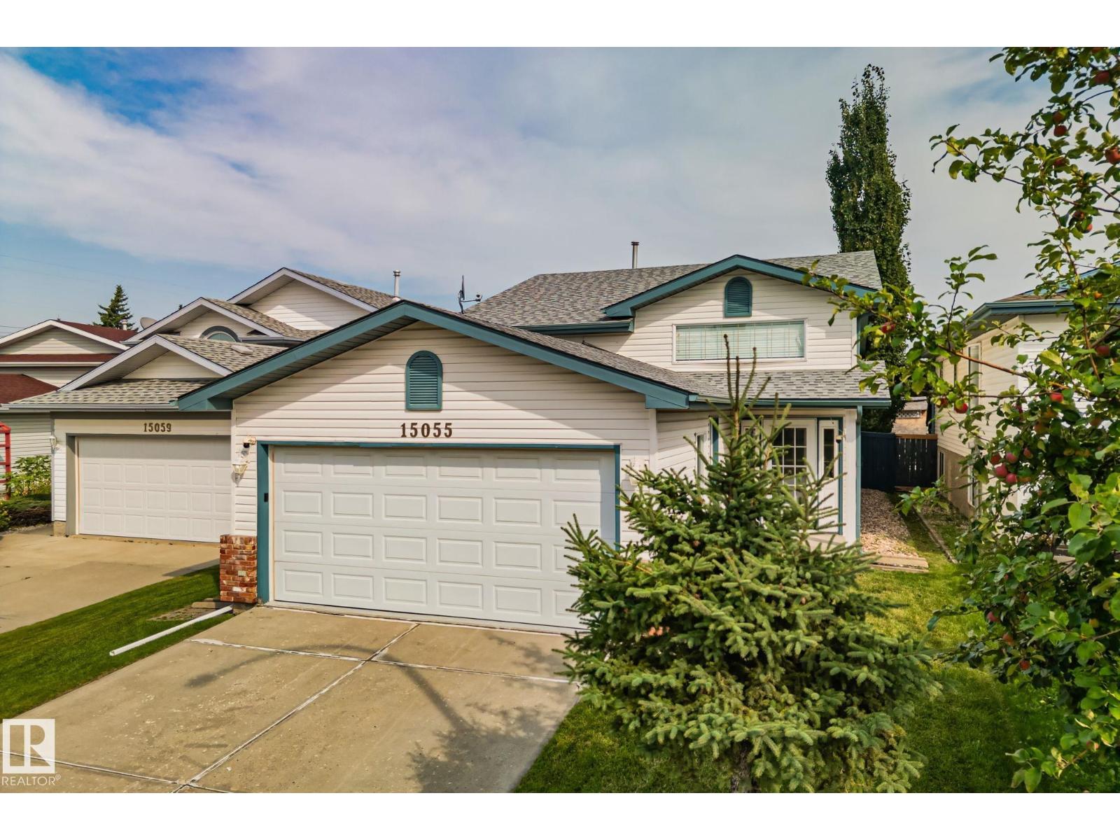
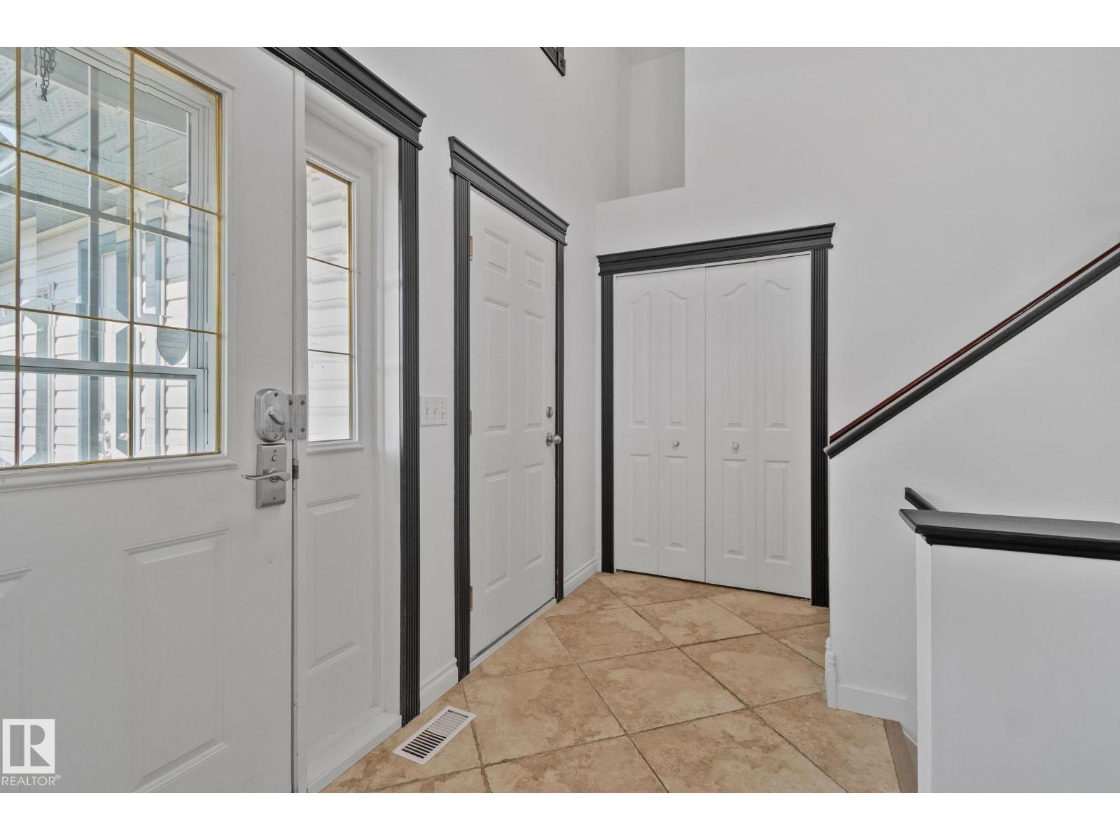
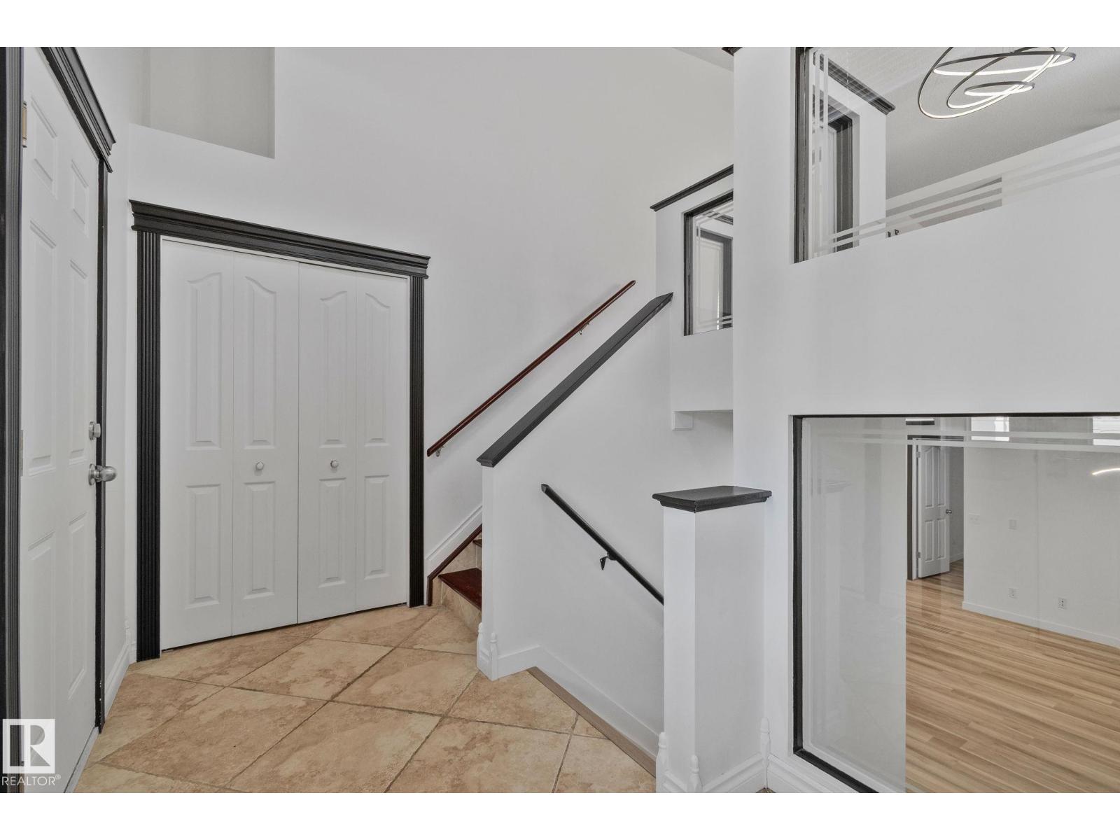
Welcome to 15055 128 Street in the desirable Cumberland neighbourhood! This inviting Edmonton home offers 3 bedrooms plus a dedicated office and a bright, open-concept layout ideal for everyday living and entertaining. The primary bedroom features a private ensuite, while the finished basement adds valuable living space complete with a cozy fireplace. Step outside to a beautifully landscaped backyard featuring a tiered deck and mature apple tree—perfect for relaxing or entertaining. The garage is finished with a durable epoxy floor for a clean, polished touch. Ideally located in Cumberland close to schools, parks, shopping, restaurants and everyday amenities, this home offers a fantastic combination of comfortable indoor space, beautiful outdoor living and a convenient northwest Edmonton location. (id:31684)
| 2 days ago | Listing updated with changes from the MLS® | |
| 2 days ago | Status changed to Active | |
| 2 weeks ago | Listing first seen on site |



The trademarks MLS®, Multiple Listing Service® and the associated logos are owned by The Canadian Real Estate Association (CREA) and identify the quality of services provided by real estate professionals who are members of CREA. Used under license.
The trademarks REALTOR®, REALTORS®, and the REALTOR® logo are controlled by The Canadian Real Estate Association (CREA) and identify real estate professionals who are members of CREA. These trademarks are owned or controlled by The Canadian Real Estate Association (CREA) and identify real estate professionals who are members of CREA (REALTOR®) and/or the quality of services they provide (MLS®).
This REALTOR.ca listing content is owned and licensed by REALTOR® members of The Canadian Real Estate Association.