


14724 138A ST NWEdmonton, AB T6V 1S1
Due to the health concerns created by Coronavirus we are offering personal 1-1 online video walkthough tours where possible.
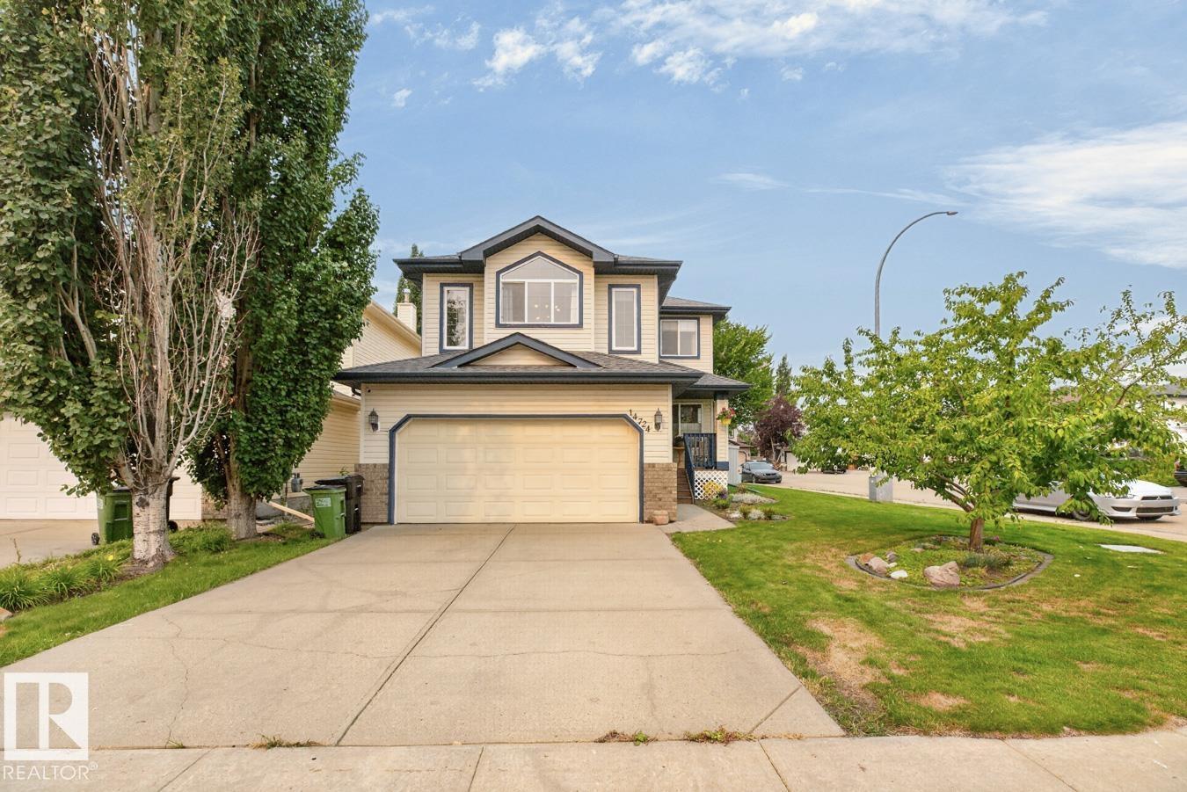
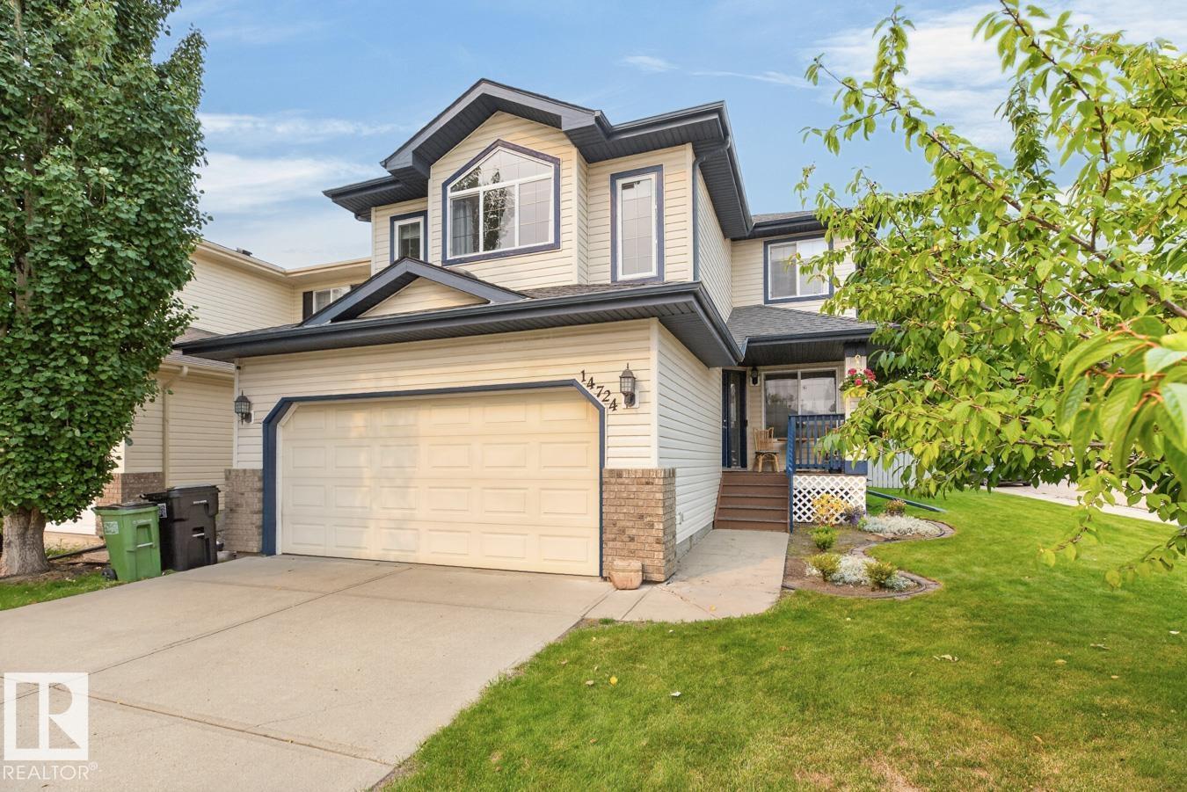
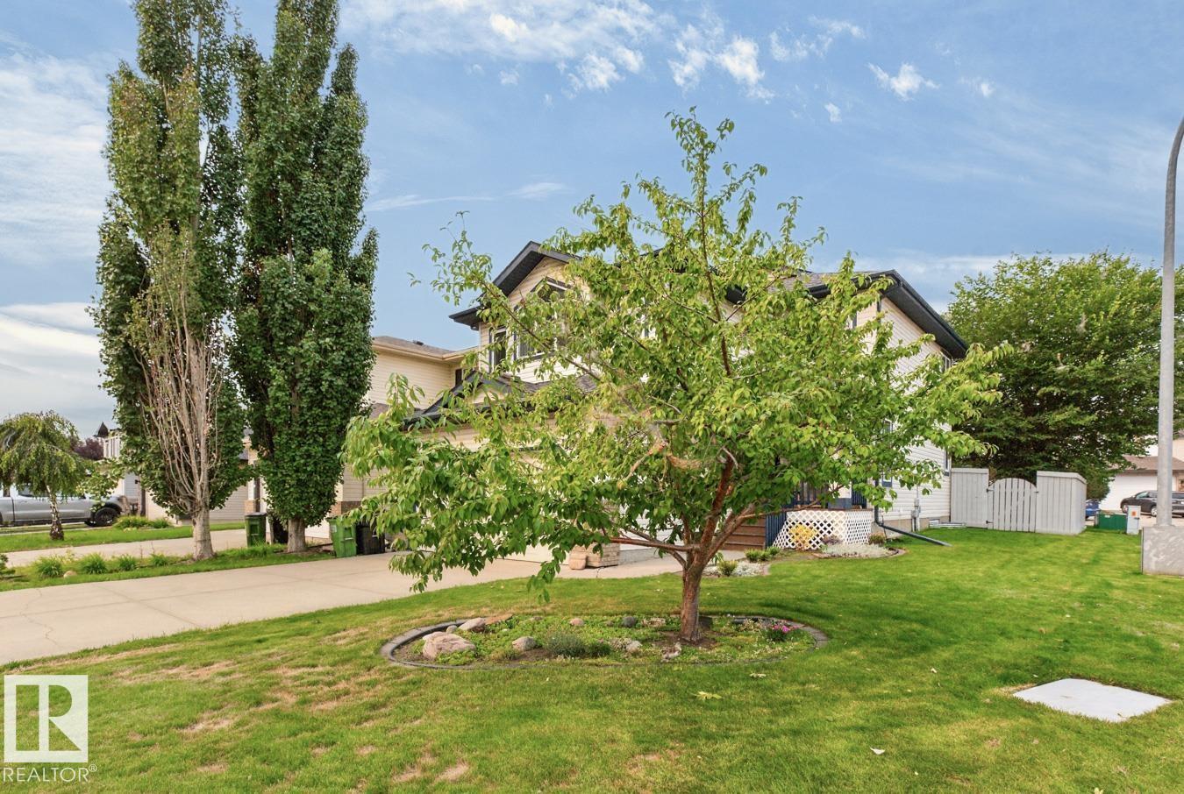
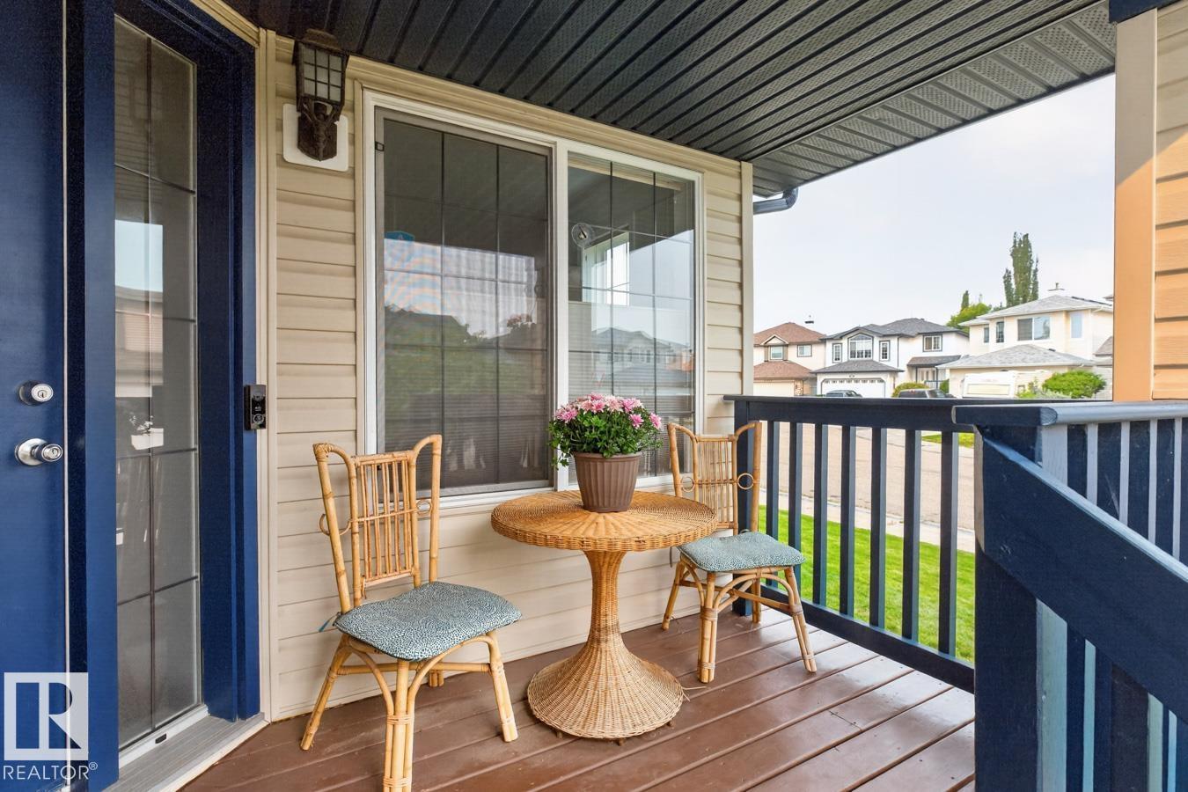
Welcome to Cumberland! This beautifully maintained family home is tucked onto a quiet street and offers 4 bedrooms, 3.5 baths, plus a long list of major updates, roof (2017), furnace (2023), HWT (2021) & A/C (2023). Fresh paint and NEW engineered hardwood create a bright, modern feel from the moment you step inside. The updated kitchen features abundant cabinetry, SS appliances, corner pantry & quartz island overlooking the dining area and inviting living room with cozy fireplace. A den and guest bath complete the main level. Upstairs, retreat to the king-sized primary suite with walk-in closet and luxurious ensuite featuring a rain shower and soaker tub. A spacious 2nd bedroom, 4-piece bath and vaulted bonus room complete the upper level. The finished basement adds 2 more bedrooms, 3-piece bath and tons of storage. Outside, enjoy the fully fenced yard, deck and gardens. Close to schools, shopping & Anthony Henday. Nothing to do but move in! (id:31684)
| 17 hours ago | Listing updated with changes from the MLS® | |
| 2 weeks ago | Status changed to Active | |
| 2 weeks ago | Listing first seen on site |



The trademarks MLS®, Multiple Listing Service® and the associated logos are owned by The Canadian Real Estate Association (CREA) and identify the quality of services provided by real estate professionals who are members of CREA. Used under license.
The trademarks REALTOR®, REALTORS®, and the REALTOR® logo are controlled by The Canadian Real Estate Association (CREA) and identify real estate professionals who are members of CREA. These trademarks are owned or controlled by The Canadian Real Estate Association (CREA) and identify real estate professionals who are members of CREA (REALTOR®) and/or the quality of services they provide (MLS®).
This REALTOR.ca listing content is owned and licensed by REALTOR® members of The Canadian Real Estate Association.