


10650 67 AV NWEdmonton, AB T6H 1Z8
Due to the health concerns created by Coronavirus we are offering personal 1-1 online video walkthough tours where possible.
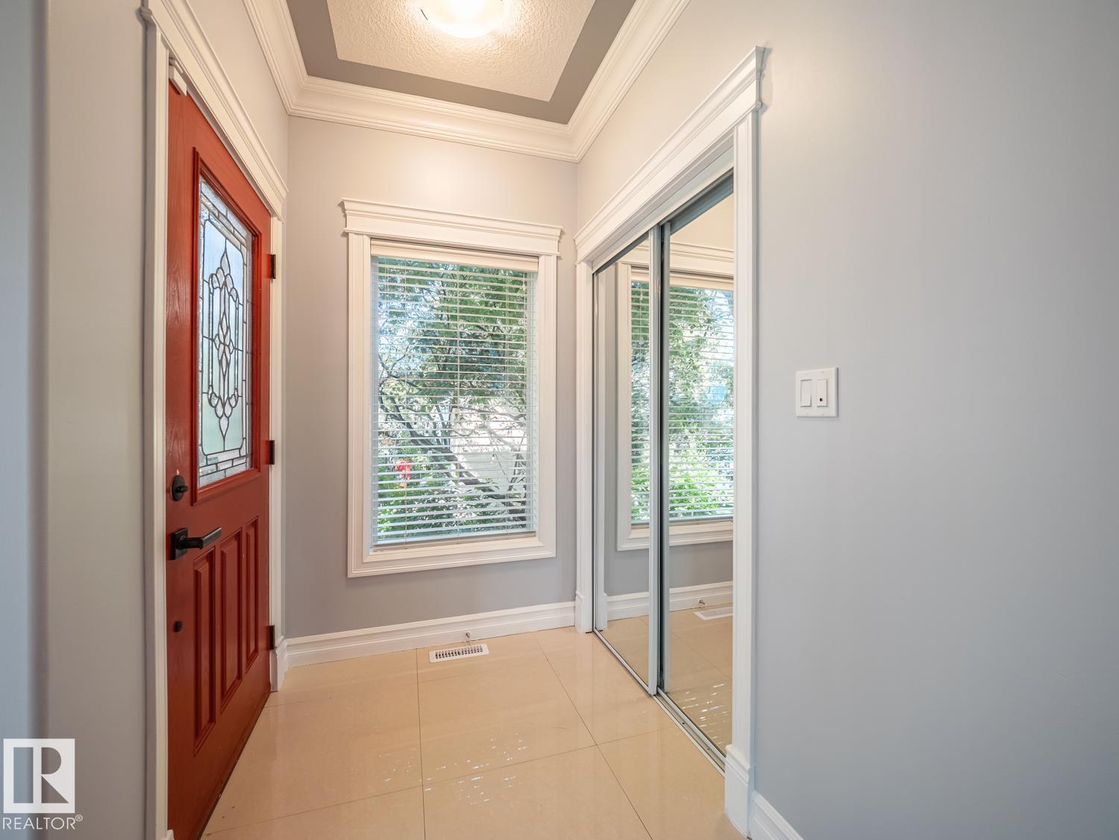
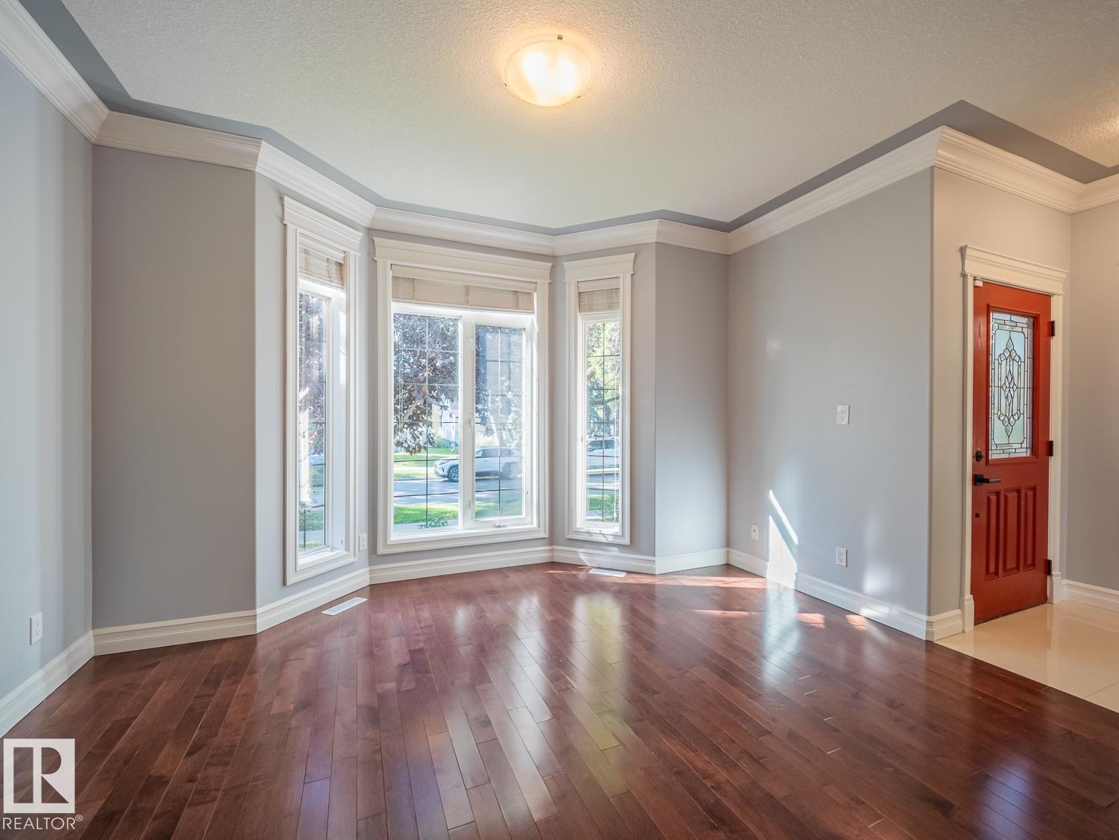
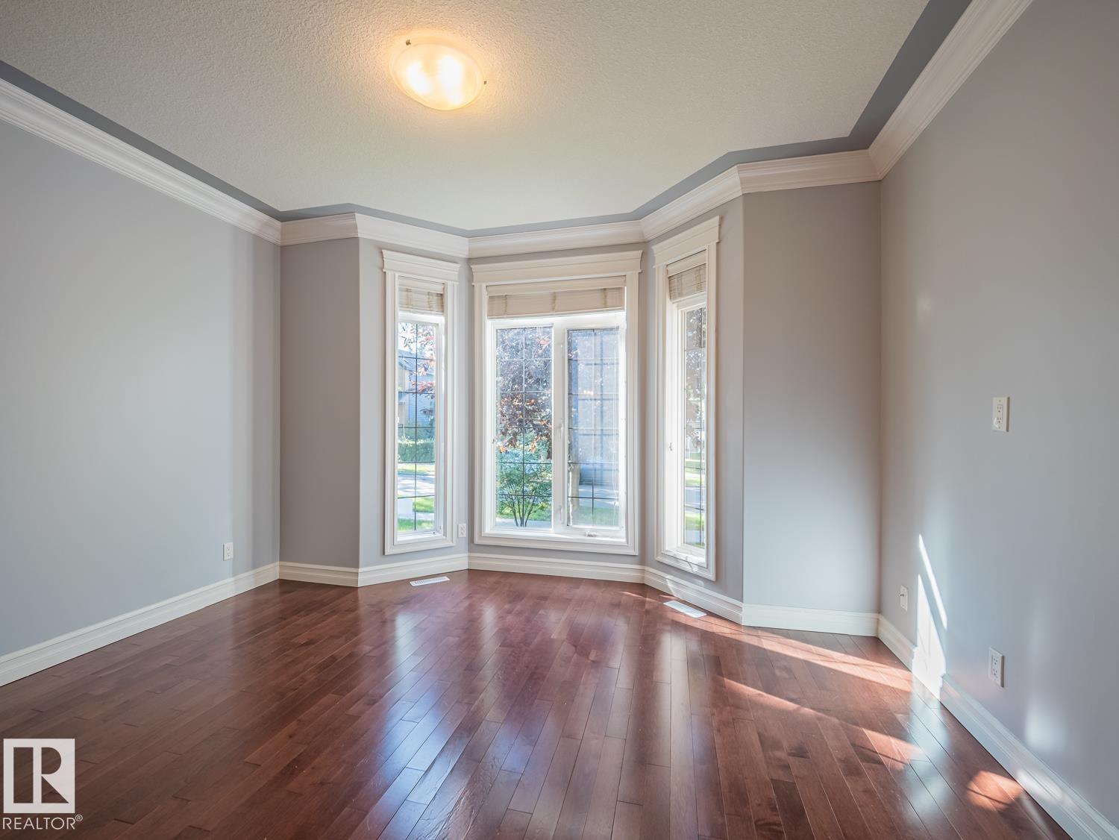
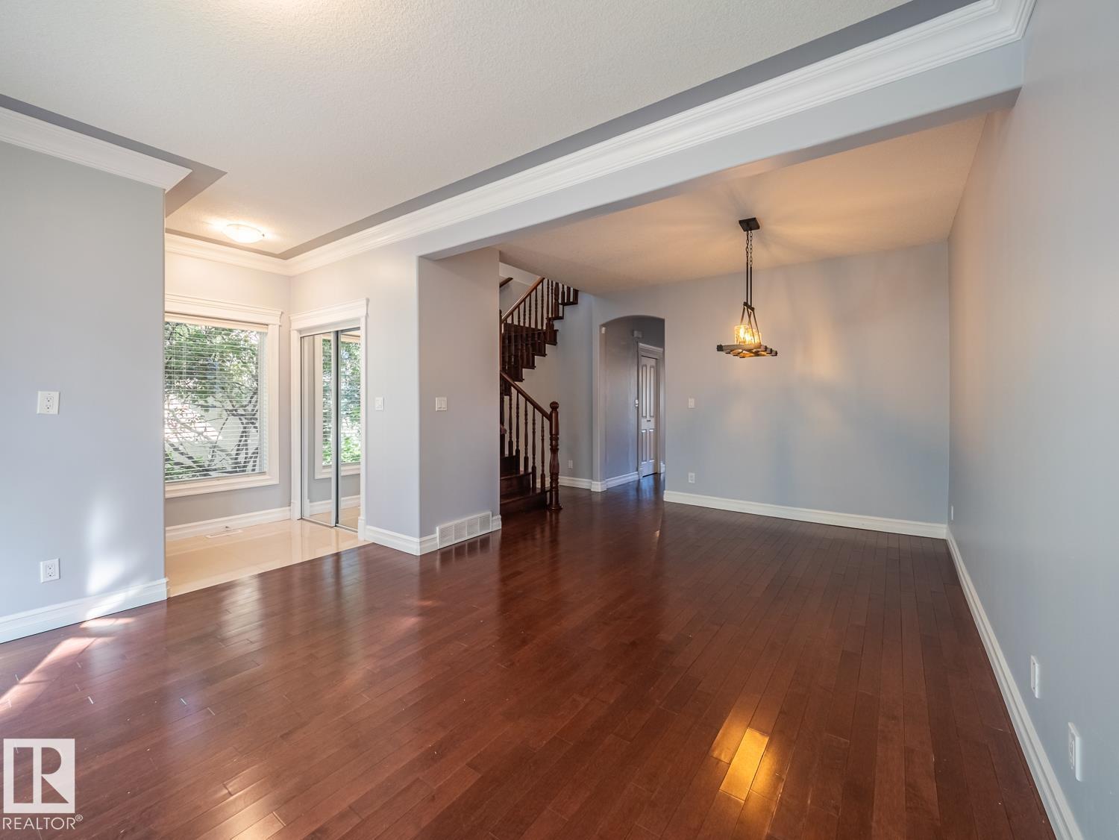
Welcome to Allendale, one of Edmonton’s most sought-after communities, where tree-lined streets meet unbeatable convenience. Ideally located close to the University, Whyte Avenue and downtown, this beautifully designed 1,753 sq. ft. home offers style, space and versatility. Warm wood floors and soaring ceilings create a bright, inviting atmosphere, while the main floor bedroom adds flexibility for guests or family. Upstairs, the spacious primary retreat features a huge walk-in closet and private ensuite complete with an oversized soaker tub. Two additional bedrooms, a 4-piece bathroom and convenient laundry complete the upper level. The fully developed basement features a FULLY LEGAL SUITE with two bedrooms and a 4-piece bath—an excellent mortgage helper or investment opportunity. Outside, enjoy a large deck perfect for entertaining, plus a double detached garage. Take ease knowing the Furnace was updated in 2025 and hot water tank in 2022. A fantastic opportunity in a vibrant, established neighbourhood! (id:31684)
| 2 weeks ago | Listing updated with changes from the MLS® | |
| 2 weeks ago | Listing first seen on site |



The trademarks MLS®, Multiple Listing Service® and the associated logos are owned by The Canadian Real Estate Association (CREA) and identify the quality of services provided by real estate professionals who are members of CREA. Used under license.
The trademarks REALTOR®, REALTORS®, and the REALTOR® logo are controlled by The Canadian Real Estate Association (CREA) and identify real estate professionals who are members of CREA. These trademarks are owned or controlled by The Canadian Real Estate Association (CREA) and identify real estate professionals who are members of CREA (REALTOR®) and/or the quality of services they provide (MLS®).
This REALTOR.ca listing content is owned and licensed by REALTOR® members of The Canadian Real Estate Association.