


10833 63 AV NWEdmonton, AB T6H 1P9
Due to the health concerns created by Coronavirus we are offering personal 1-1 online video walkthough tours where possible.
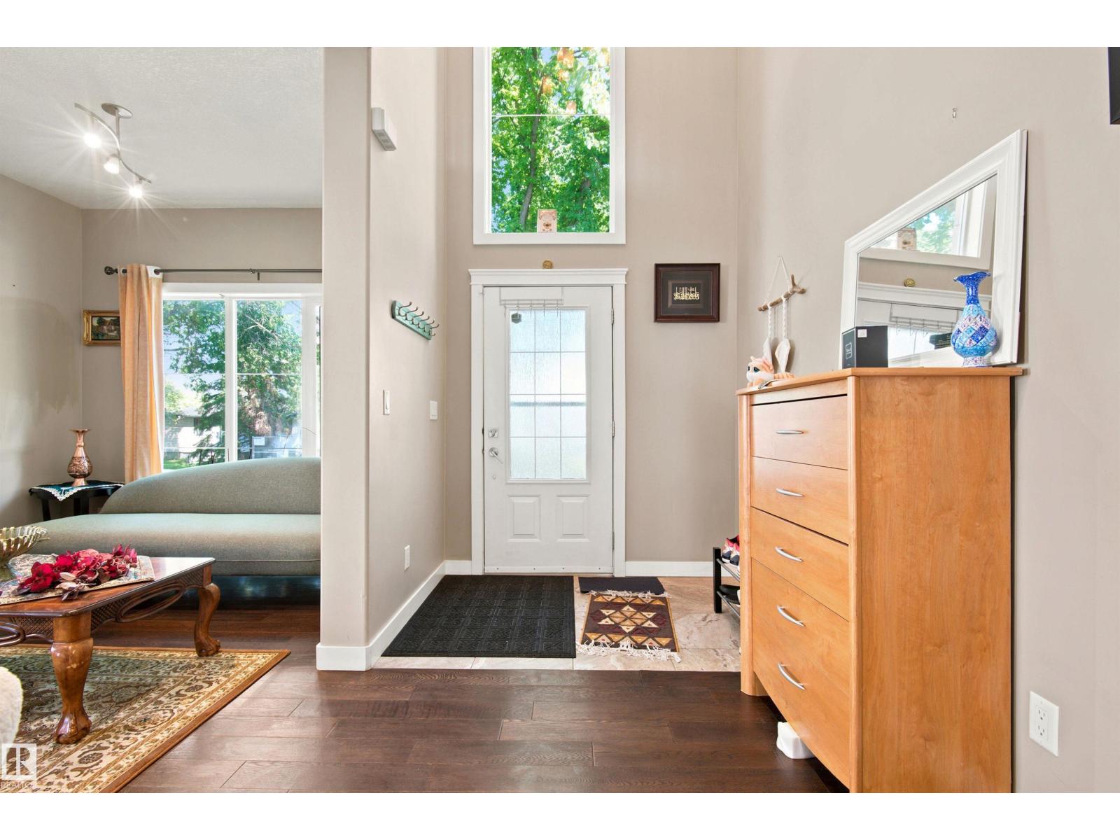
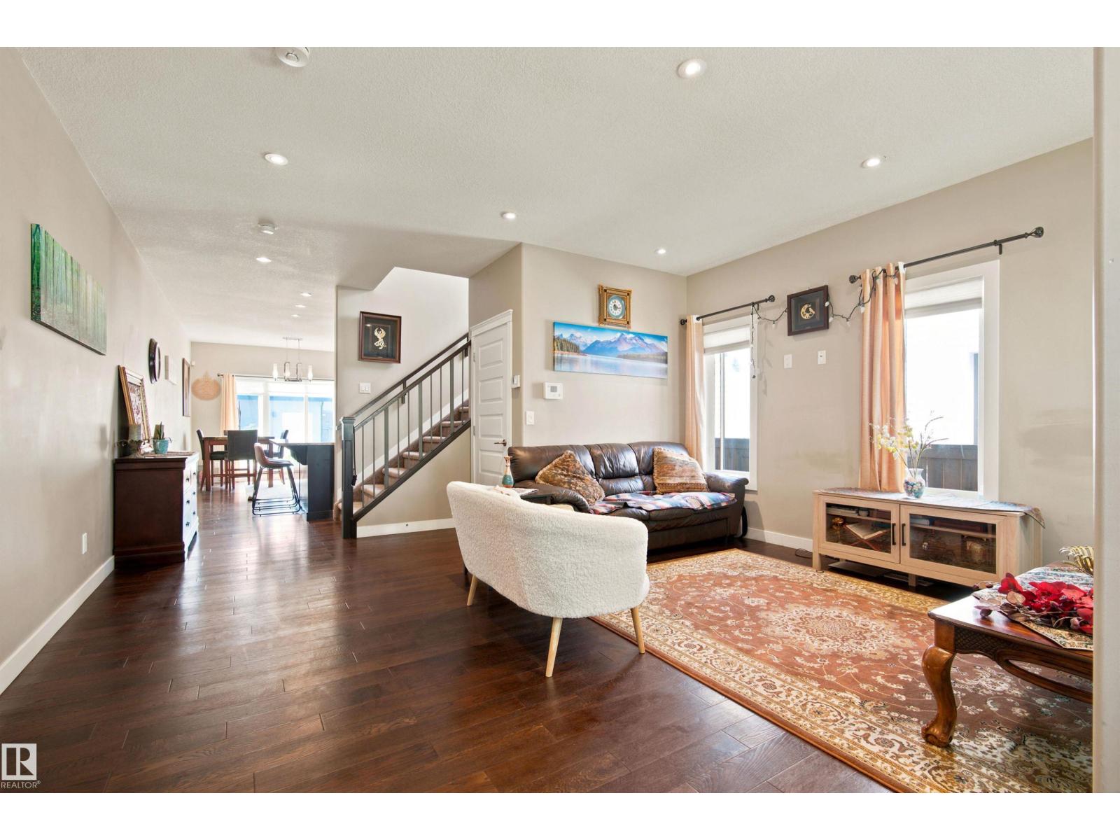
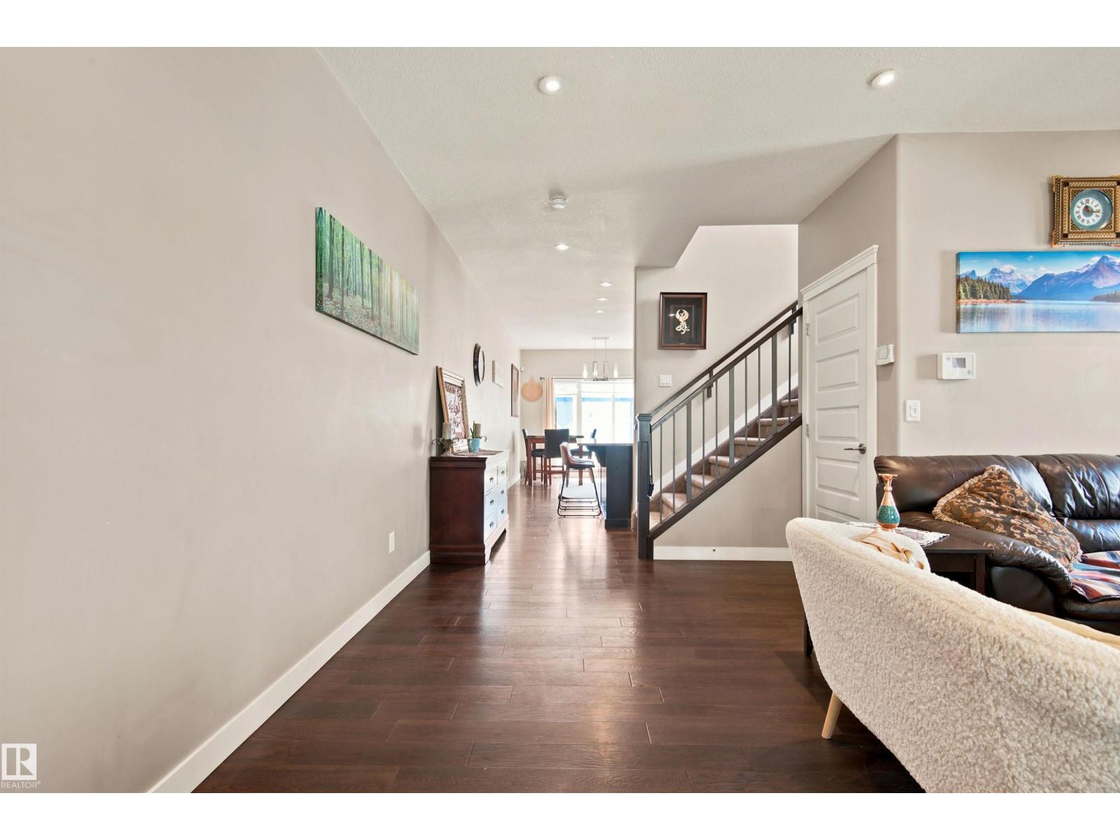
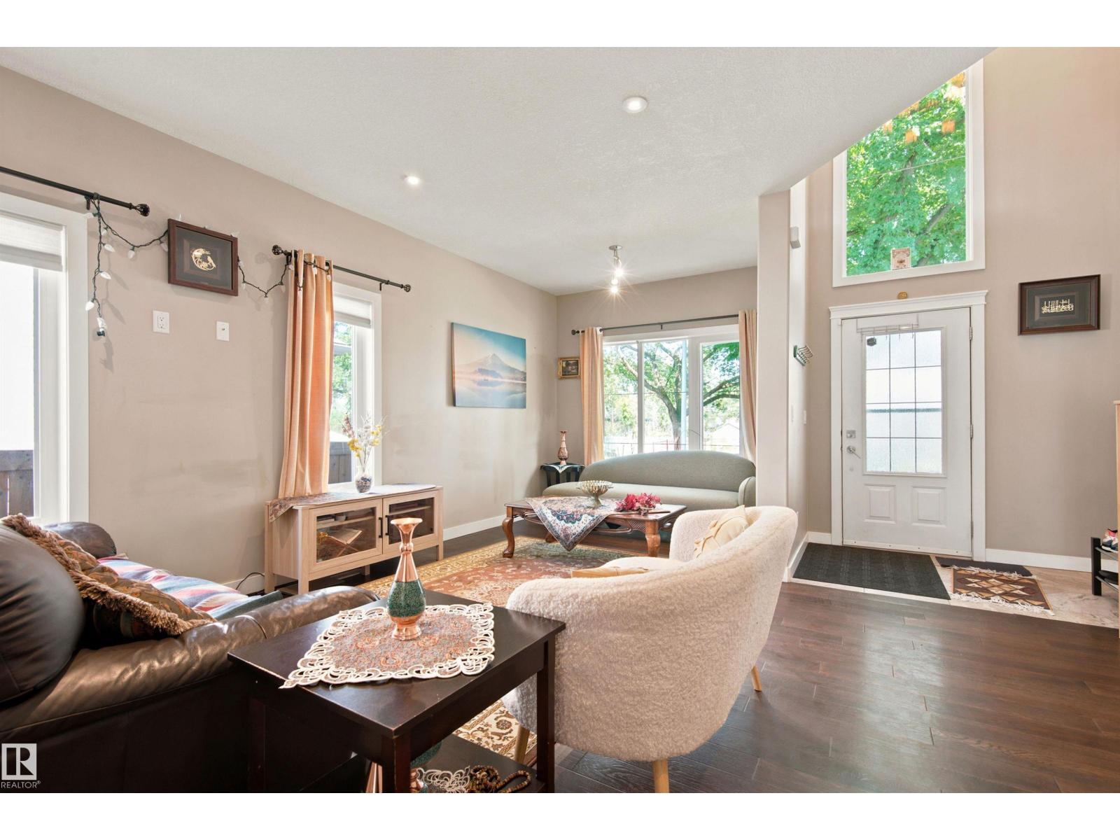
Welcome to this impeccably maintained 2-storey half-duplex in desirable Allendale, built in 2014! Step into a grand entryway featuring soaring vaulted ceilings that lead to a bright, open main level adorned with rich hardwood floors. The stylish kitchen boasts granite countertops, stainless steel appliances, and ample cabinetry. Upstairs features two spacious bedrooms, including a impressive primary suite complete with a luxurious 5-piece ensuite bath. The finished basement offers a self-contained 1-bedroom non-legal suite with a private separate entrance—ideal for extended family. Outside, the fully landscaped and fenced yard provides a cozy low-maintenance outdoor space perfect for relaxing, along with a single-car detached garage. Unbeatable location close to top schools, parks, Whyte Ave, and the U of A. Turnkey living with endless potential! (id:31684)
| 2 weeks ago | Listing updated with changes from the MLS® | |
| 2 weeks ago | Status changed to Active | |
| 2 weeks ago | Listing first seen on site |



The trademarks MLS®, Multiple Listing Service® and the associated logos are owned by The Canadian Real Estate Association (CREA) and identify the quality of services provided by real estate professionals who are members of CREA. Used under license.
The trademarks REALTOR®, REALTORS®, and the REALTOR® logo are controlled by The Canadian Real Estate Association (CREA) and identify real estate professionals who are members of CREA. These trademarks are owned or controlled by The Canadian Real Estate Association (CREA) and identify real estate professionals who are members of CREA (REALTOR®) and/or the quality of services they provide (MLS®).
This REALTOR.ca listing content is owned and licensed by REALTOR® members of The Canadian Real Estate Association.