


10937 130 ST NWEdmonton, AB T5M 0Z4
Due to the health concerns created by Coronavirus we are offering personal 1-1 online video walkthough tours where possible.
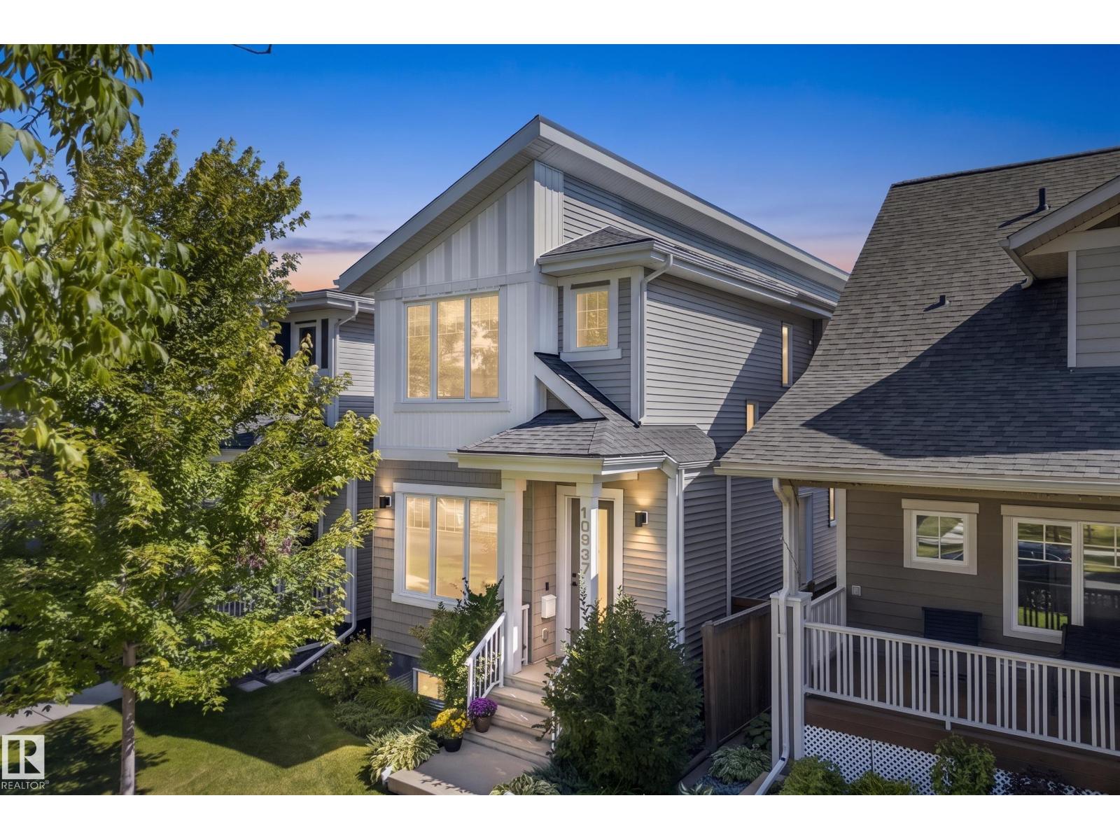
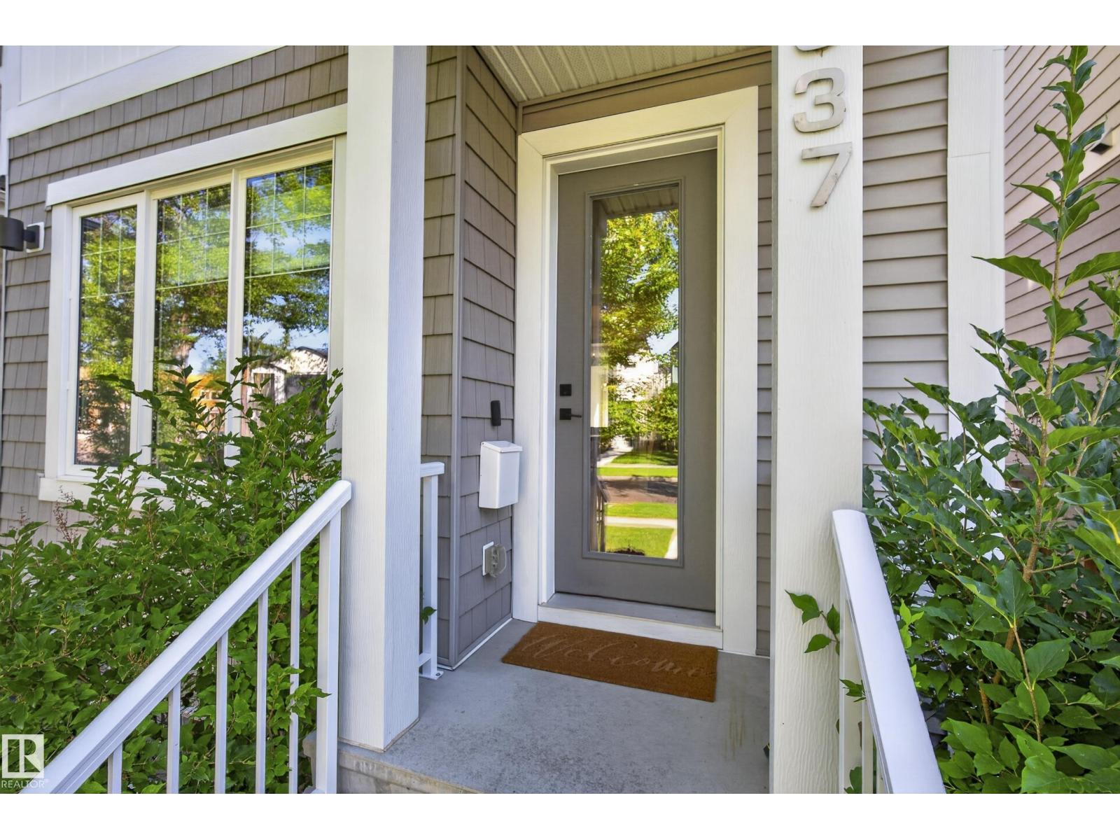
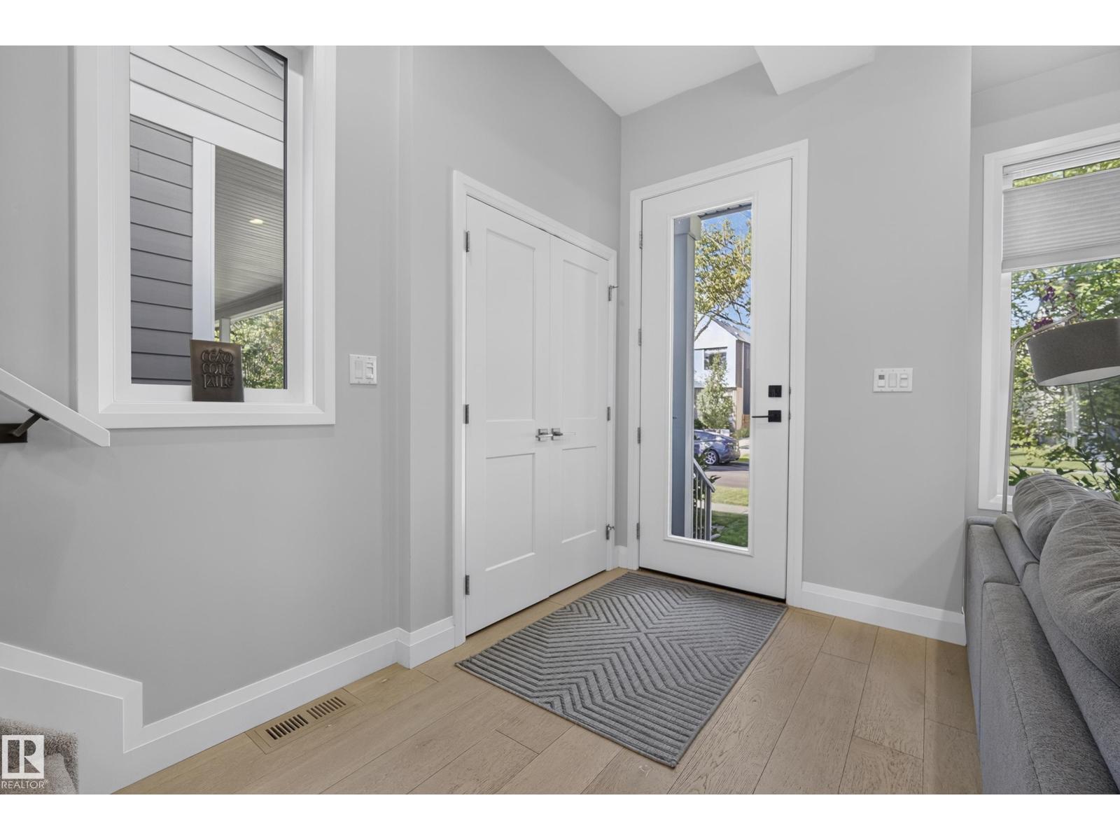
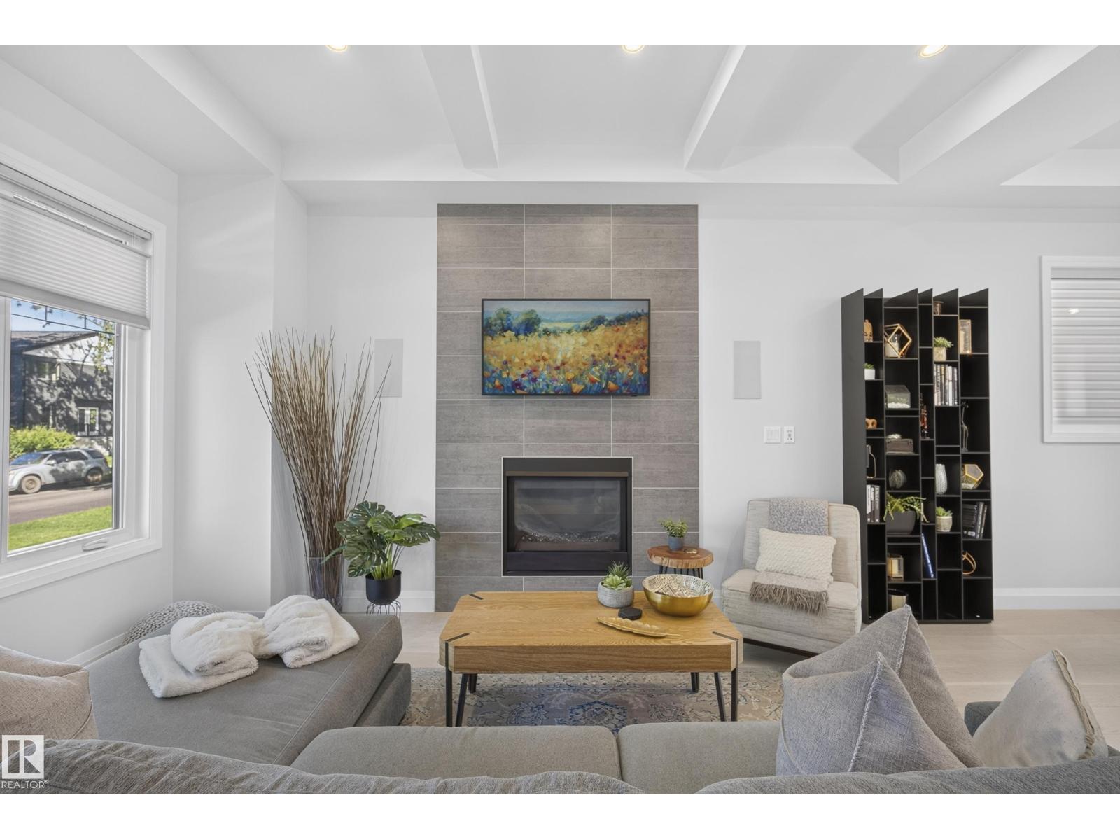
Modern style, generous space and an unbeatable Westmount location come together in this beautiful two-storey offering over 2,500 sq ft of finished living space. The bright, open main floor with 10ft ceilings features a spacious living room with gas fireplace, large dining area, a stunning kitchen with quartz countertops, soft-close cabinetry, stainless steel appliances, gas range and a striking tiled wall, plus a mudroom and laundry area, & a 2-piece bath. Upstairs, the expansive feel continues with 10ft ceilings and all 3 bedrooms have their own ensuite & walk-in closet, including the impressive primary with a freestanding soaker tub, custom shower and dual sinks. The fully finished basement adds a large rec room, 4th bedroom & full bath with custom shower. Year around comfort with A/C. Enjoy a fully fenced & landscaped yard with deck, patio, built-in concrete BBQ station and double detached garage. Set on a quiet tree-lined street all just minutes from Westmount’s shops, restaurants, schools & downtown. (id:31684)
| 3 days ago | Listing updated with changes from the MLS® | |
| 3 days ago | Status changed to Active | |
| 5 days ago | Listing first seen on site |



The trademarks MLS®, Multiple Listing Service® and the associated logos are owned by The Canadian Real Estate Association (CREA) and identify the quality of services provided by real estate professionals who are members of CREA. Used under license.
The trademarks REALTOR®, REALTORS®, and the REALTOR® logo are controlled by The Canadian Real Estate Association (CREA) and identify real estate professionals who are members of CREA. These trademarks are owned or controlled by The Canadian Real Estate Association (CREA) and identify real estate professionals who are members of CREA (REALTOR®) and/or the quality of services they provide (MLS®).
This REALTOR.ca listing content is owned and licensed by REALTOR® members of The Canadian Real Estate Association.