


11945 138 AV NWEdmonton, AB T5X 4K1
Due to the health concerns created by Coronavirus we are offering personal 1-1 online video walkthough tours where possible.
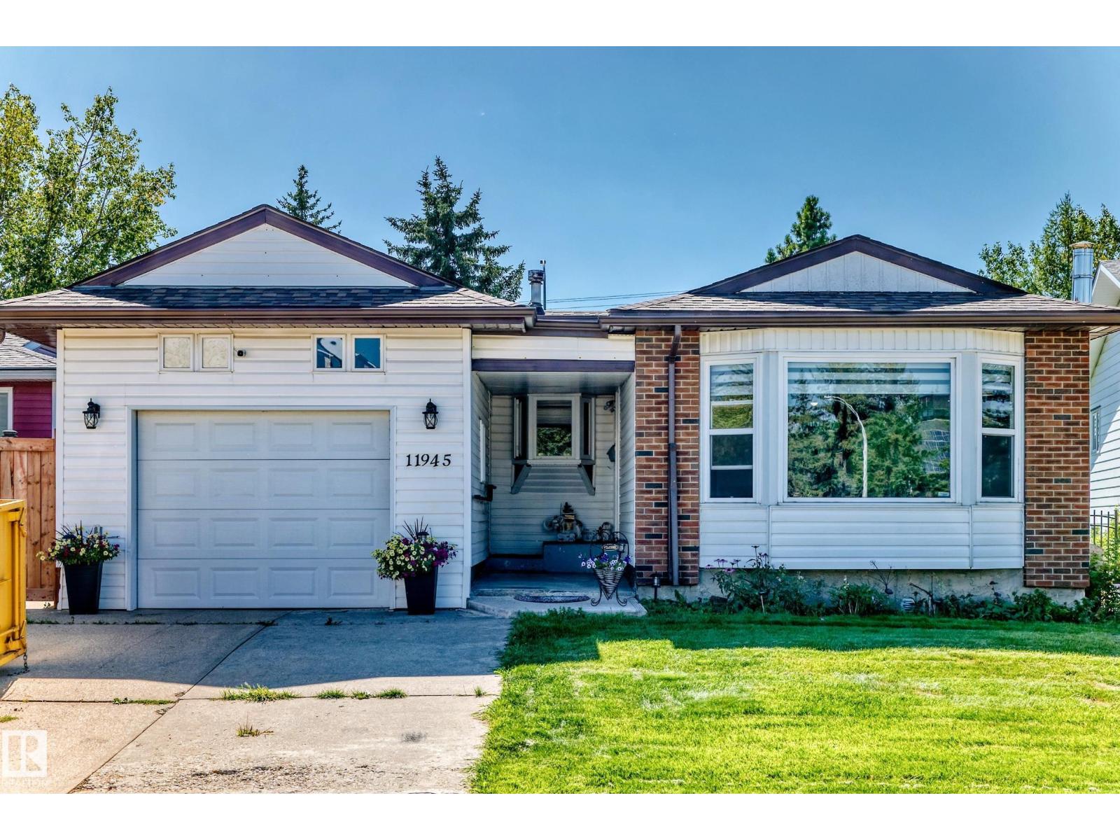
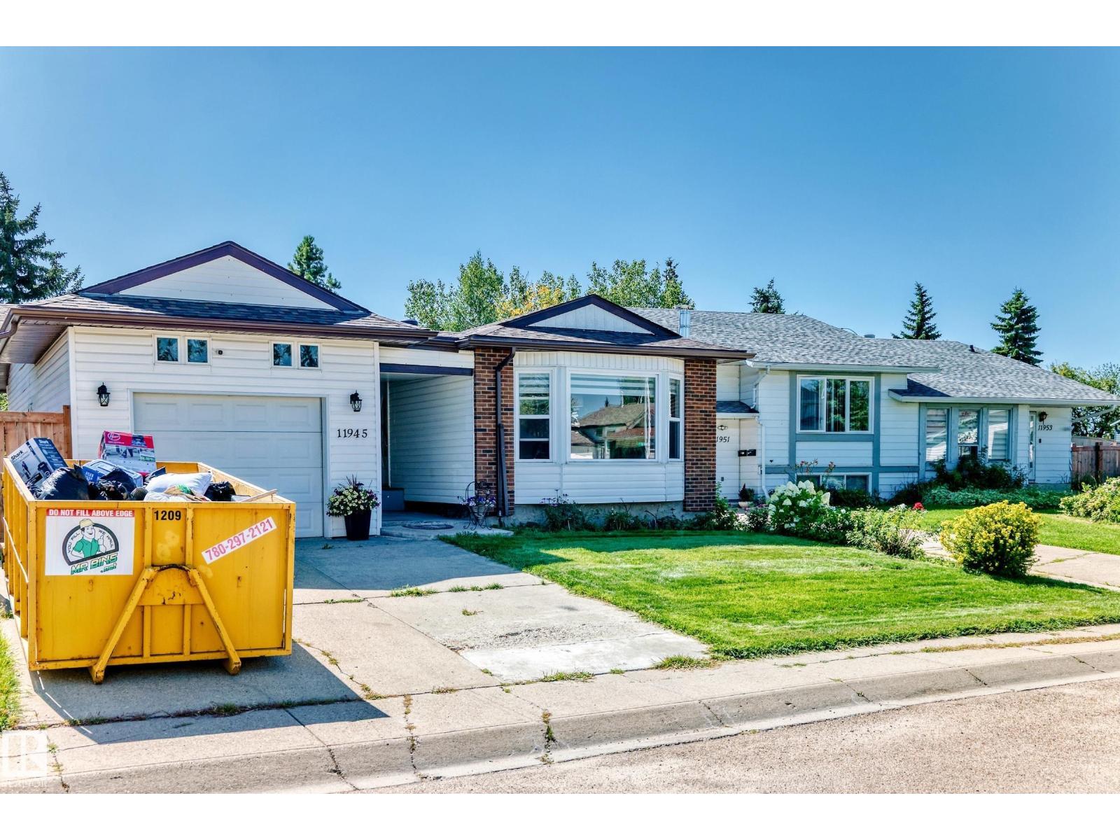
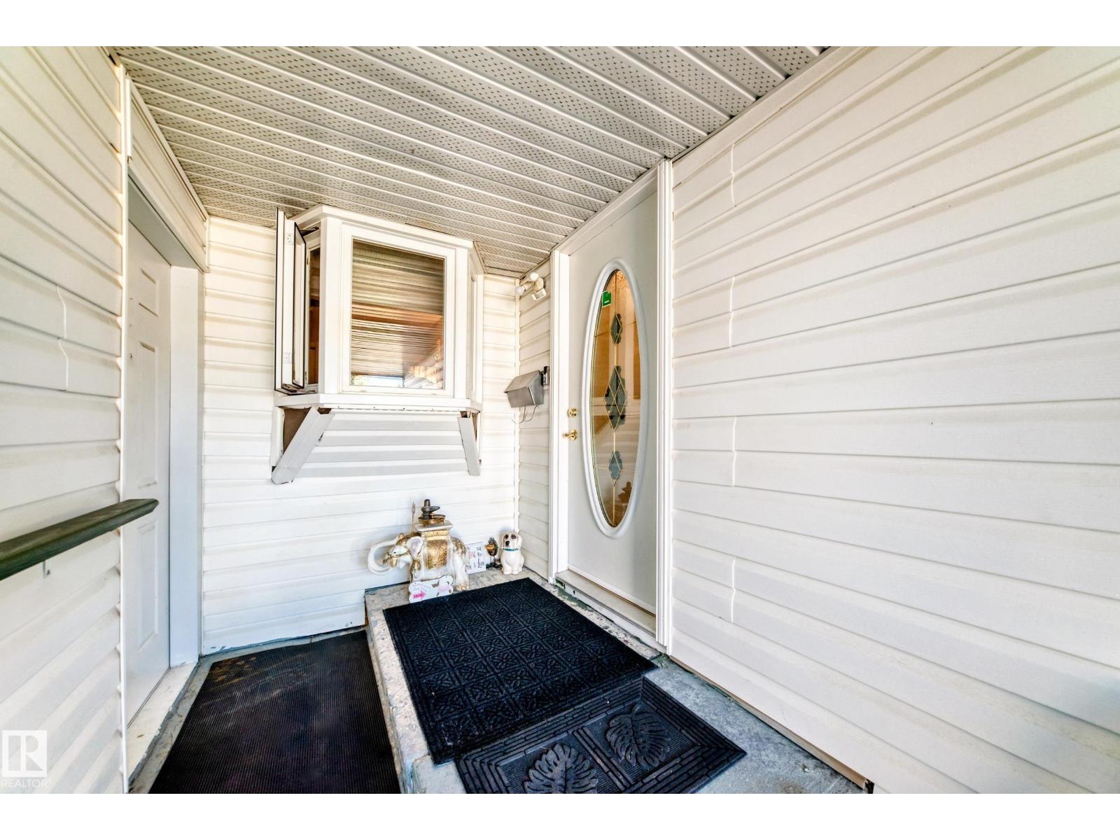
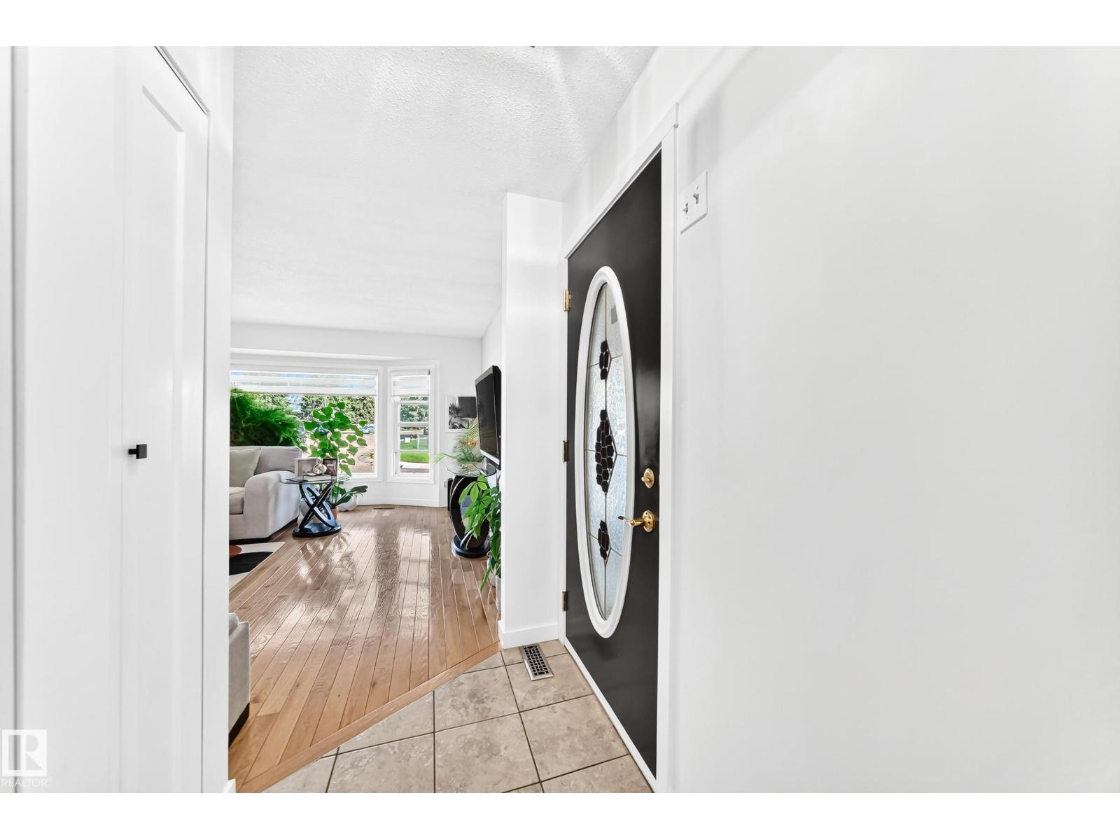
Updated Bungalow in the Quiet Community of Carlisle! The welcoming front entrance opens to a spacious living room featuring HW flooring & a wall-to-wall bay window, filling the space with natural light. The HW flooring continues through the kitchen and down the hallway. The dining room and kitchen combination offers newer countertops, a new refrigerator and dishwasher. Down the hall are two generous bedrooms and a 4-piece bathroom. The addition provides a large main-floor laundry room plus a versatile chef’s kitchen/sunroom/den, offering plenty of possibilities. The back door leads to a deck overlooking the huge fenced backyard. The partially finished basement offers a second kitchen, living room, bedroom, separate laundry and 3-piece bathroom, with flooring still required. Numerous upgrades include windows, doors, shingles, refrigerator, dishwasher, countertops, backsplash, fencing, fresh paint and newer baseboards, addition. A great opportunity in a quiet, established community! (id:31684)
| a week ago | Listing updated with changes from the MLS® | |
| a week ago | Price changed to $340,000 | |
| a week ago | Status changed to Active | |
| 2 weeks ago | Listing first seen on site |



The trademarks MLS®, Multiple Listing Service® and the associated logos are owned by The Canadian Real Estate Association (CREA) and identify the quality of services provided by real estate professionals who are members of CREA. Used under license.
The trademarks REALTOR®, REALTORS®, and the REALTOR® logo are controlled by The Canadian Real Estate Association (CREA) and identify real estate professionals who are members of CREA. These trademarks are owned or controlled by The Canadian Real Estate Association (CREA) and identify real estate professionals who are members of CREA (REALTOR®) and/or the quality of services they provide (MLS®).
This REALTOR.ca listing content is owned and licensed by REALTOR® members of The Canadian Real Estate Association.