


2029 89B ST SWEdmonton, AB T6T 1M5
Due to the health concerns created by Coronavirus we are offering personal 1-1 online video walkthough tours where possible.
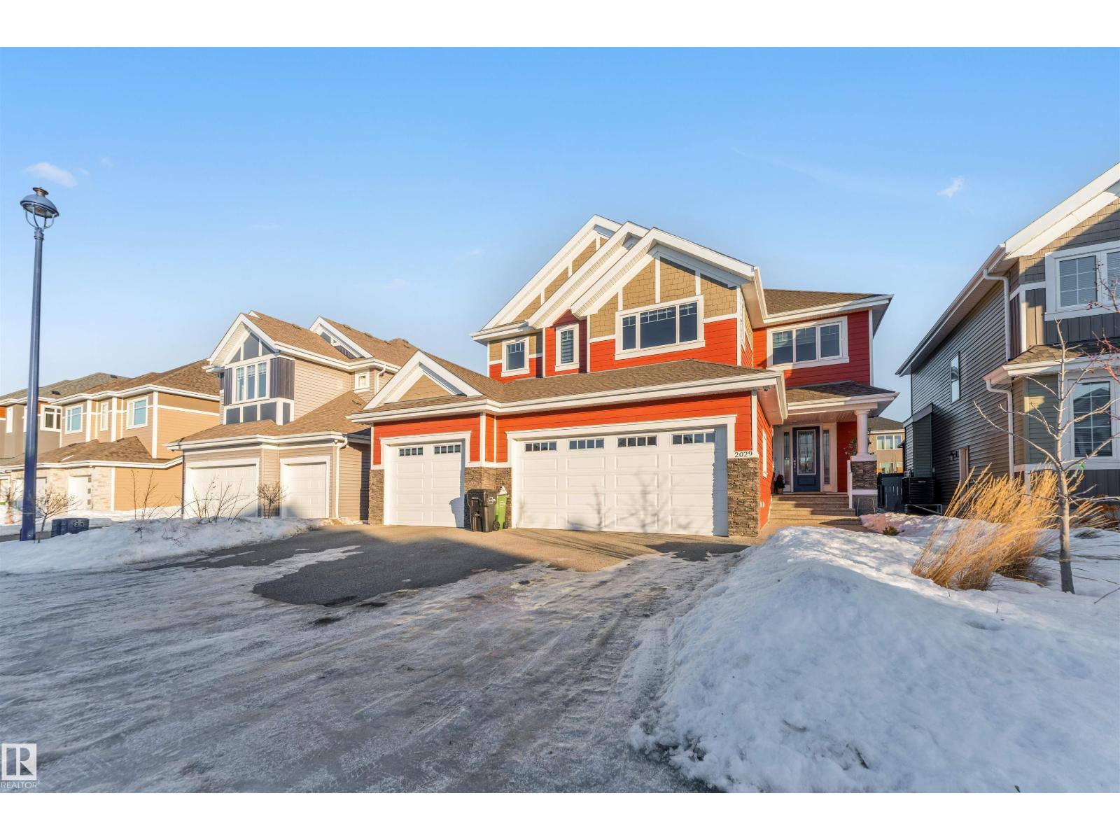
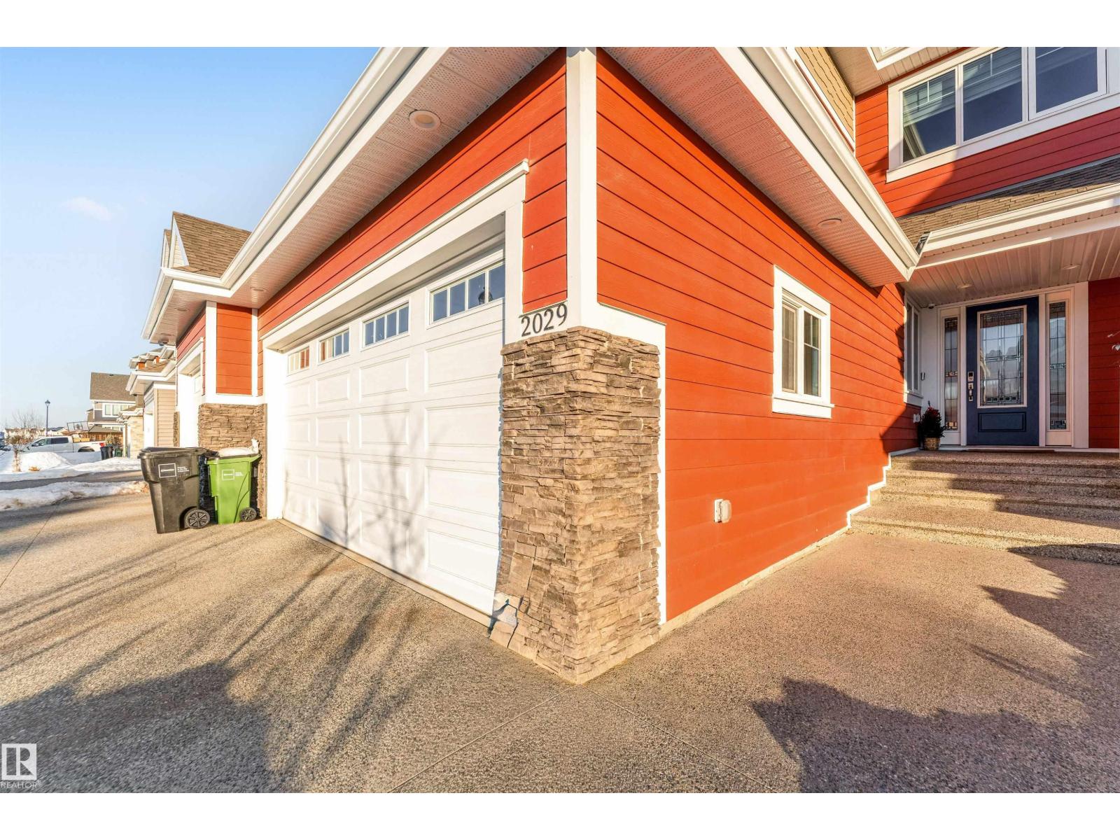
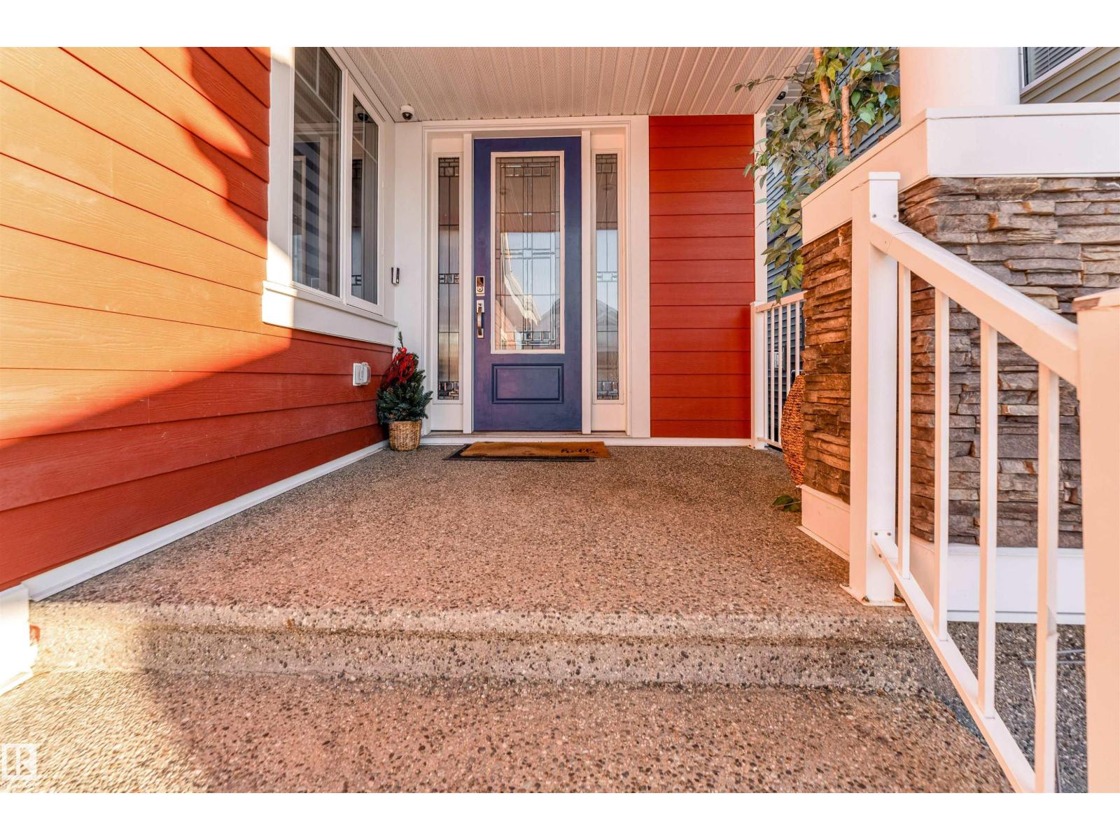
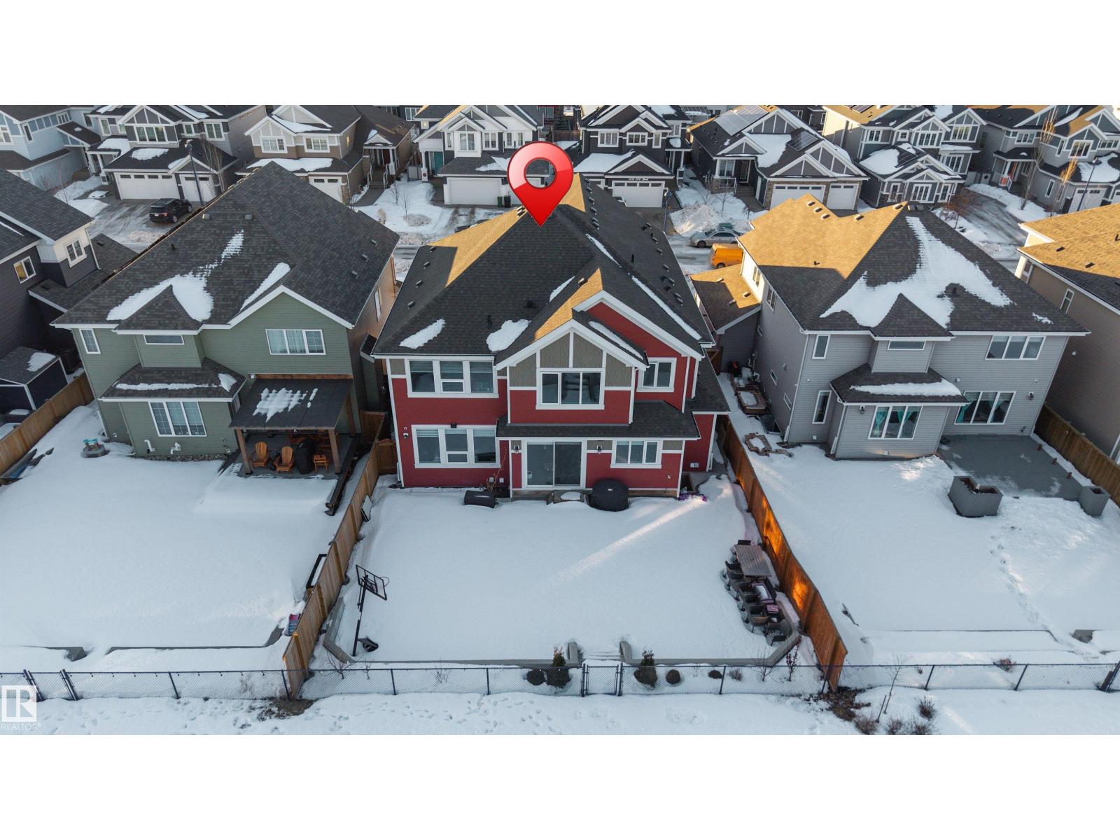
TWO BASEMENTS WITH LEGAL 2-BED SUITE TRIPLE ATTACHED GARAGE This Summerside gem delivers a rare mix of luxury, flexibility, and income potential. Built in 2018 on a south-facing lot, this detached two-storey features a fully finished basement plus a separate legal 2-bedroom suite—ideal for rental or extended family. A second basement area is designed as a private three-zone home theatre and recreation space. Enjoy in-floor heating on the main floor and basement, a heated garage, and a built-in sound system throughout the home. The spacious layout offers generous living areas and quality finishes above grade. Step outside to a massive 55 x 40 ft rear patio, perfect for entertaining. Walking distance to Summerside Lake, schools, parks, and shopping, this home is a complete lifestyle package. (id:31684)
| 22 hours ago | Listing updated with changes from the MLS® | |
| 22 hours ago | Listing first seen on site |



The trademarks MLS®, Multiple Listing Service® and the associated logos are owned by The Canadian Real Estate Association (CREA) and identify the quality of services provided by real estate professionals who are members of CREA. Used under license.
The trademarks REALTOR®, REALTORS®, and the REALTOR® logo are controlled by The Canadian Real Estate Association (CREA) and identify real estate professionals who are members of CREA. These trademarks are owned or controlled by The Canadian Real Estate Association (CREA) and identify real estate professionals who are members of CREA (REALTOR®) and/or the quality of services they provide (MLS®).
This REALTOR.ca listing content is owned and licensed by REALTOR® members of The Canadian Real Estate Association.