


12202 127 ST NWEdmonton, AB T5L 0Z4
Due to the health concerns created by Coronavirus we are offering personal 1-1 online video walkthough tours where possible.
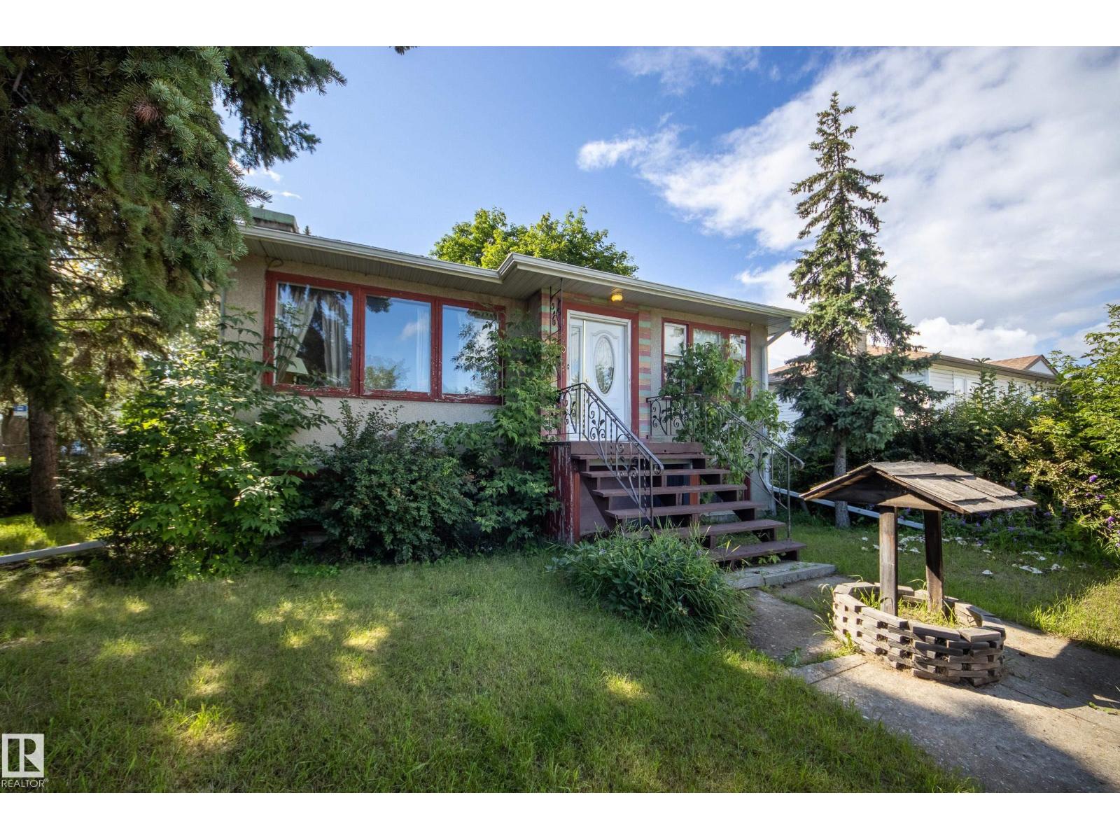
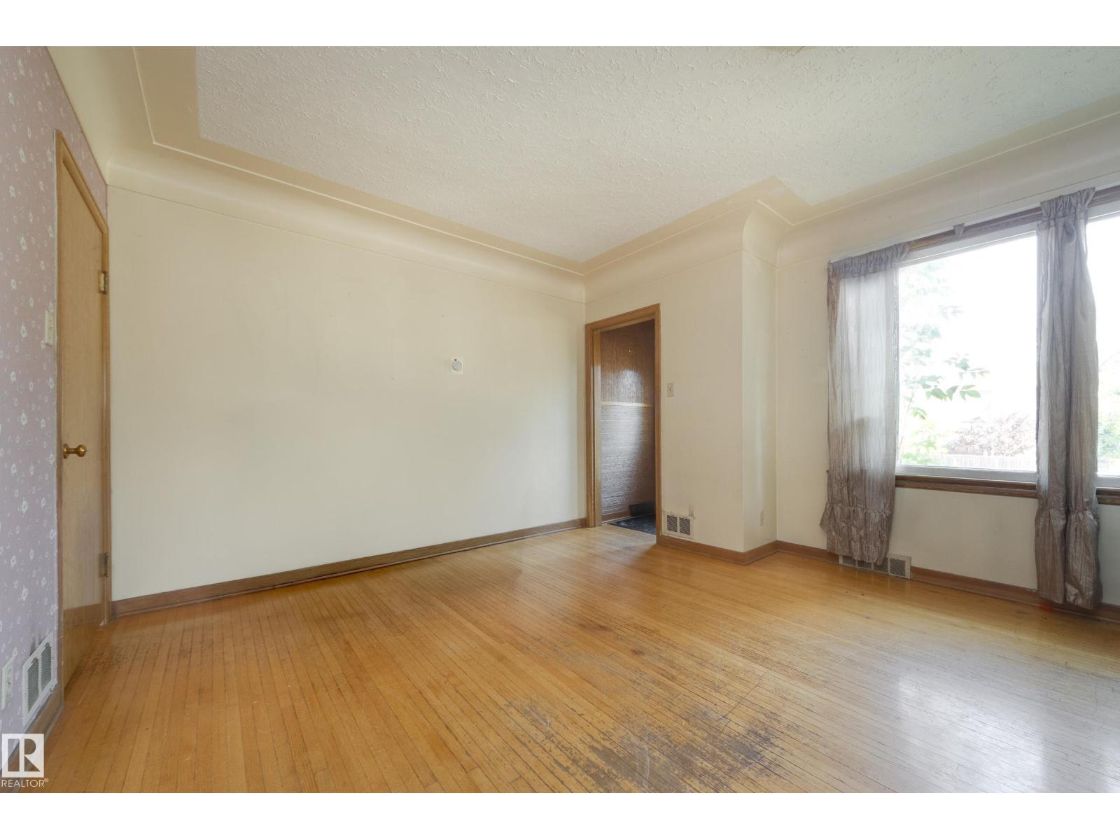
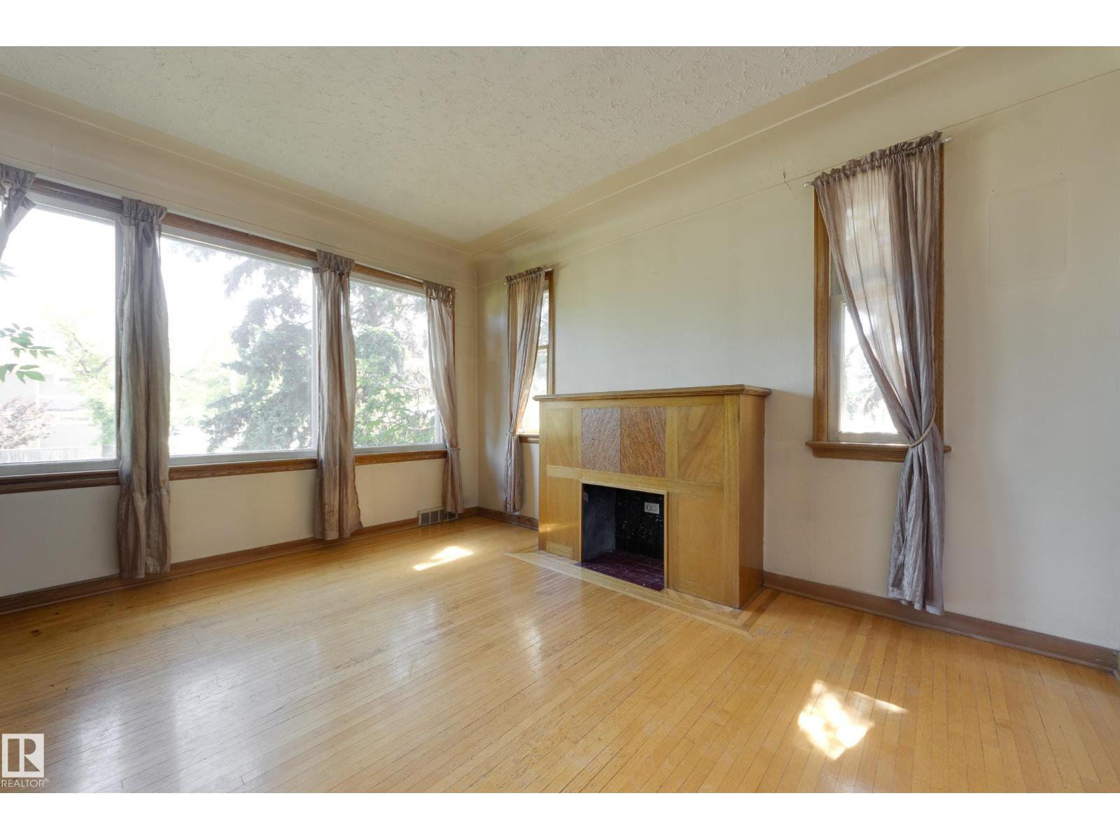
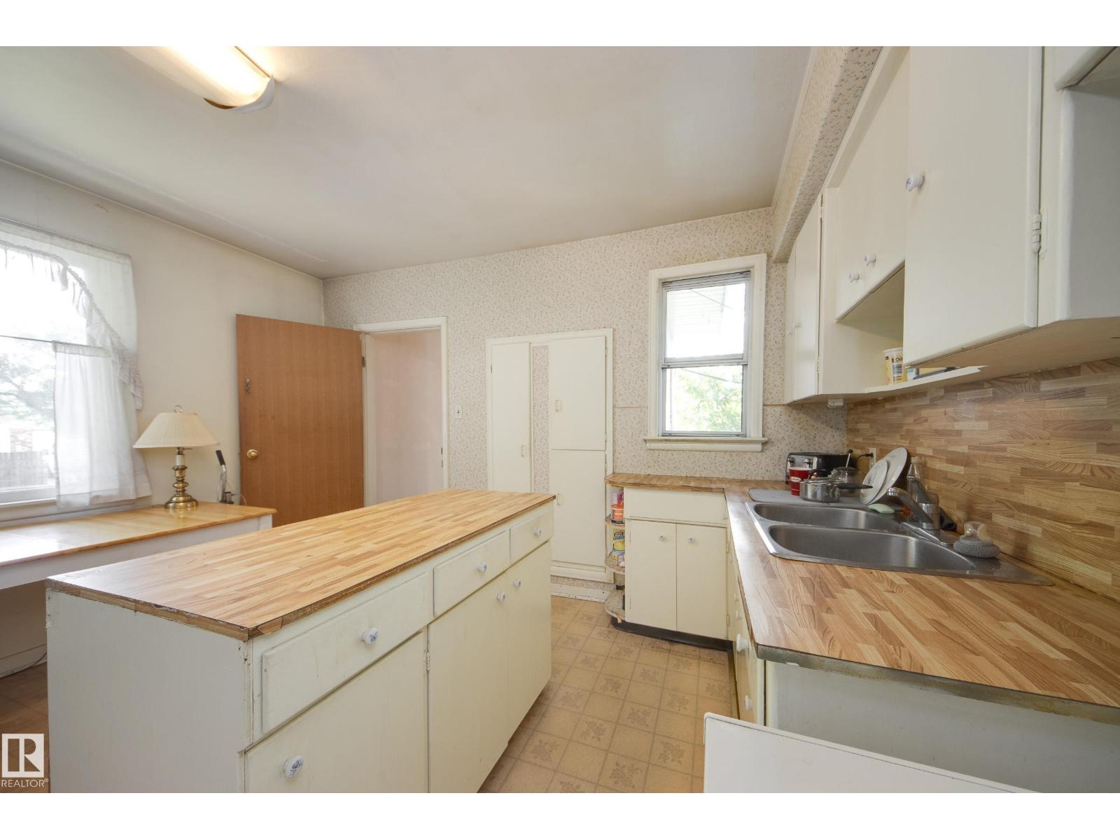
Welcome to Sherbrooke! This large corner lot faces south and east and measures 16.9 meters at the back by 32.32 on the north side. Ideal for infill development, investment or for a first-time buyer to make their own. There are two large bedrooms and a full bath on the main floor and two more in the finished basement along with another full bath and a large family room! The east-facing living is bright and sunny and has original hardwood floors, as do the bedrooms. The kitchen is a generous size and overlooks the back yard. There's an over-sized double detached garage with a workbench, and the large driveway provides additional parking as well. The deck, roof and hot water tank are new within the last 10 years! (id:31684)
| 3 weeks ago | Listing updated with changes from the MLS® | |
| 3 weeks ago | Status changed to Active | |
| 3 weeks ago | Listing first seen on site |



The trademarks MLS®, Multiple Listing Service® and the associated logos are owned by The Canadian Real Estate Association (CREA) and identify the quality of services provided by real estate professionals who are members of CREA. Used under license.
The trademarks REALTOR®, REALTORS®, and the REALTOR® logo are controlled by The Canadian Real Estate Association (CREA) and identify real estate professionals who are members of CREA. These trademarks are owned or controlled by The Canadian Real Estate Association (CREA) and identify real estate professionals who are members of CREA (REALTOR®) and/or the quality of services they provide (MLS®).
This REALTOR.ca listing content is owned and licensed by REALTOR® members of The Canadian Real Estate Association.