


3779 18 ST NWEdmonton, AB T6T 1S5
Due to the health concerns created by Coronavirus we are offering personal 1-1 online video walkthough tours where possible.
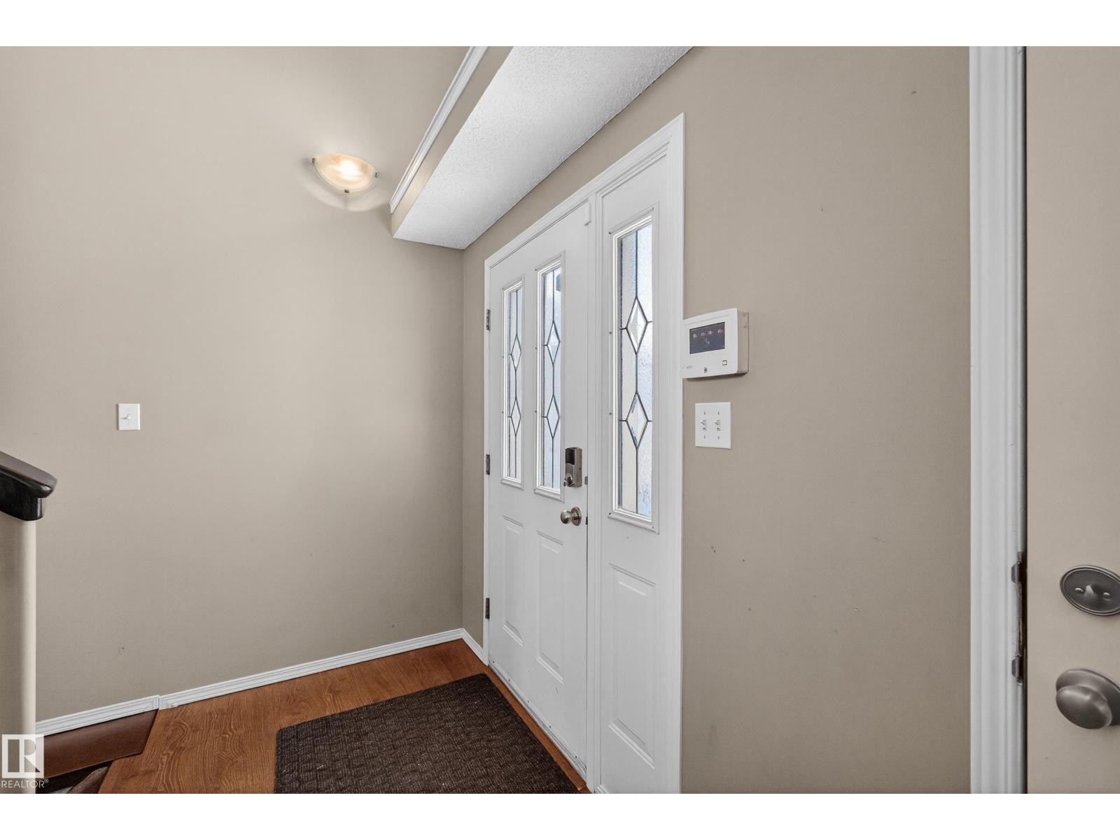
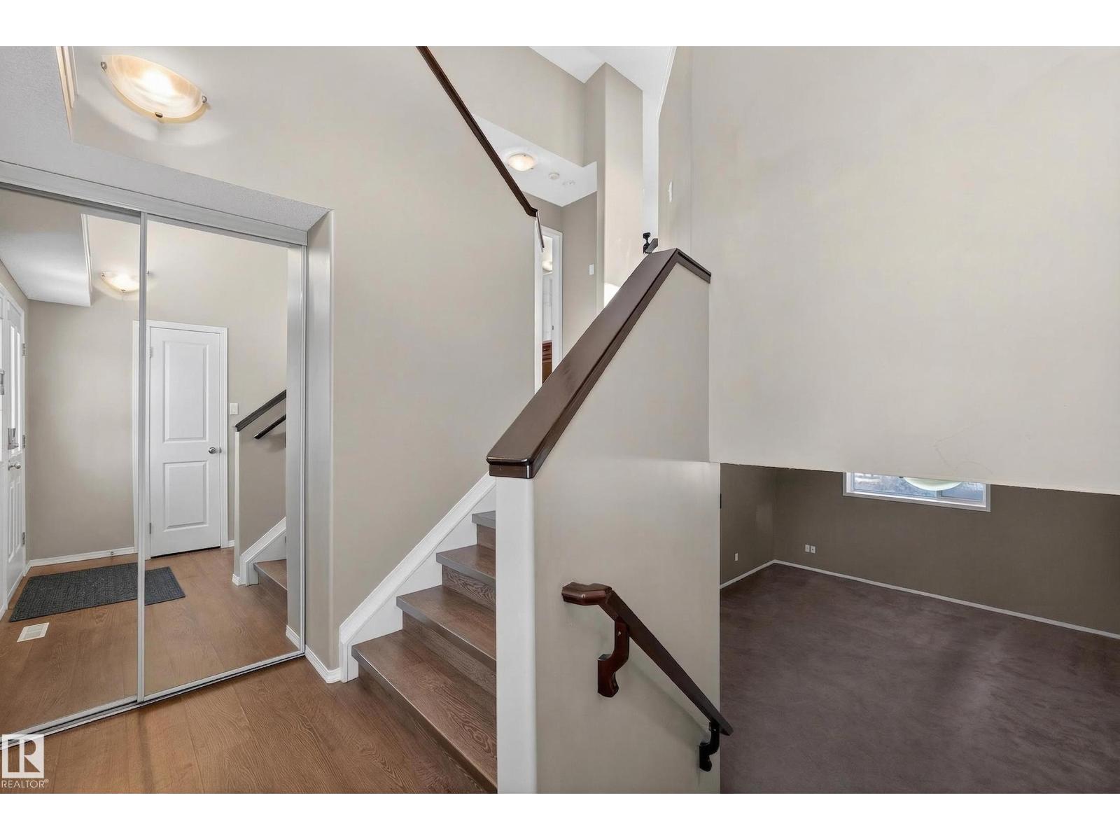
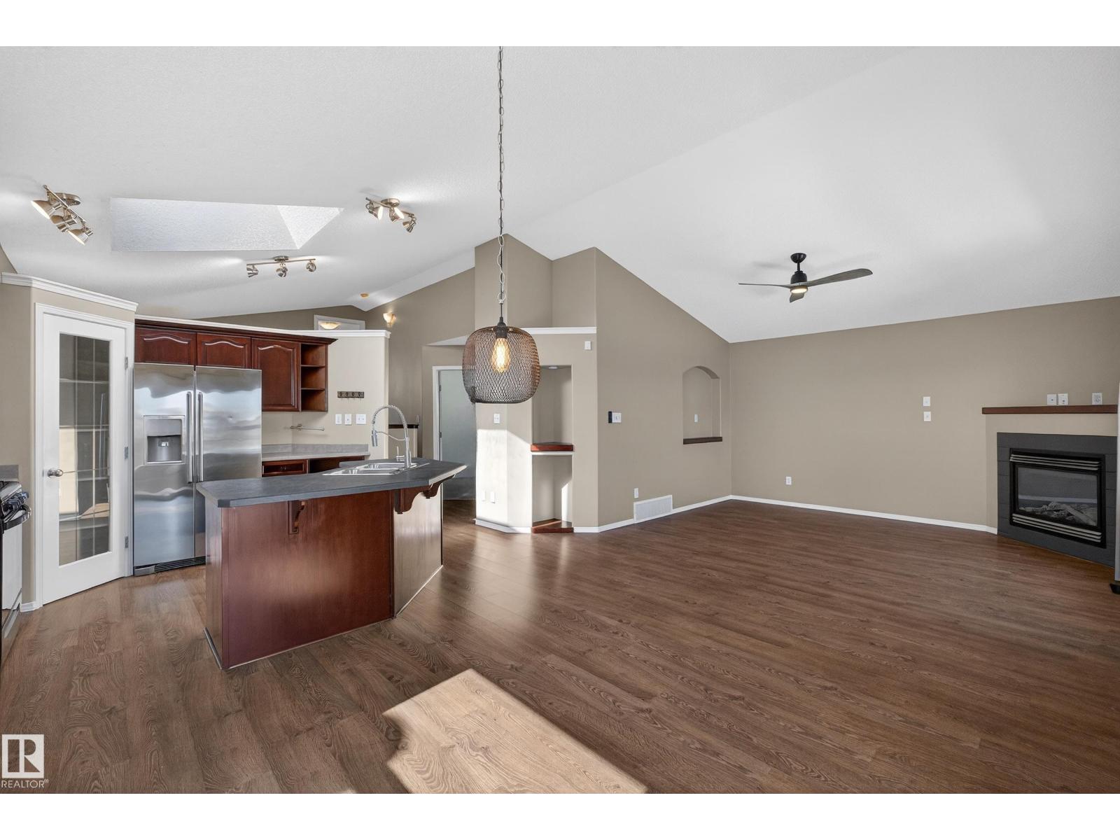
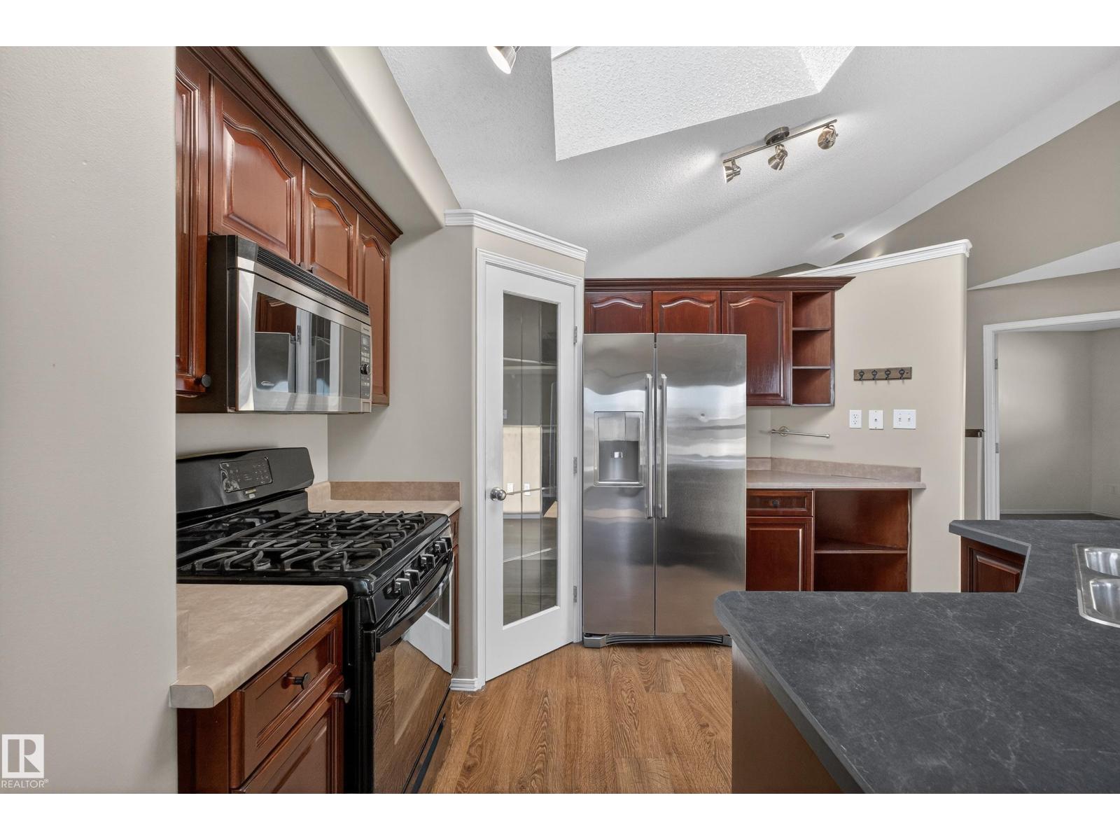
Welcome to this beautifully updated 3 bedroom, 3 bathroom bi-level in the desirable community of Wild Rose! This move-in ready home showcases vaulted ceilings, fresh paint, upgraded lighting, and modern laminate flooring throughout the main level, complemented by new carpet in the primary suite. The thoughtfully updated kitchen is a true highlight, featuring a skylight, corner pantry, gas stove, and a stylish new island countertop—ideal for both everyday living and entertaining. The inviting living room is anchored by a corner gas fireplace, creating a warm and elegant focal point. The spacious primary suite offers a walk-in closet and 4-piece ensuite, while a second bedroom and full bath complete the main level. The fully finished lower level extends your living space with a generous family room, third bedroom, and a 3-piece bathroom. A double attached garage and brand new roof (2025) complete this exceptional home. (id:31684)
| 11 hours ago | Listing updated with changes from the MLS® | |
| 11 hours ago | Listing first seen on site |



The trademarks MLS®, Multiple Listing Service® and the associated logos are owned by The Canadian Real Estate Association (CREA) and identify the quality of services provided by real estate professionals who are members of CREA. Used under license.
The trademarks REALTOR®, REALTORS®, and the REALTOR® logo are controlled by The Canadian Real Estate Association (CREA) and identify real estate professionals who are members of CREA. These trademarks are owned or controlled by The Canadian Real Estate Association (CREA) and identify real estate professionals who are members of CREA (REALTOR®) and/or the quality of services they provide (MLS®).
This REALTOR.ca listing content is owned and licensed by REALTOR® members of The Canadian Real Estate Association.