


3516 117A ST NWEdmonton, AB T6J 1V4
Due to the health concerns created by Coronavirus we are offering personal 1-1 online video walkthough tours where possible.
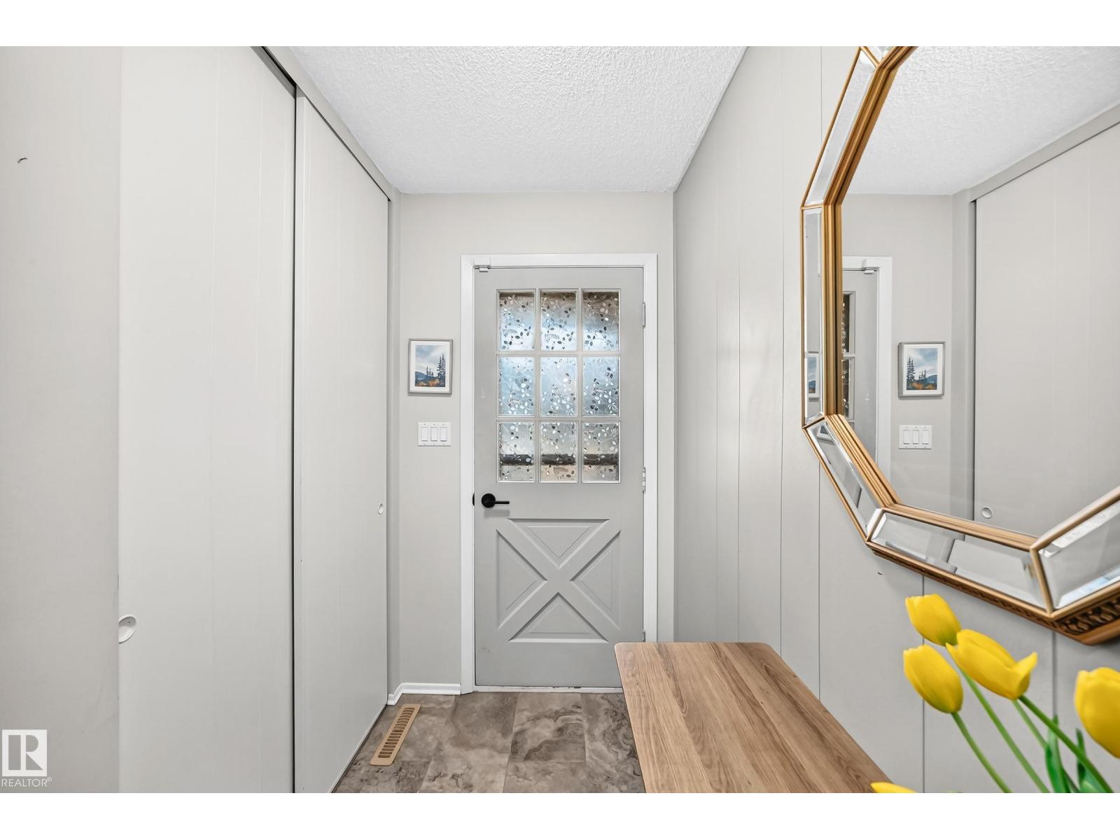
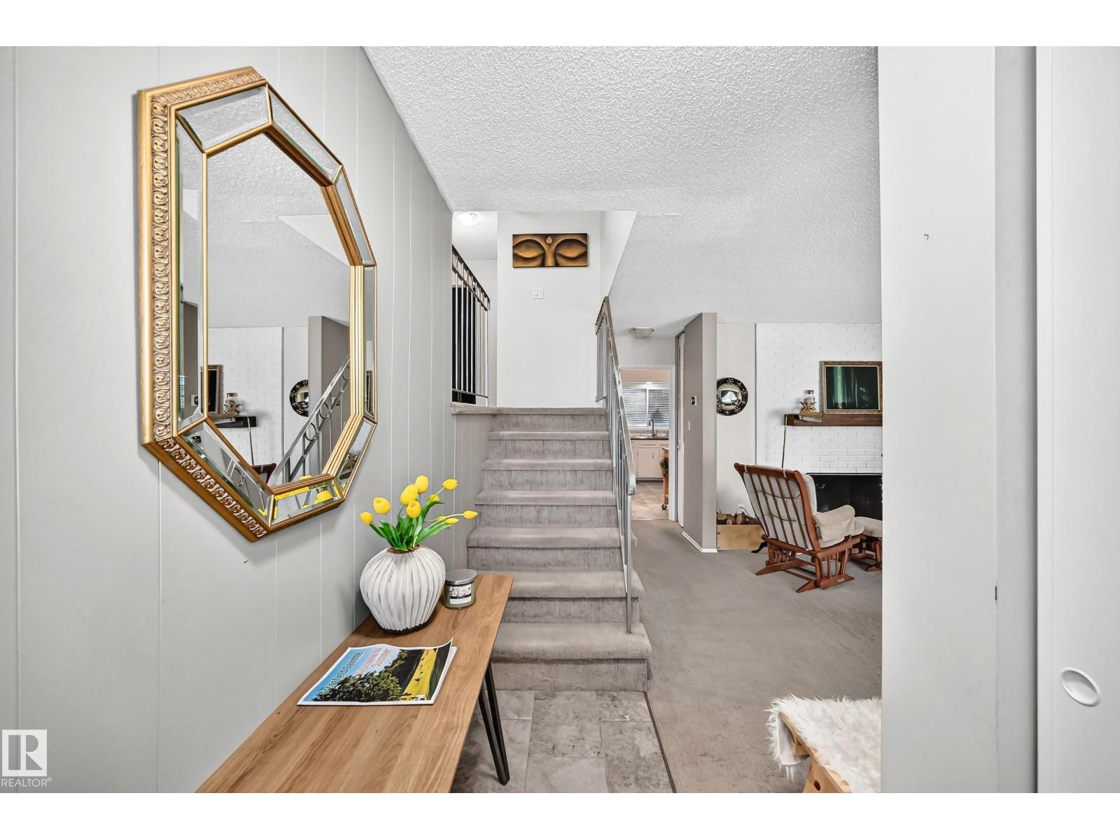
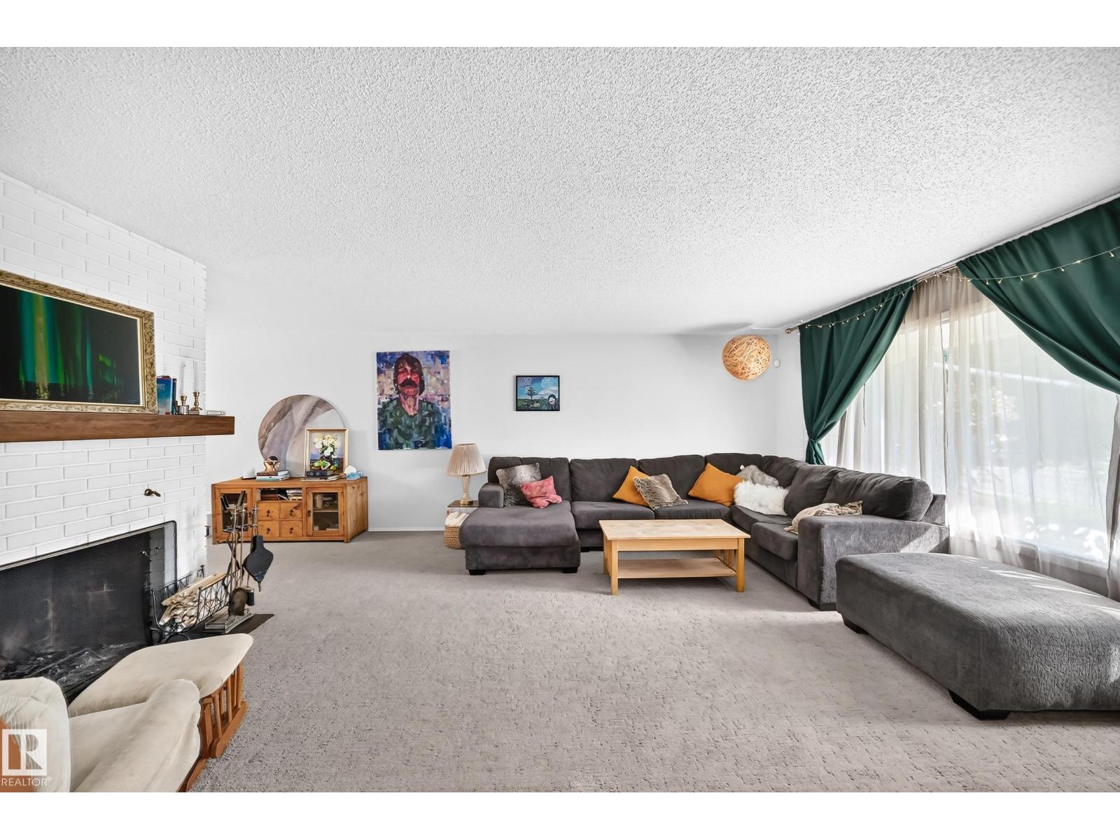
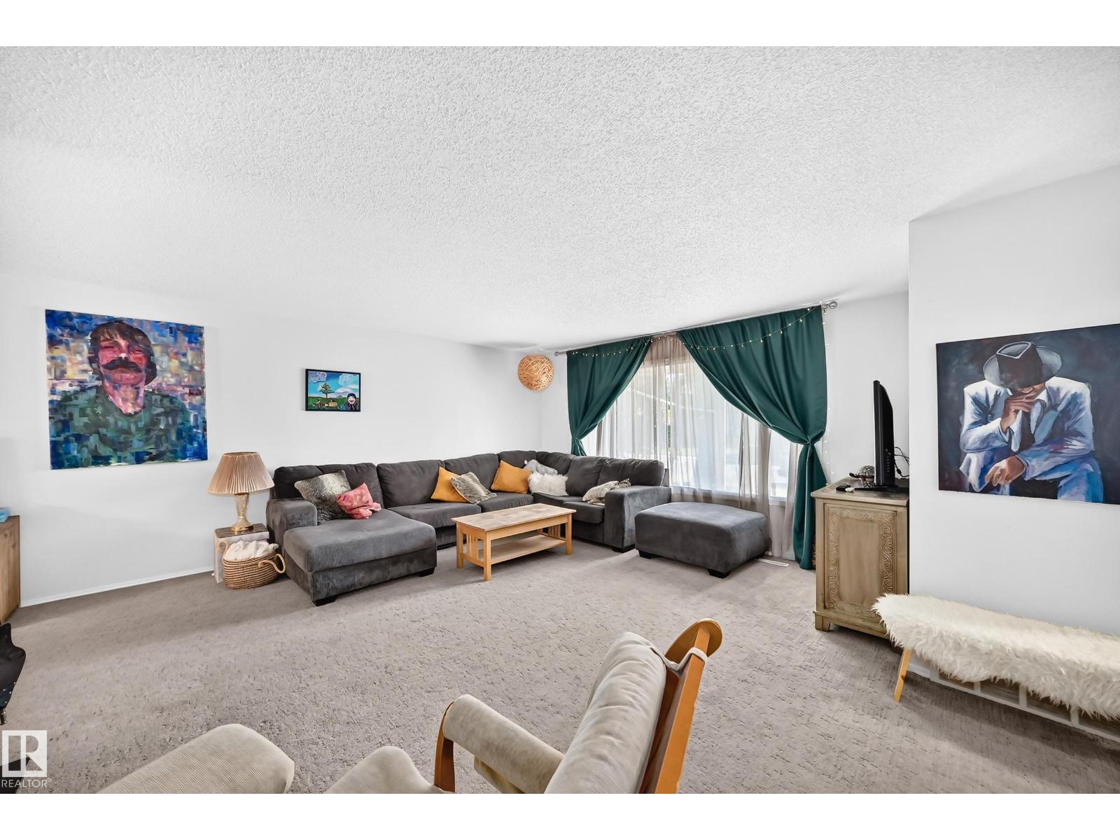
Welcome to desirable Greenfield! You can have a move-in ready 1,421 sq.ft. 4 bedroom, 2.5 bathroom four level split that has had many updates over recent years. This makes a fantastic family home as there really is room for everyone with its 2017sq.ft total finished space, large living room with wood-burning fireplace, dining room, and functional U-shaped kitchen on the main level. The upper level has the primary bedroom with full ensuite, 2 bedrooms for the kids, and a full bathroom. The third level is fully finished with a huge rec room that doubles as a games room, a 4th bedroom, and half bathroom. The lowest level is unfinished with the laundry room and storage, and there is the possibility to finish that space to add even more usable square footage. The west-backing yard has a deck with gazebo, over-sized double garage, and RV parking next to the back fence. Located in a mature community, close to schools, parks, and an easy commute, make this lovely home yours today! (id:31684)
| 3 weeks ago | Listing updated with changes from the MLS® | |
| 3 weeks ago | Price changed to $524,900 | |
| 3 weeks ago | Status changed to Active | |
| a month ago | Listing first seen on site |



The trademarks MLS®, Multiple Listing Service® and the associated logos are owned by The Canadian Real Estate Association (CREA) and identify the quality of services provided by real estate professionals who are members of CREA. Used under license.
The trademarks REALTOR®, REALTORS®, and the REALTOR® logo are controlled by The Canadian Real Estate Association (CREA) and identify real estate professionals who are members of CREA. These trademarks are owned or controlled by The Canadian Real Estate Association (CREA) and identify real estate professionals who are members of CREA (REALTOR®) and/or the quality of services they provide (MLS®).
This REALTOR.ca listing content is owned and licensed by REALTOR® members of The Canadian Real Estate Association.