


13608 114 ST NWEdmonton, AB T5E 5E6
Due to the health concerns created by Coronavirus we are offering personal 1-1 online video walkthough tours where possible.
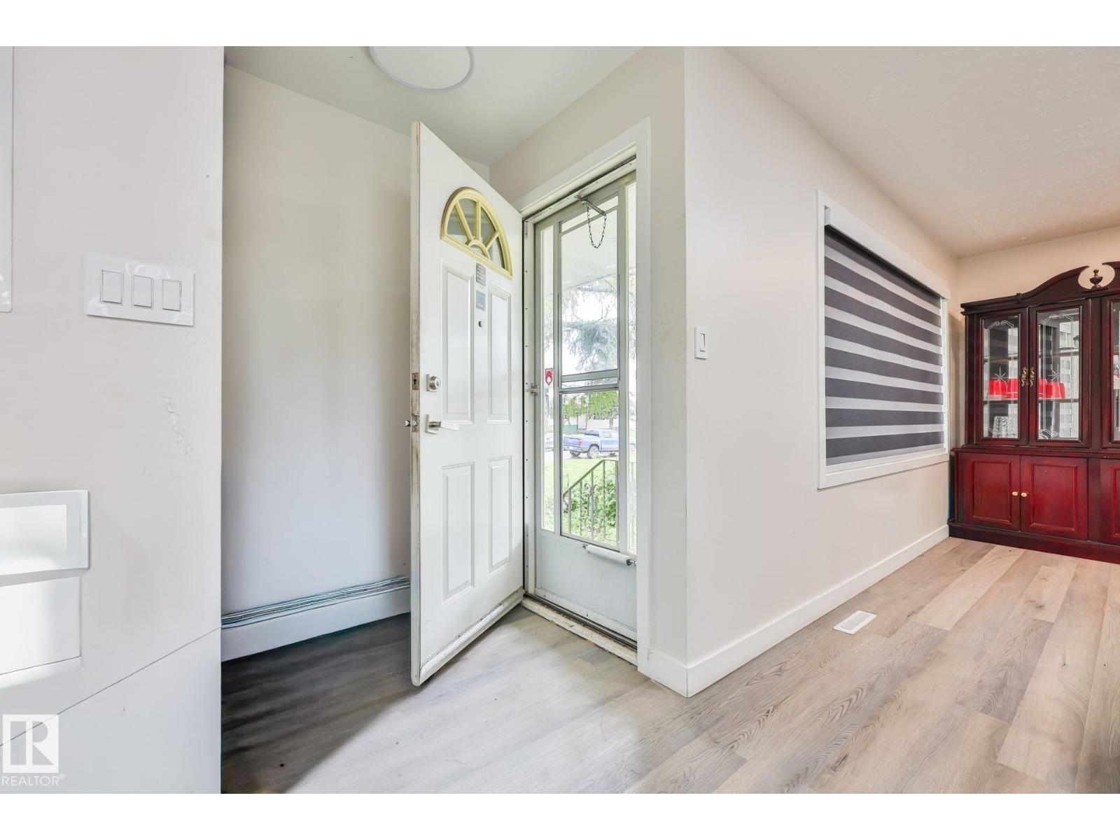
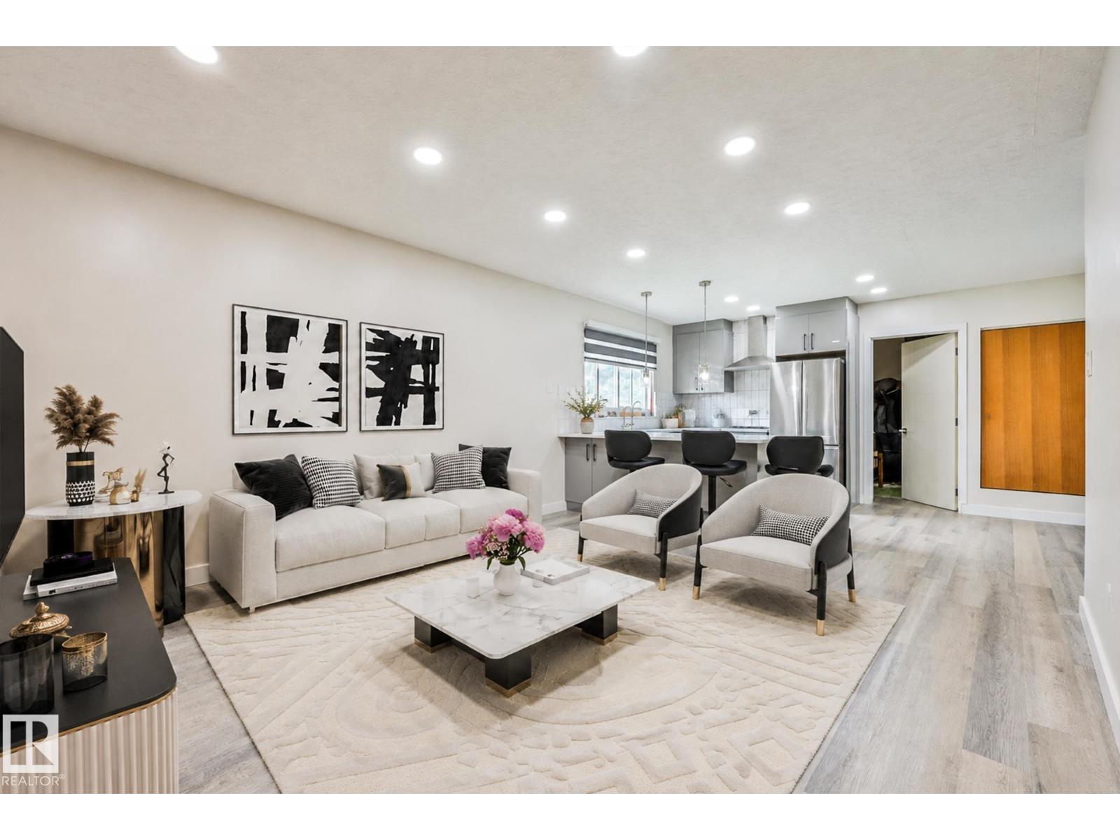
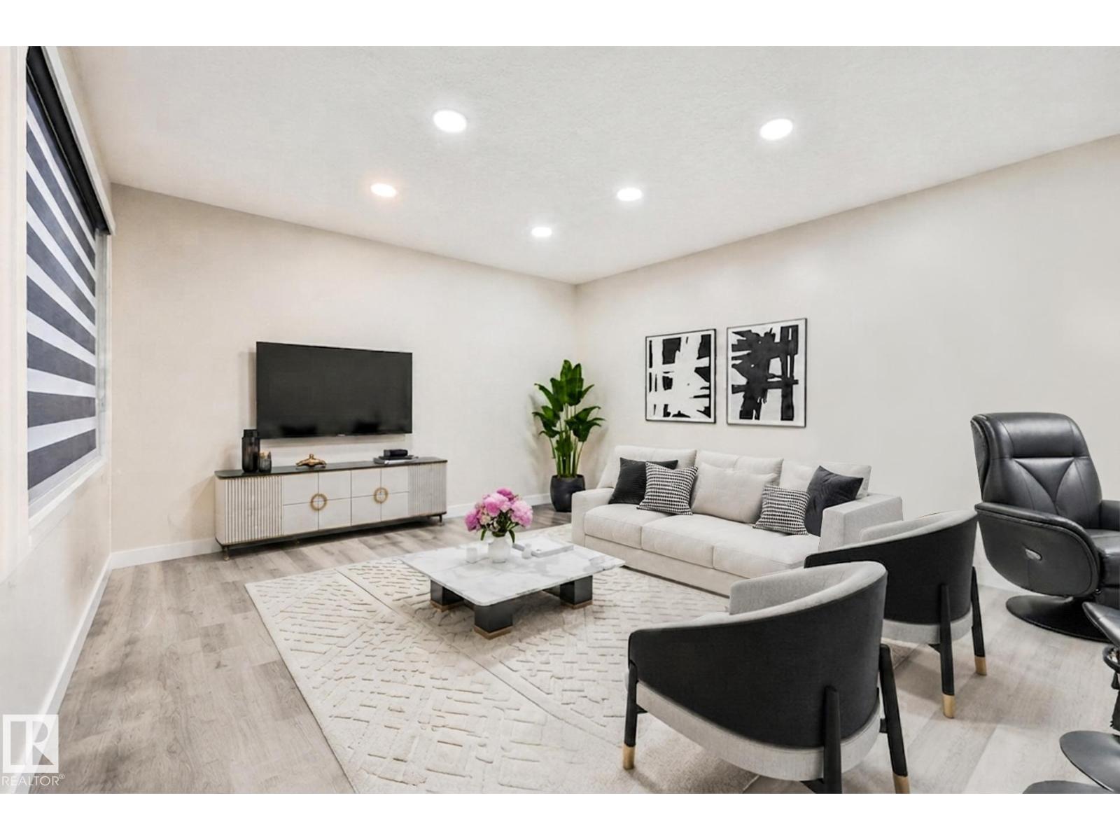
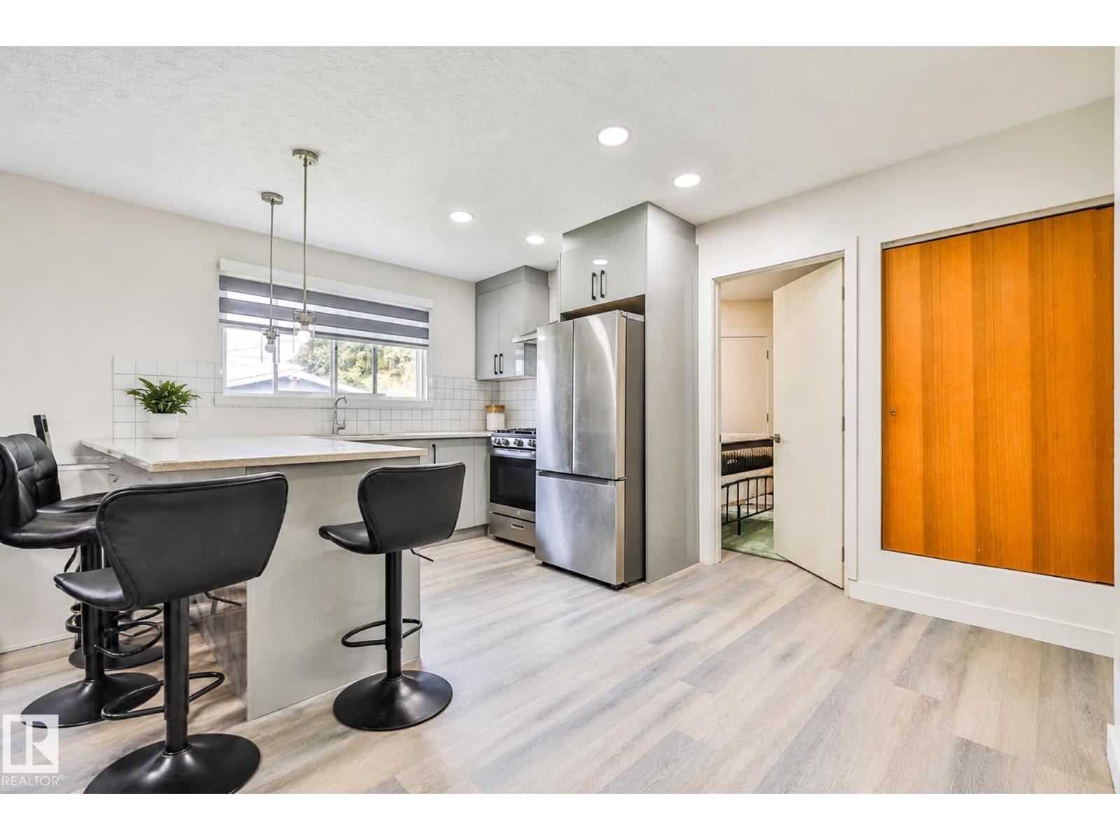
Fantastic investment opportunity! This fully renovated bungalow offers exceptional income potential with 3 separate living spaces, including a spacious 4-bedroom main-floor suite and a 2-bedroom legal basement suite. Renovated throughout with vinyl plank flooring and major upgrades including a new roof, 2 new furnaces, hot water tanks, electrical panels (200amp), plumbing, and central A/C. Situated on a large lot with an oversized double detached garage, this property offers plenty of parking and outdoor space. Ideally located in a great neighborhood close to schools, shopping, amenities, and public transportation. A turnkey opportunity for investors looking for multiple rental streams in one extensively updated property! (id:31684)
| 3 days ago | Listing updated with changes from the MLS® | |
| 3 days ago | Status changed to Active | |
| 4 days ago | Listing first seen on site |



The trademarks MLS®, Multiple Listing Service® and the associated logos are owned by The Canadian Real Estate Association (CREA) and identify the quality of services provided by real estate professionals who are members of CREA. Used under license.
The trademarks REALTOR®, REALTORS®, and the REALTOR® logo are controlled by The Canadian Real Estate Association (CREA) and identify real estate professionals who are members of CREA. These trademarks are owned or controlled by The Canadian Real Estate Association (CREA) and identify real estate professionals who are members of CREA (REALTOR®) and/or the quality of services they provide (MLS®).
This REALTOR.ca listing content is owned and licensed by REALTOR® members of The Canadian Real Estate Association.