


12923 137 AV NWEdmonton, AB T5L 4C3
Due to the health concerns created by Coronavirus we are offering personal 1-1 online video walkthough tours where possible.
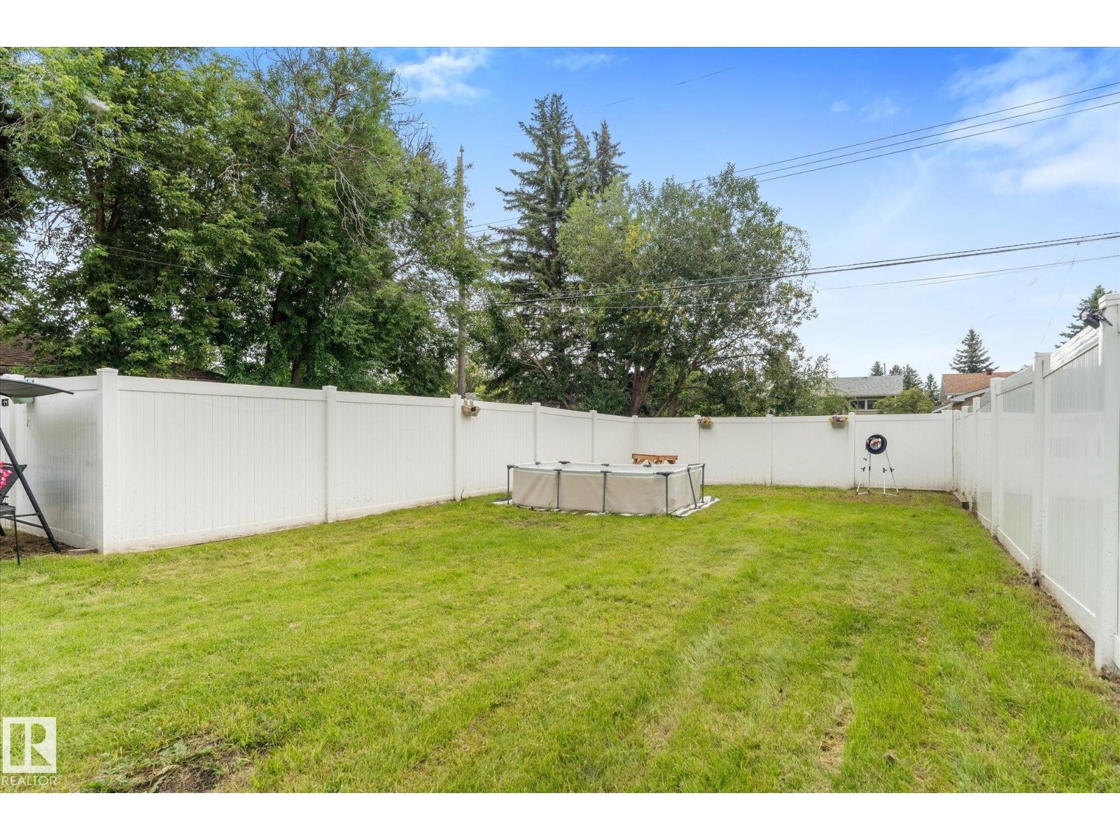
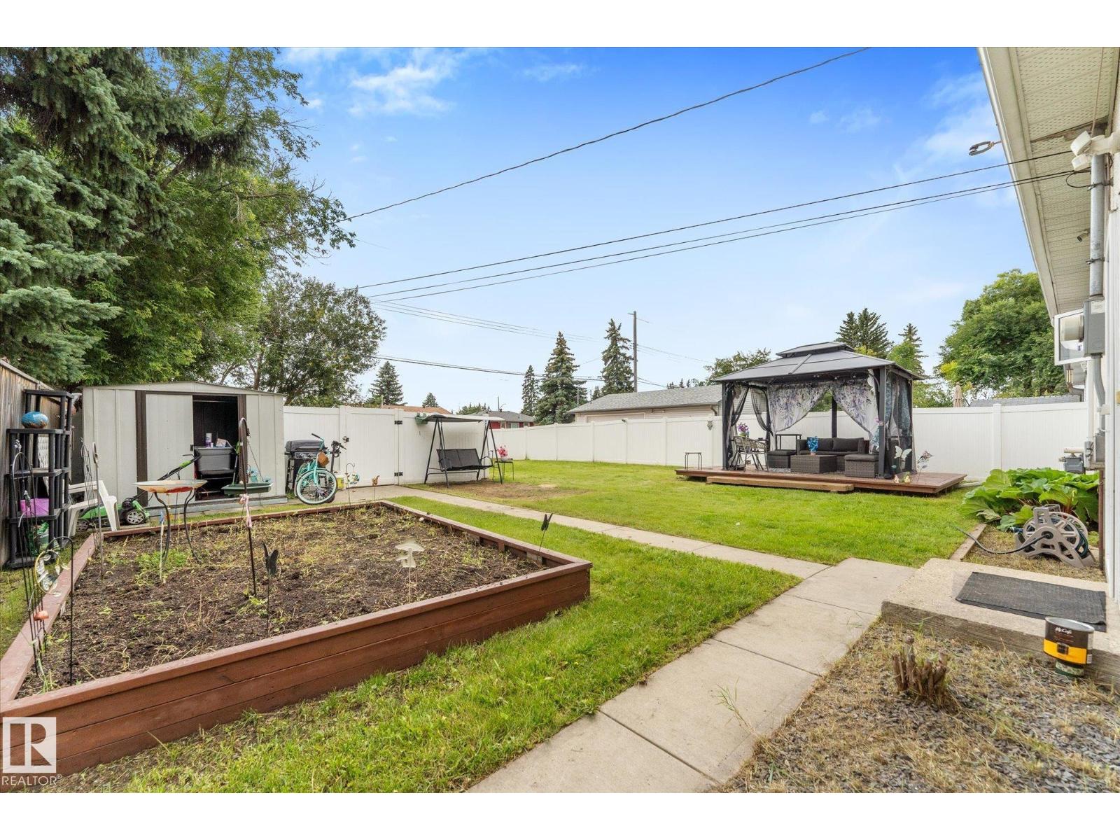
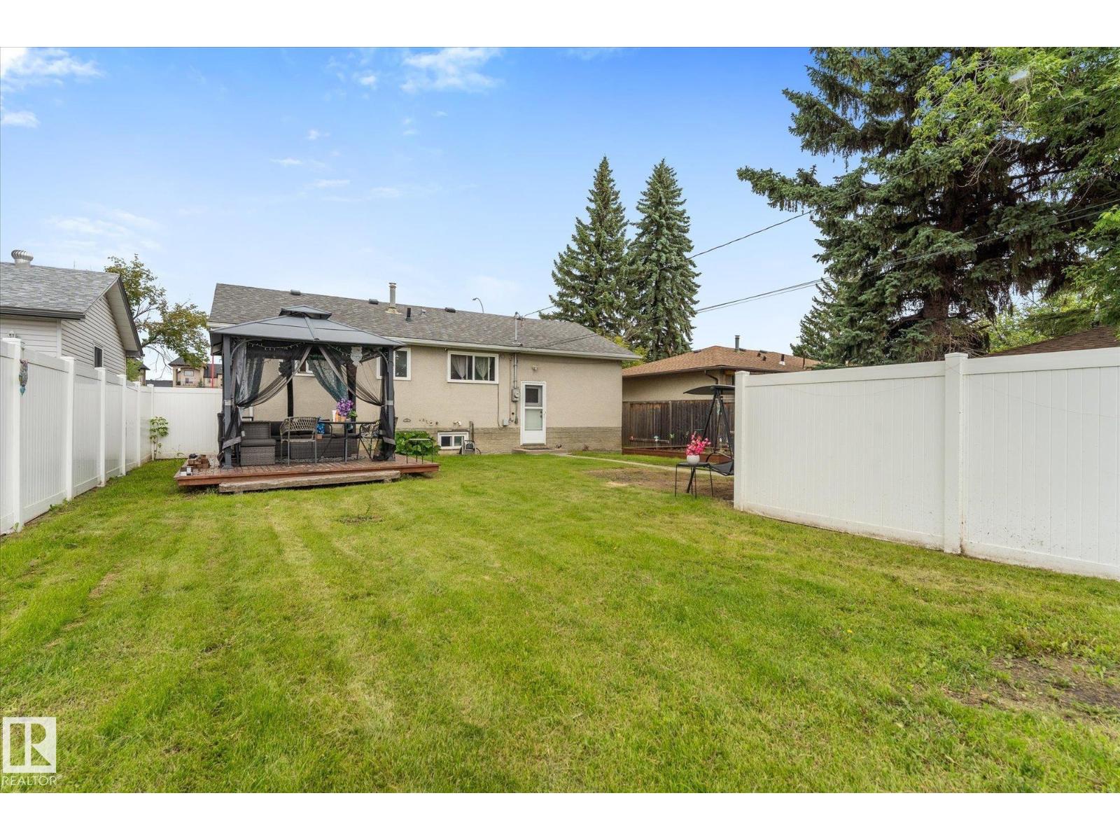
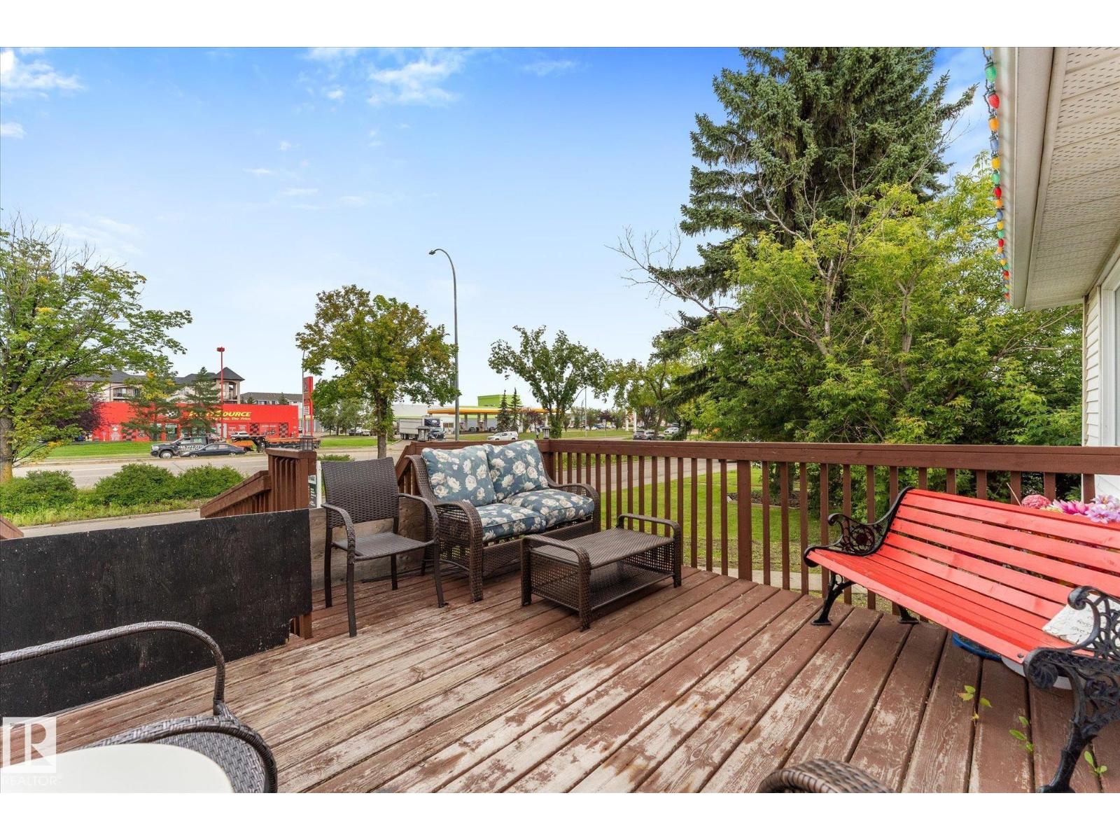
Welcome to this bright and inviting bungalow offering an affordable opportunity in a convenient, family-friendly location close to schools, shopping, parks and transit. One of the standout features is the huge south-facing backyard, providing plenty of room for kids, pets, gardening and outdoor entertaining, complete with newer vinyl fencing. Inside, the home is clean, comfortable and move-in ready. The main floor features three bedrooms, a refreshed full bathroom with walk-in shower, and a spacious living room highlighted by a large picture window that fills the home with natural light. The dining area flows into the functional kitchen, where a window overlooking the backyard makes it easy to keep an eye on the kids. Downstairs, the unfinished basement is a blank canvas ready for your creative ideas—additional bedrooms, family room, home gym or future development. Fresh paint, newer windows, furnace and roof add to the value. A great home, fantastic yard and excellent location. (id:31684)
| 3 days ago | Listing updated with changes from the MLS® | |
| 3 days ago | Price changed to $310,000 | |
| 3 days ago | Status changed to Active | |
| 4 weeks ago | Listing first seen on site |



The trademarks MLS®, Multiple Listing Service® and the associated logos are owned by The Canadian Real Estate Association (CREA) and identify the quality of services provided by real estate professionals who are members of CREA. Used under license.
The trademarks REALTOR®, REALTORS®, and the REALTOR® logo are controlled by The Canadian Real Estate Association (CREA) and identify real estate professionals who are members of CREA. These trademarks are owned or controlled by The Canadian Real Estate Association (CREA) and identify real estate professionals who are members of CREA (REALTOR®) and/or the quality of services they provide (MLS®).
This REALTOR.ca listing content is owned and licensed by REALTOR® members of The Canadian Real Estate Association.