


13536 119 ST NWEdmonton, AB T5E 5N2
Due to the health concerns created by Coronavirus we are offering personal 1-1 online video walkthough tours where possible.
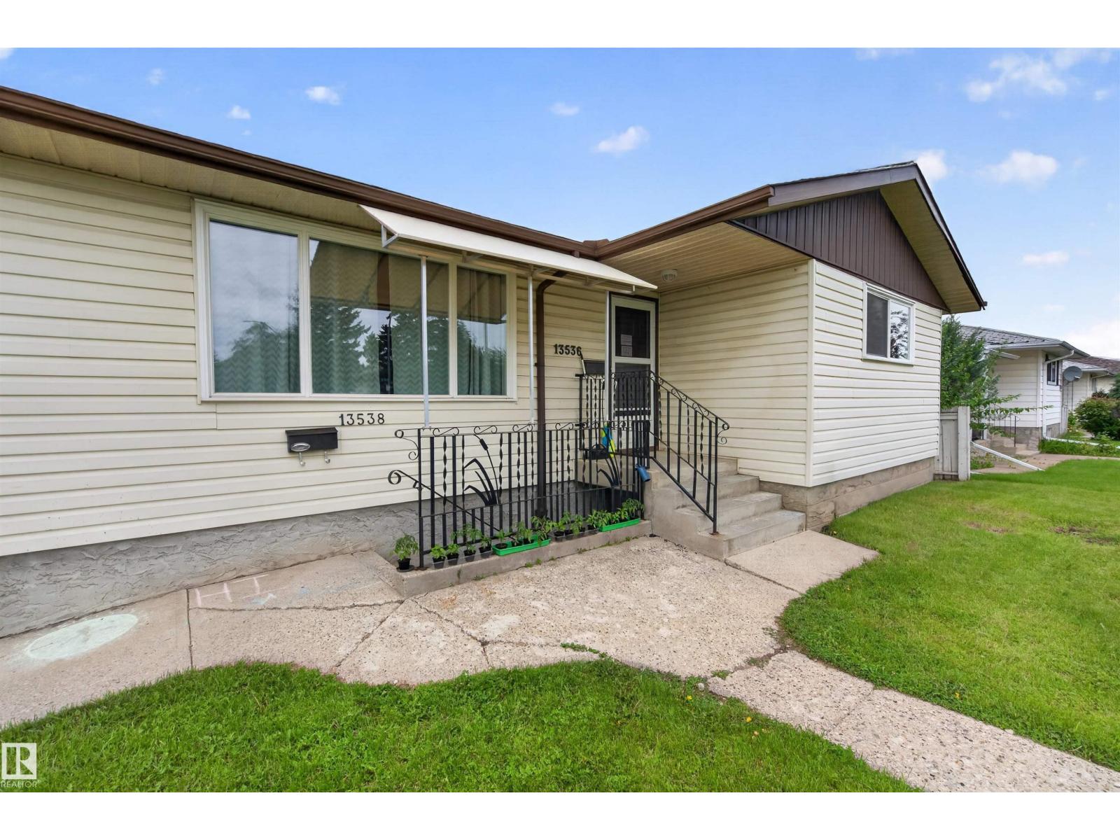
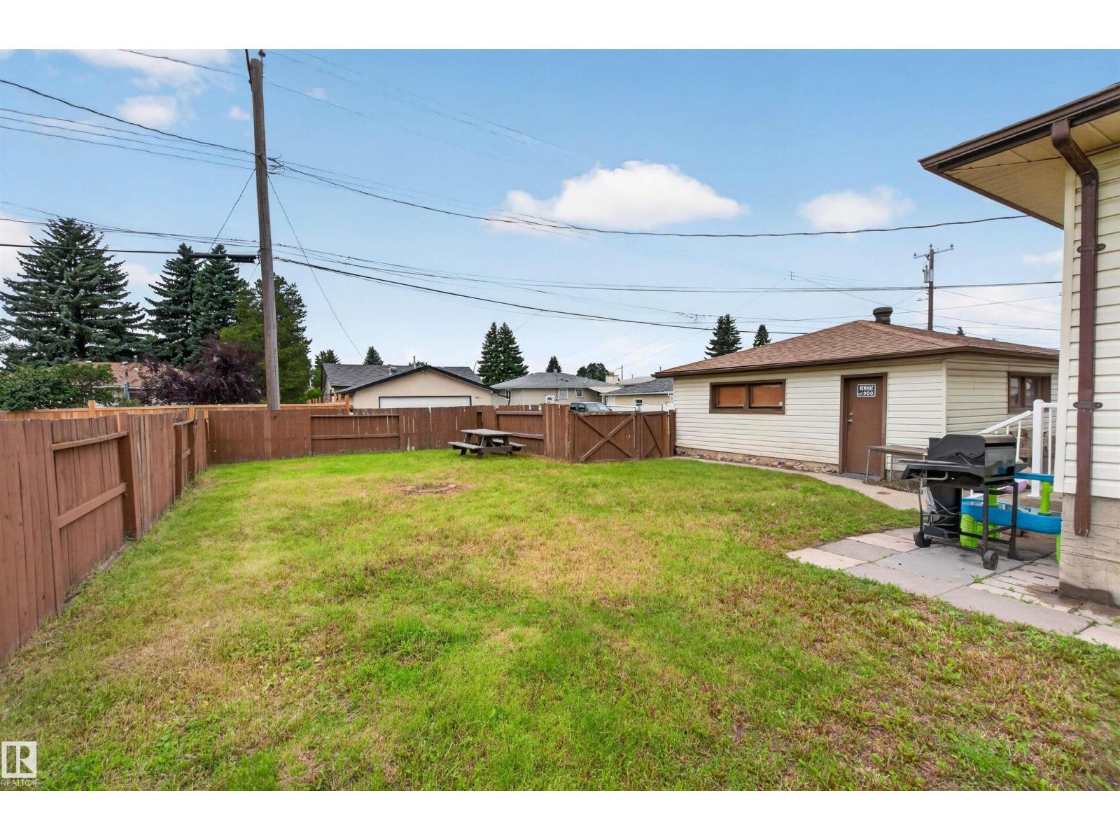
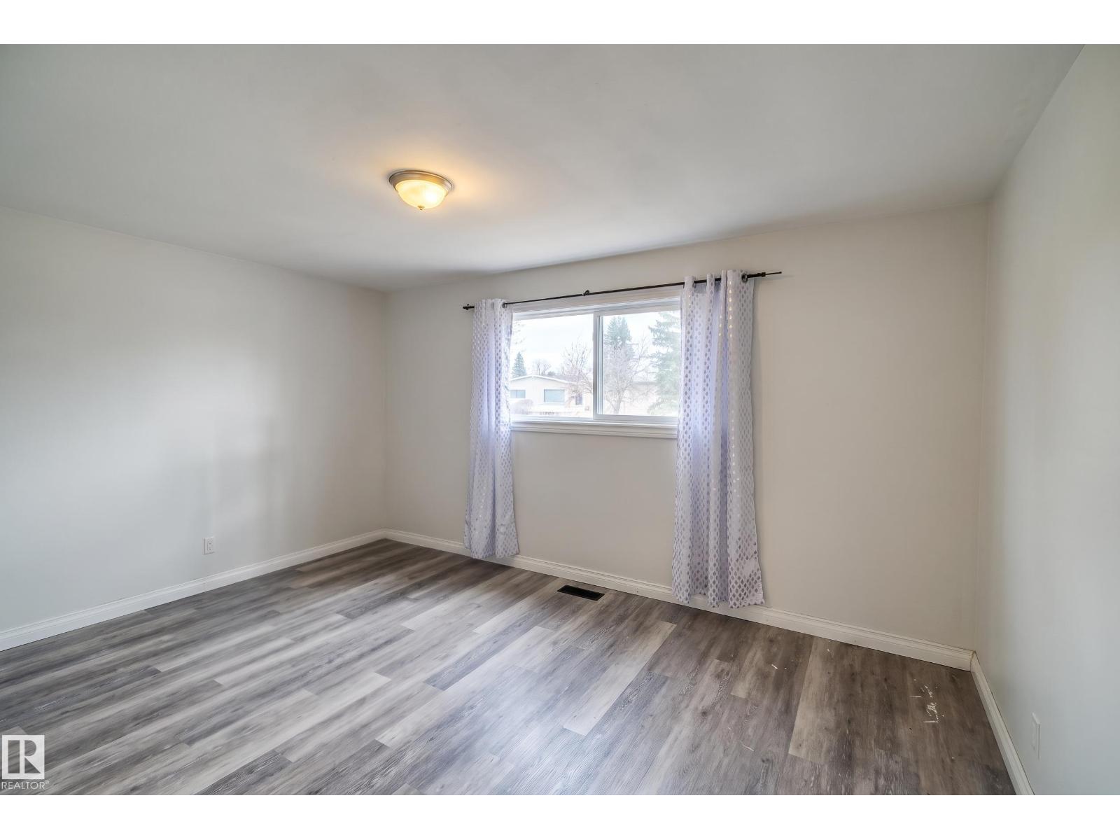
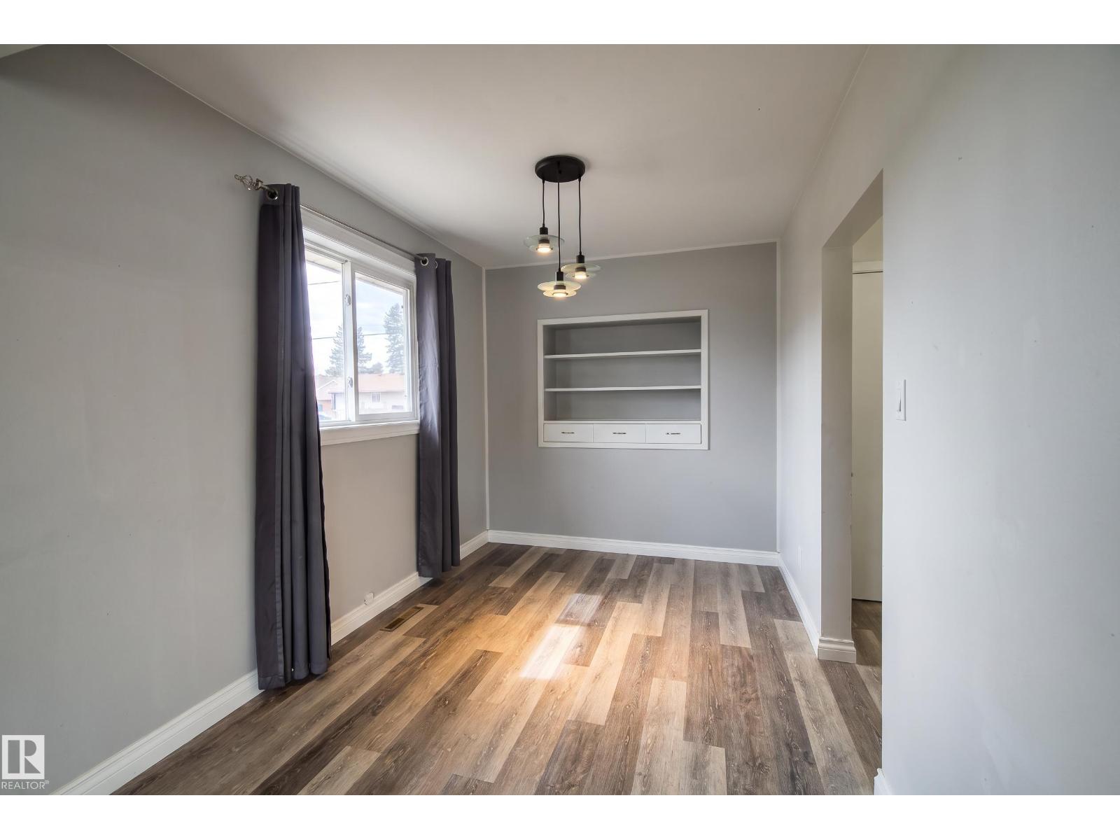
Welcome to this FULLY RENOVATED UP/DOWN BUNGALOW DUPLEX ON LARGE LOT! Updated in 2021 and offering a flexible layout in an established north Edmonton community. The MAIN LEVEL features 3 BEDROOMS & 1 FULL BATH, while the lower level offers 3 BEDROOMS & 1 FULL BATH, providing excellent space for extended family, multi-generational living or added flexibility. The 2021 renovation gives the home a fresh, updated feel throughout. Outside, the EXTRA-LARGE YARD provides plenty of room to enjoy the outdoors, while PARKING FOR UP TO 4 VEHICLES adds everyday convenience. Located in a mature, well-connected area close to schools, parks, shopping, transit and everyday amenities. A versatile, renovated property with plenty of indoor and outdoor space! (id:31684)
| 3 days ago | Listing updated with changes from the MLS® | |
| 5 days ago | Listing first seen on site |



The trademarks MLS®, Multiple Listing Service® and the associated logos are owned by The Canadian Real Estate Association (CREA) and identify the quality of services provided by real estate professionals who are members of CREA. Used under license.
The trademarks REALTOR®, REALTORS®, and the REALTOR® logo are controlled by The Canadian Real Estate Association (CREA) and identify real estate professionals who are members of CREA. These trademarks are owned or controlled by The Canadian Real Estate Association (CREA) and identify real estate professionals who are members of CREA (REALTOR®) and/or the quality of services they provide (MLS®).
This REALTOR.ca listing content is owned and licensed by REALTOR® members of The Canadian Real Estate Association.