


10547 126 ST NWEdmonton, AB T5N 1V2
Due to the health concerns created by Coronavirus we are offering personal 1-1 online video walkthough tours where possible.
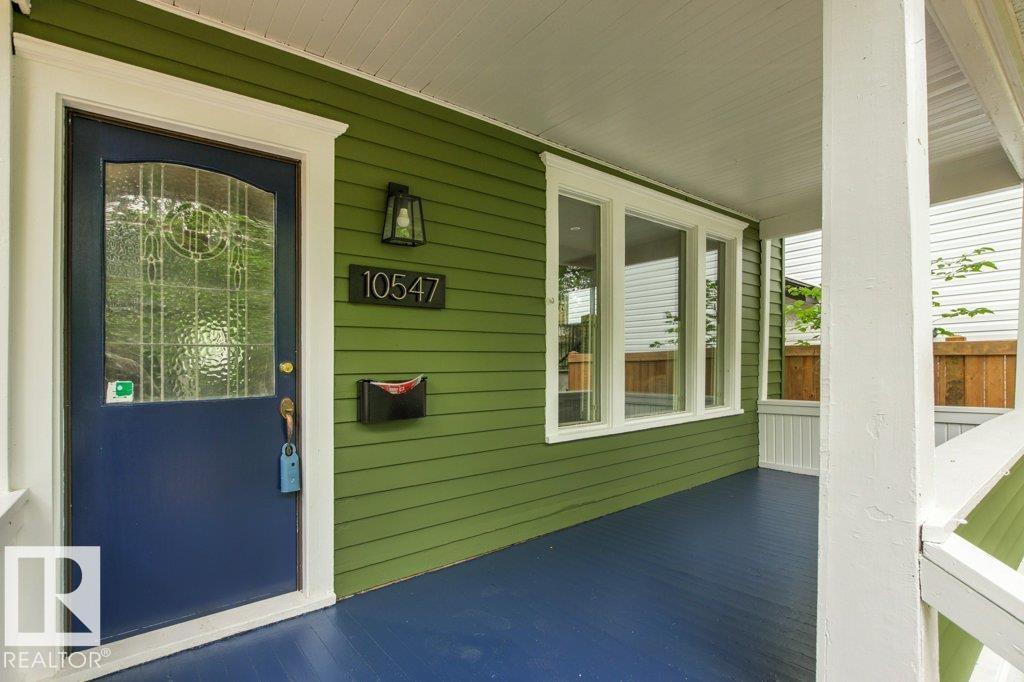
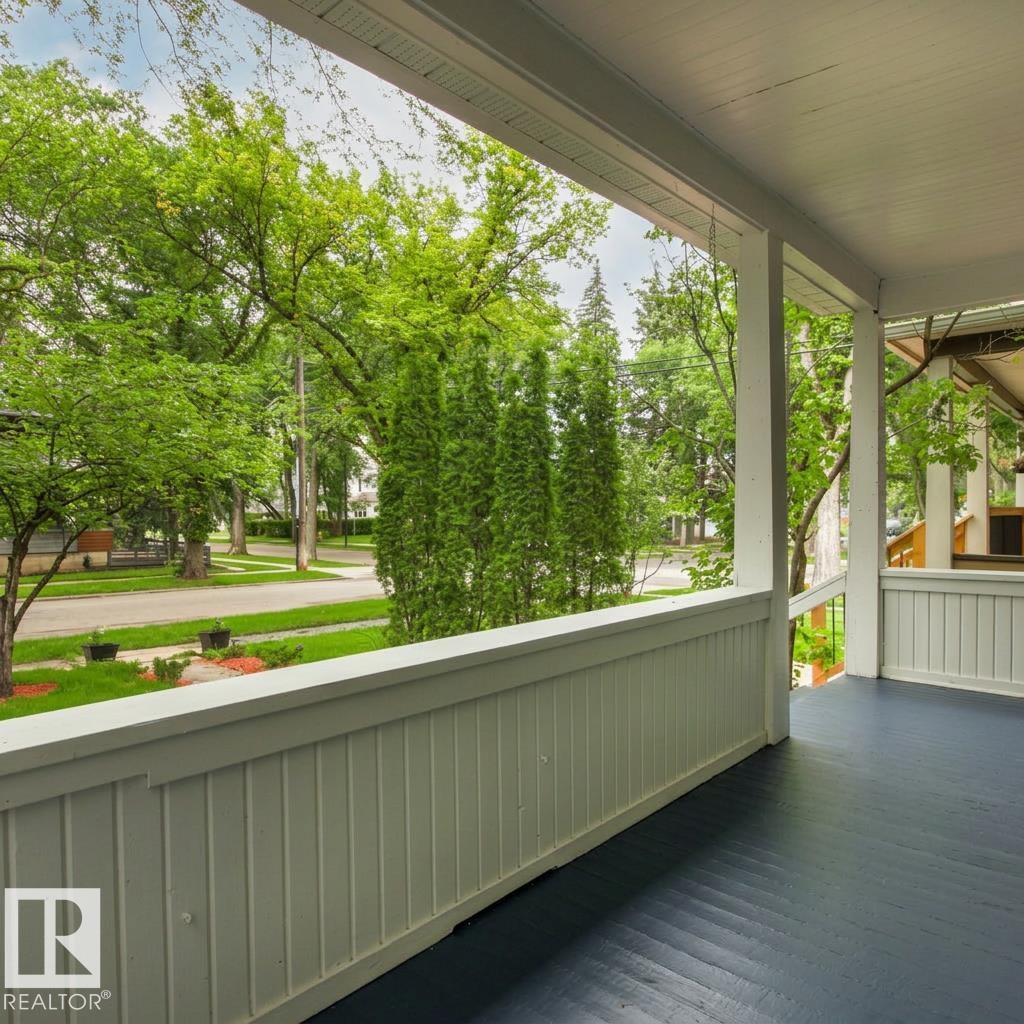
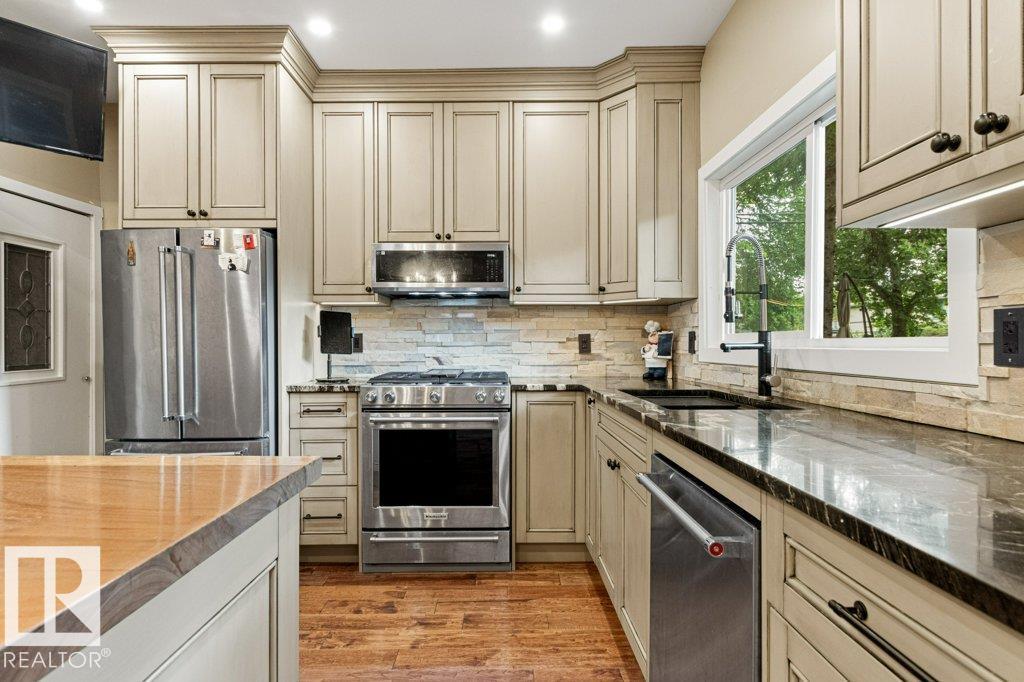
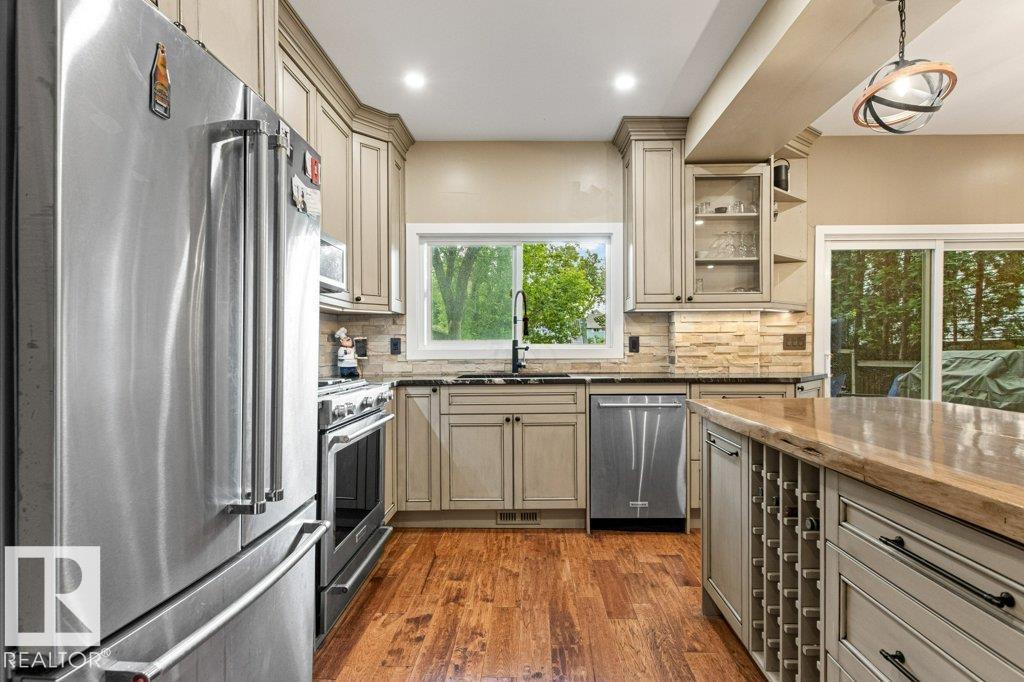
Experience modern luxury in this historic Westmount gem, extensively renovated in 2023. The main floor features a chef’s kitchen with a unique live-edge wood peninsula, a premium gas range, a built-in wine rack, and a beverage cooler. This entertainer's space leads into an inviting living area centered by a classic exposed brick gas fireplace and large windows that flood the home with natural light. Upstairs, the primary retreat includes a private ensuite featuring a one-of-a-kind custom shower. The property shines with fresh interior and exterior paint, enhanced by professional landscaping for standout curb appeal. Outside, enjoy a private deck and manicured yard, all just steps from the trendy shops, restaurants, and boutiques of 124th Street. This prime location offers an effortless commute to downtown, quick access to Groat Road, and easy proximity to the scenic River Valley trails. For added peace of mind, the furnace and hot water tank were both replaced in 2021. (id:31684)
| 3 days ago | Listing updated with changes from the MLS® | |
| 6 days ago | Listing first seen on site |



The trademarks MLS®, Multiple Listing Service® and the associated logos are owned by The Canadian Real Estate Association (CREA) and identify the quality of services provided by real estate professionals who are members of CREA. Used under license.
The trademarks REALTOR®, REALTORS®, and the REALTOR® logo are controlled by The Canadian Real Estate Association (CREA) and identify real estate professionals who are members of CREA. These trademarks are owned or controlled by The Canadian Real Estate Association (CREA) and identify real estate professionals who are members of CREA (REALTOR®) and/or the quality of services they provide (MLS®).
This REALTOR.ca listing content is owned and licensed by REALTOR® members of The Canadian Real Estate Association.