


9003 20 AV SWEdmonton, AB T6X 0J9
Due to the health concerns created by Coronavirus we are offering personal 1-1 online video walkthough tours where possible.
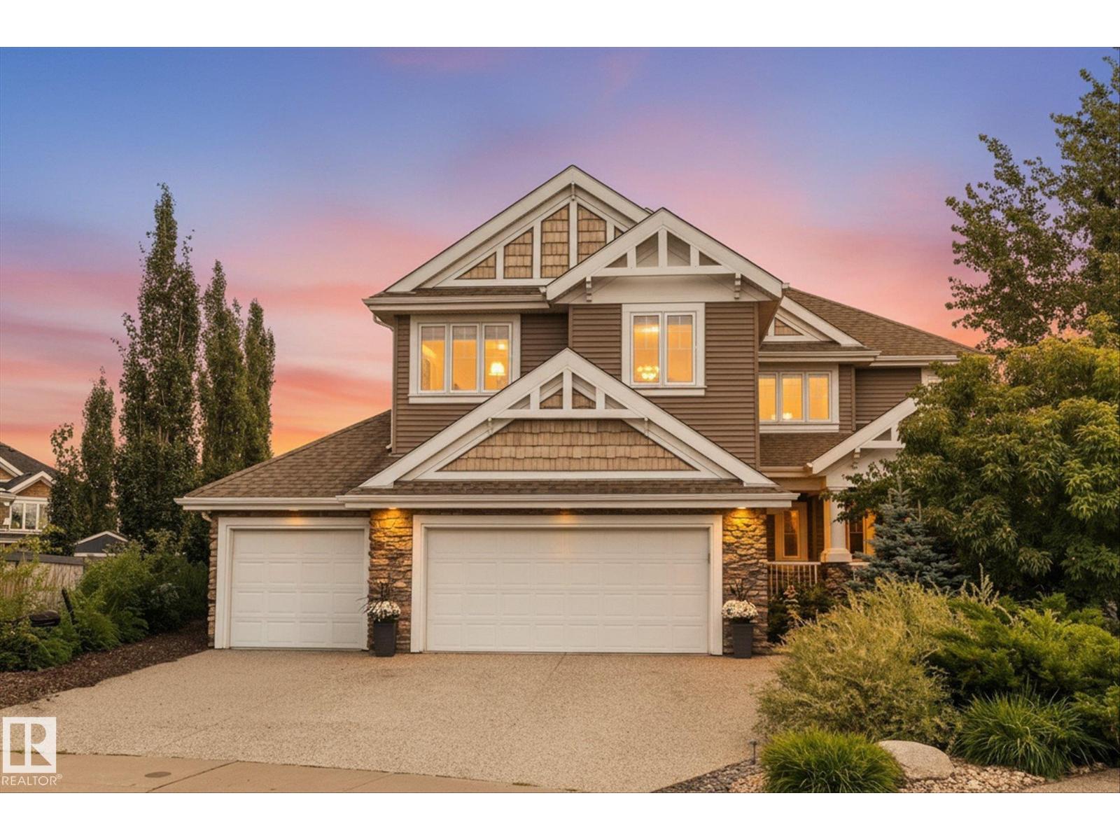
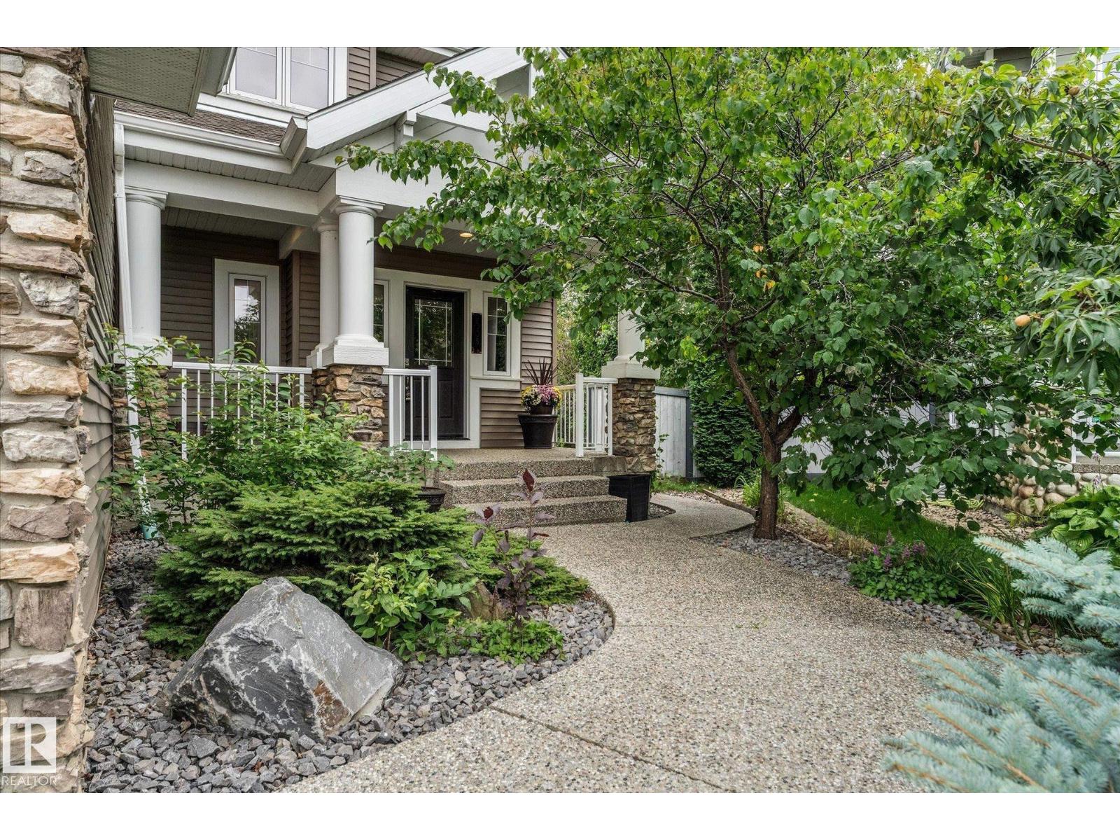
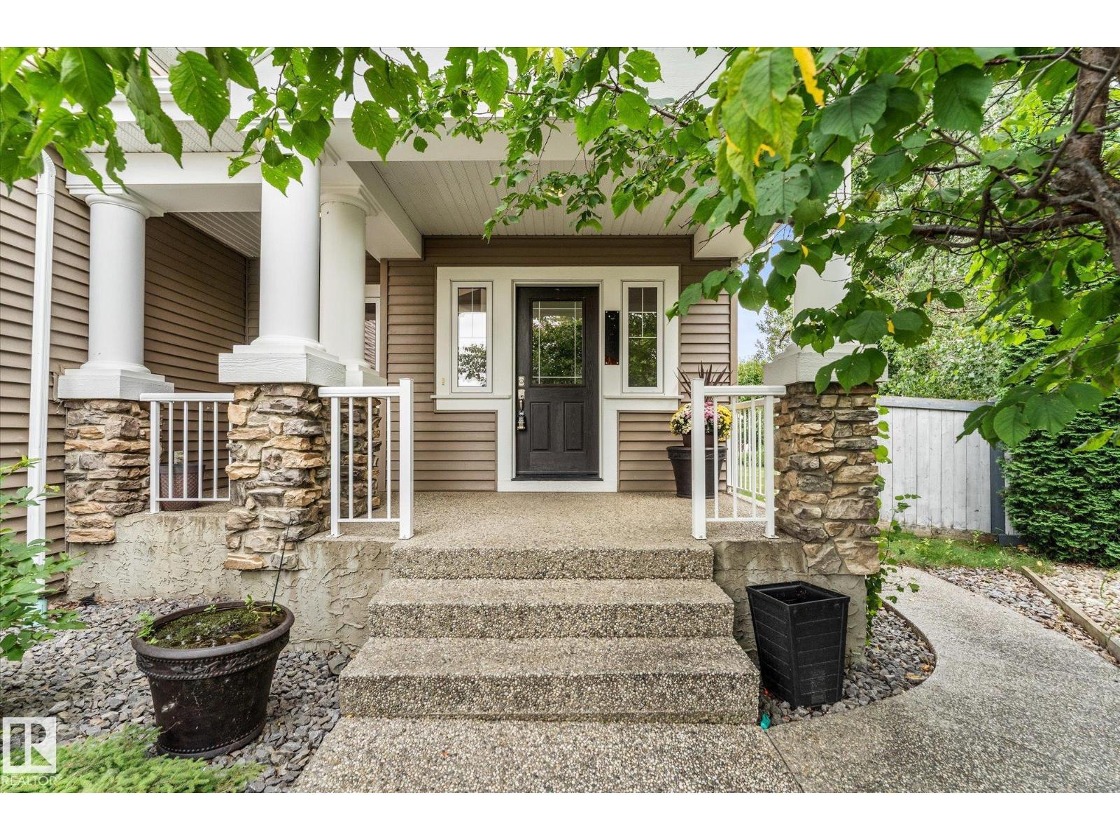
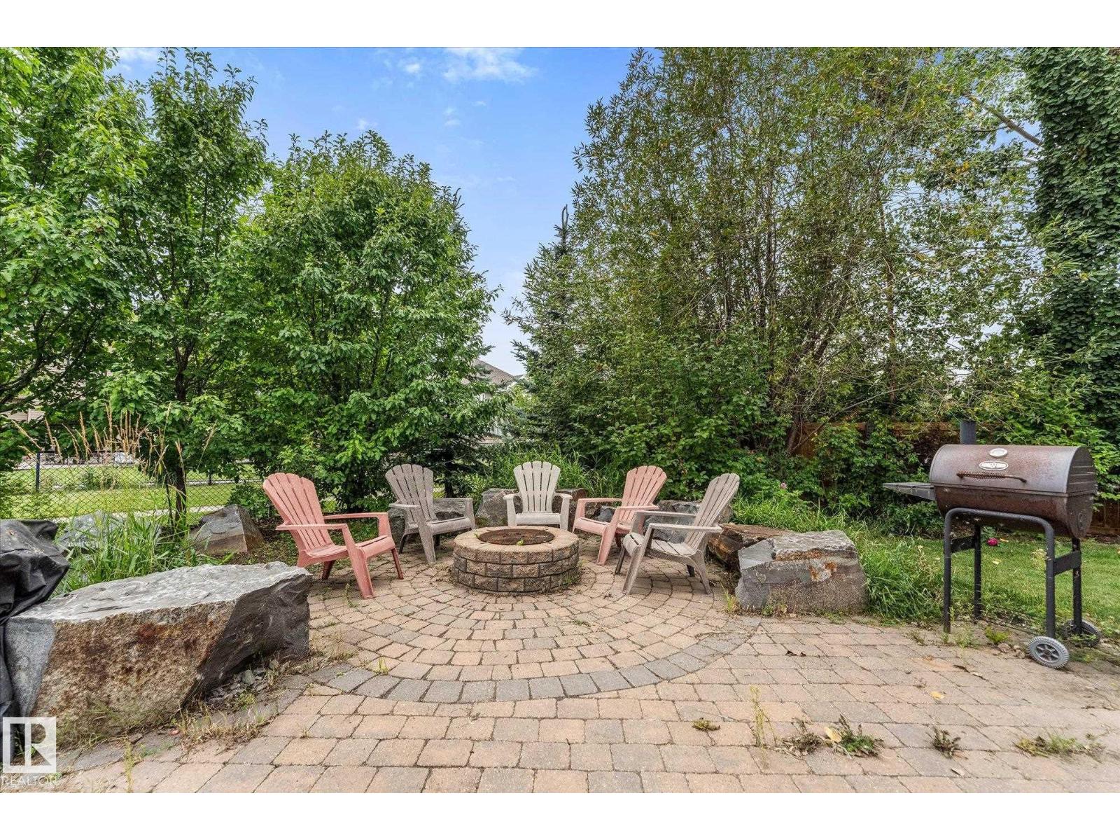
LIVE THE LAKE SUMMERSIDE LIFESTYLE! Semi-private lake access just steps from your backyard puts swimming, paddle-boarding, kayaking, fishing, skating and year-round recreation remarkably close to home. Summerside offers a true four-season lifestyle, with its private lake and beach club, sandy beach, parks, playgrounds and walking paths creating opportunities to enjoy the outdoors without leaving your community. Set on a rare 1/3 acre cul-de-sac lot, this custom-built home offers over 3,324 sqft & triple attached garage, main in-floor heating, central a/c, custom mouldings & more. Inside, the substantial chef-inspired kitchen features extensive custom cabinetry, generous prep and storage space, quality stainless steel appliances and a layout designed for hosting amazing family gatherings. A great room with gas fireplace, dining room, den & generous mudroom complete the main level. Upstairs you'll find a spacious primary retreat with walk-in closet and ensuite, a large bonus room & additional bedrooms. (id:31684)
| 8 hours ago | Listing updated with changes from the MLS® | |
| 8 hours ago | Status changed to Active | |
| a week ago | Listing first seen on site |



The trademarks MLS®, Multiple Listing Service® and the associated logos are owned by The Canadian Real Estate Association (CREA) and identify the quality of services provided by real estate professionals who are members of CREA. Used under license.
The trademarks REALTOR®, REALTORS®, and the REALTOR® logo are controlled by The Canadian Real Estate Association (CREA) and identify real estate professionals who are members of CREA. These trademarks are owned or controlled by The Canadian Real Estate Association (CREA) and identify real estate professionals who are members of CREA (REALTOR®) and/or the quality of services they provide (MLS®).
This REALTOR.ca listing content is owned and licensed by REALTOR® members of The Canadian Real Estate Association.