


1231 WATT DR SWEdmonton, AB T6X 2H2
Due to the health concerns created by Coronavirus we are offering personal 1-1 online video walkthough tours where possible.
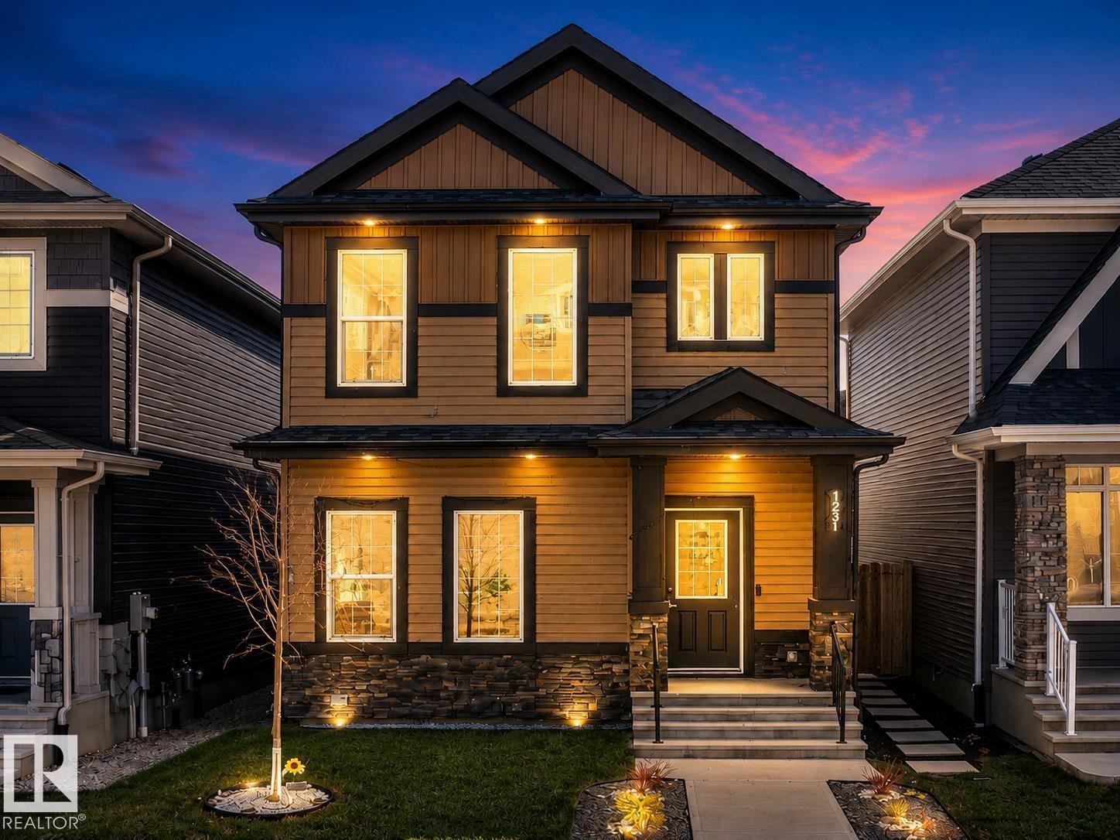
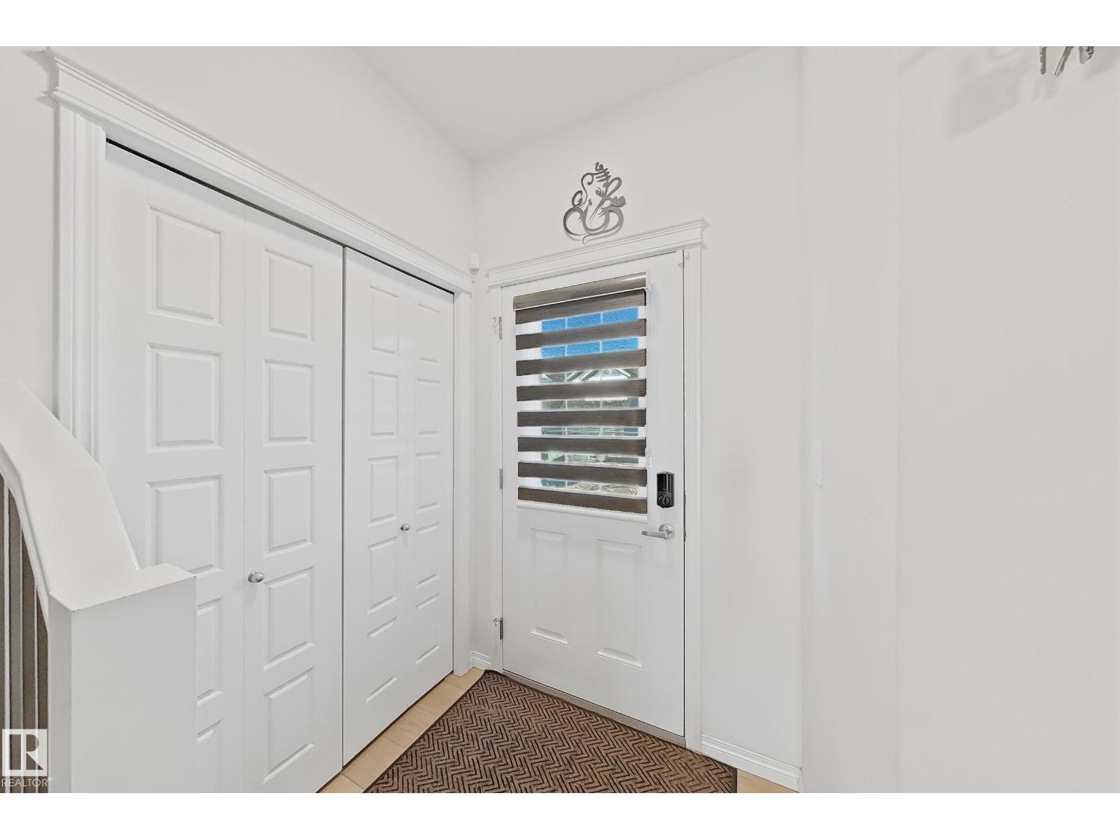
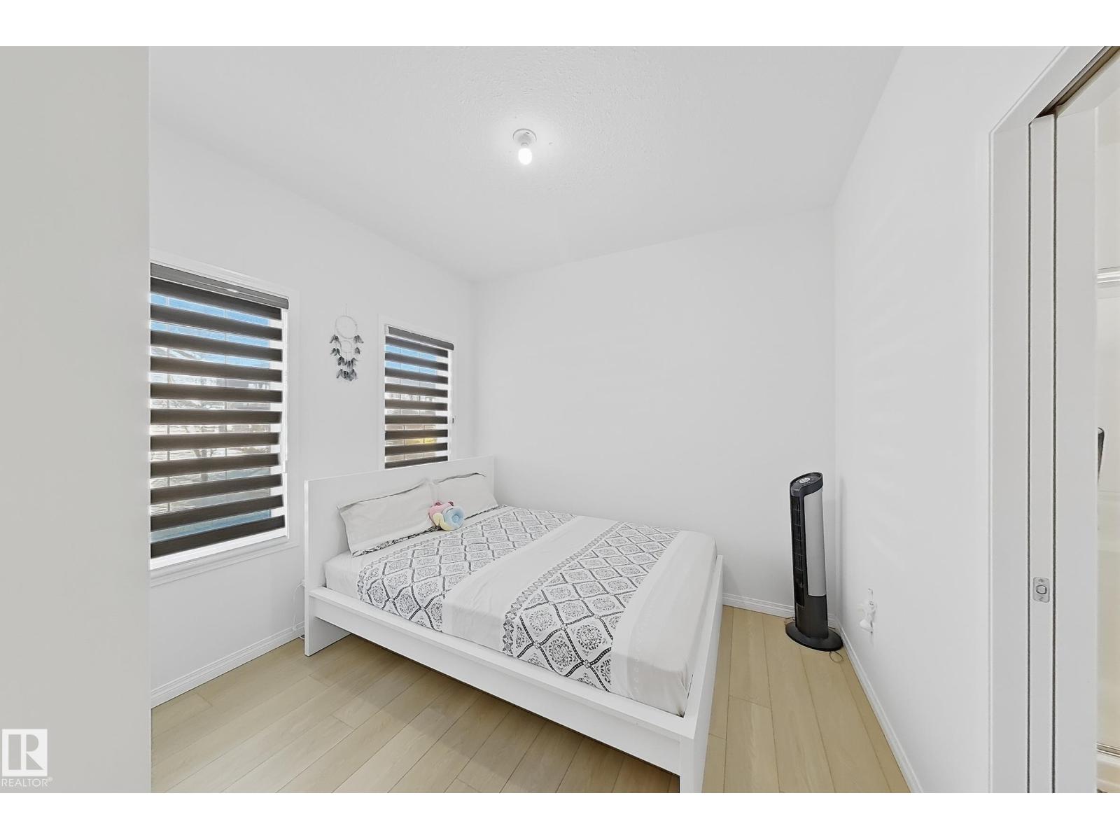
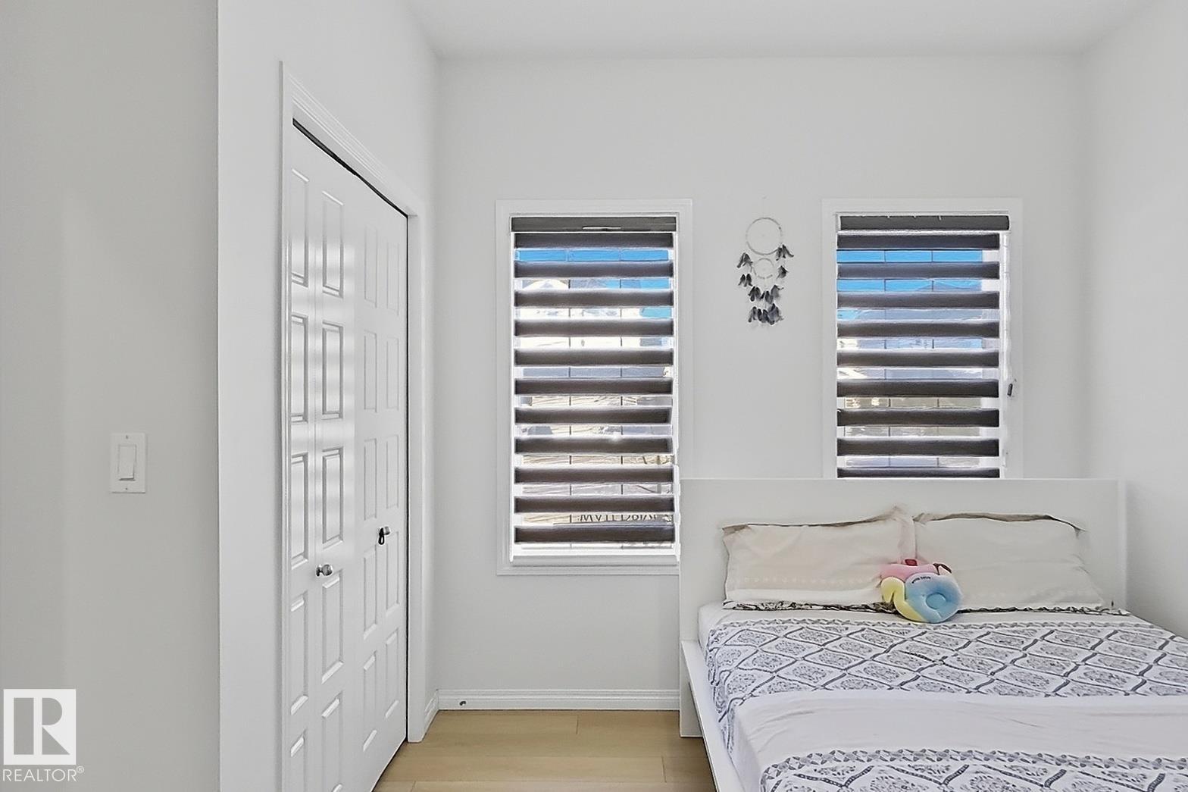
Welcome to Walker! This beautiful single-family detached home offers 1,640 Sq Ft of well-designed living space in one of Edmonton’s most desirable communities. Featuring a fully finished basement with a separate entrance, this home is perfect for growing families. The property offers a total of 5 bedrooms, 4 full bathrooms, and a den, including the convenience of a main floor bedroom and full bath. Enjoy modern finishes throughout, including stainless steel appliances, spacious living areas, and a functional layout. Located within walking distance to schools, parks, shopping plaza, and scenic ponds, this home combines comfort and convenience in a prime location. *Don't miss this opportunity* (id:31684)
| a month ago | Listing updated with changes from the MLS® | |
| 2 months ago | Status changed to Active | |
| 2 months ago | Listing first seen on site |



The trademarks MLS®, Multiple Listing Service® and the associated logos are owned by The Canadian Real Estate Association (CREA) and identify the quality of services provided by real estate professionals who are members of CREA. Used under license.
The trademarks REALTOR®, REALTORS®, and the REALTOR® logo are controlled by The Canadian Real Estate Association (CREA) and identify real estate professionals who are members of CREA. These trademarks are owned or controlled by The Canadian Real Estate Association (CREA) and identify real estate professionals who are members of CREA (REALTOR®) and/or the quality of services they provide (MLS®).
This REALTOR.ca listing content is owned and licensed by REALTOR® members of The Canadian Real Estate Association.