


#208 16035 132 ST NWEdmonton, AB T6V 0B4
Due to the health concerns created by Coronavirus we are offering personal 1-1 online video walkthough tours where possible.
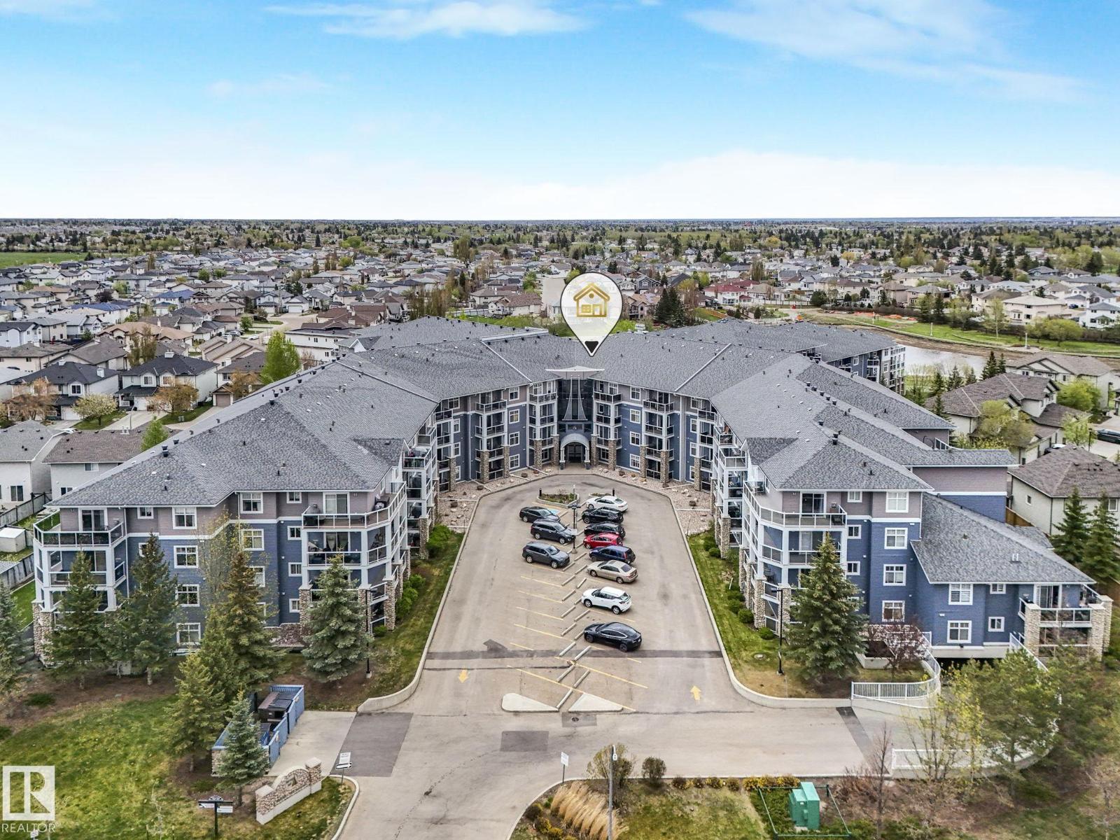
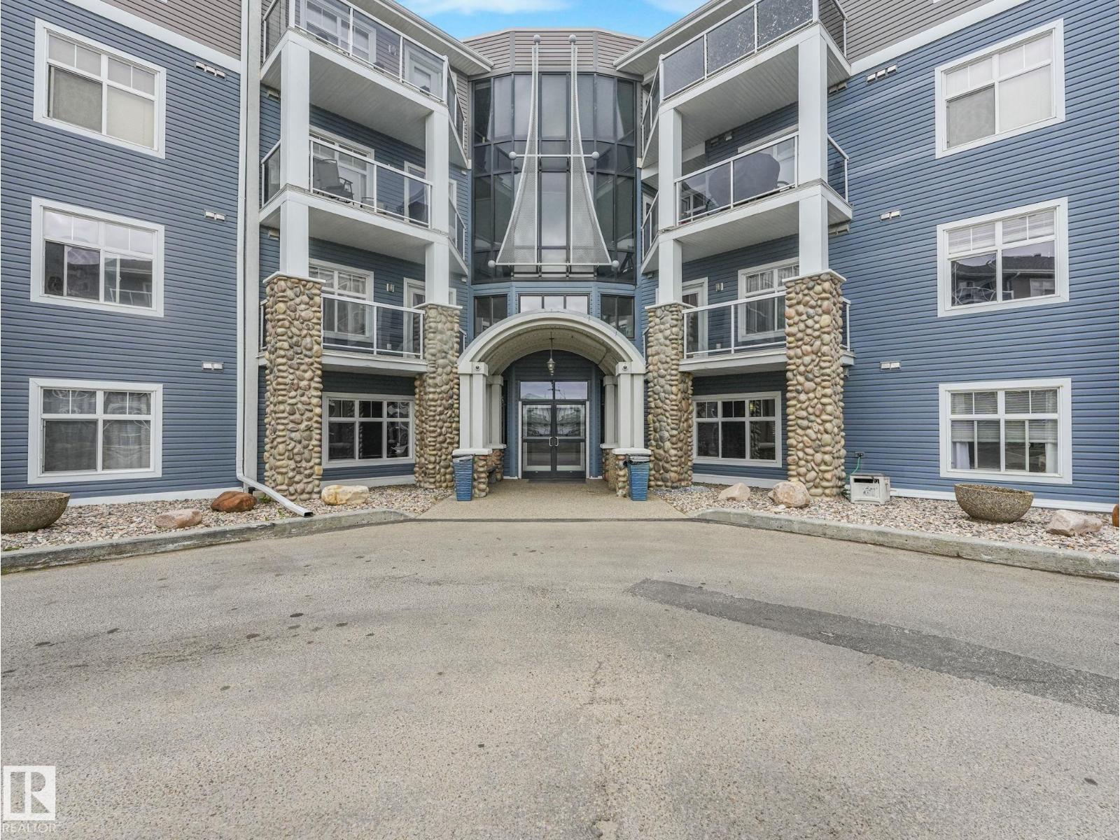
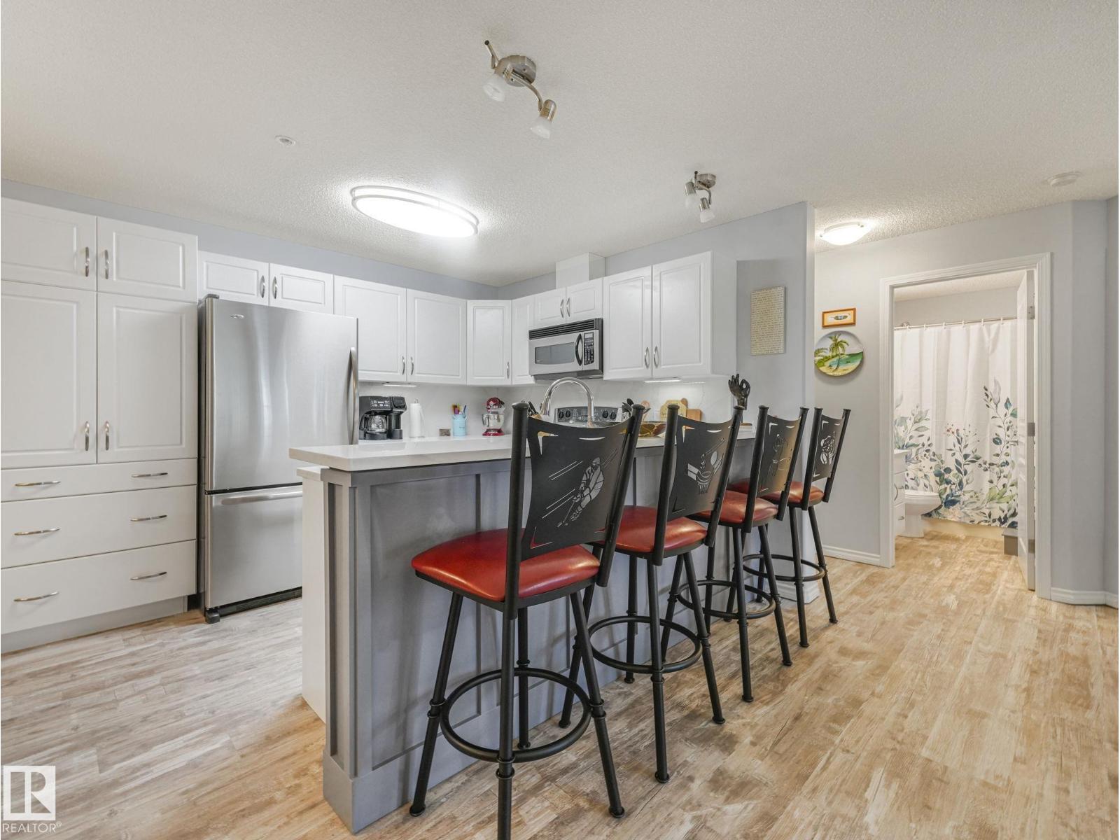
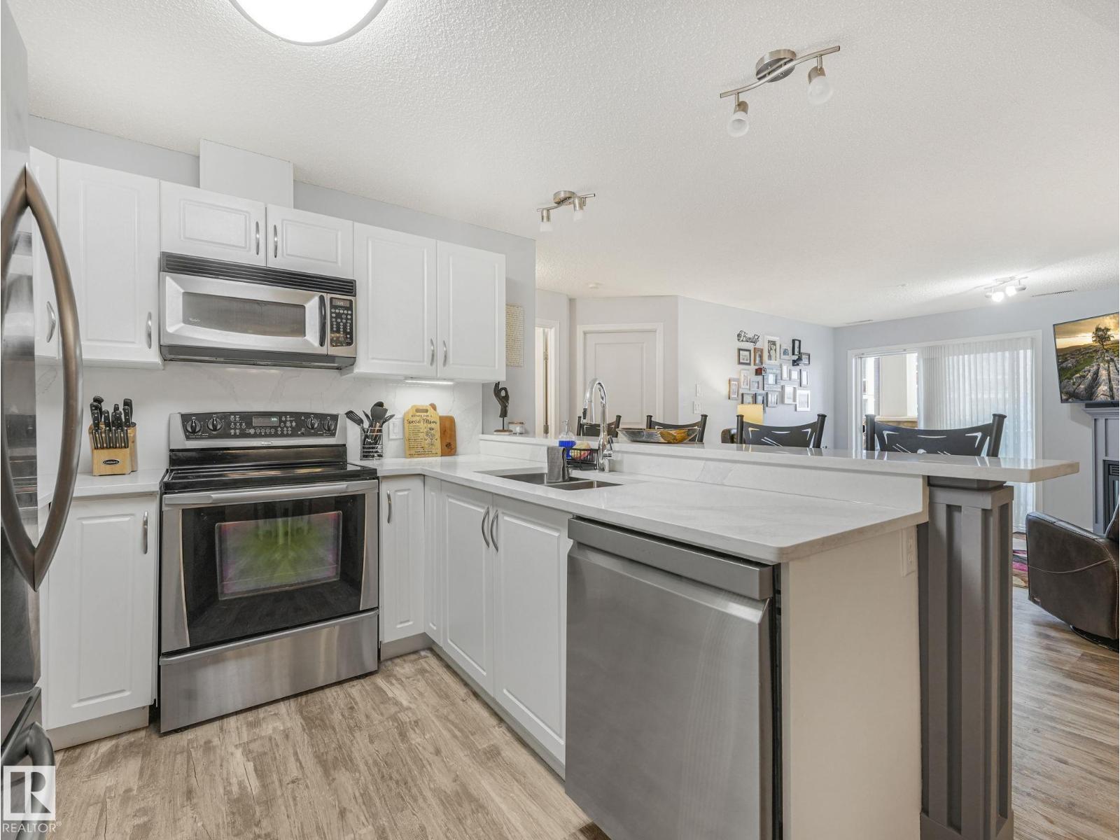
RENOVATED TO PERFECTION, this rare PET-FRIENDLY 3-BEDROOM UNIT (2 bedrooms plus large den), west-facing residence at Oxford Bay offers refined, move-in-ready luxury. Freshly painted throughout, the light-filled open floor plan features durable LUXURY VINYL PLANK FLOORING. The UPDATED KITCHEN boasts sleek new cabinetry, QUARTZ COUNTERTOPS, an undermount sink, matching quartz backsplash, and STAINLESS STEEL APPLIANCES. The living room opens to a SECLUDED BALCONY—an intimate oasis for morning coffee or evening sunsets. Both bathrooms feature NEW VANITIES AND QUARTZ COUNTERTOPS, while the primary suite offers a PRIVATE ENSUITE and expansive closets. Complete with TITLED UNDERGROUND PARKING and a SAME-FLOOR STORAGE UNIT, residents enjoy exclusive PREMIER AMENITIES: a rooftop patio, fitness center, social lounge, theatre, and games room. Prime location moments from TOP SHOPPING, TRANSIT, AND LAKESIDE TRAILS. (id:31684)
| 2 weeks ago | Listing updated with changes from the MLS® | |
| 2 weeks ago | Status changed to Active | |
| 2 weeks ago | Price changed to $239,990 | |
| 4 weeks ago | Listing first seen on site |



The trademarks MLS®, Multiple Listing Service® and the associated logos are owned by The Canadian Real Estate Association (CREA) and identify the quality of services provided by real estate professionals who are members of CREA. Used under license.
The trademarks REALTOR®, REALTORS®, and the REALTOR® logo are controlled by The Canadian Real Estate Association (CREA) and identify real estate professionals who are members of CREA. These trademarks are owned or controlled by The Canadian Real Estate Association (CREA) and identify real estate professionals who are members of CREA (REALTOR®) and/or the quality of services they provide (MLS®).
This REALTOR.ca listing content is owned and licensed by REALTOR® members of The Canadian Real Estate Association.