


3619 31 ST NWEdmonton, AB T6T 1J8
Due to the health concerns created by Coronavirus we are offering personal 1-1 online video walkthough tours where possible.
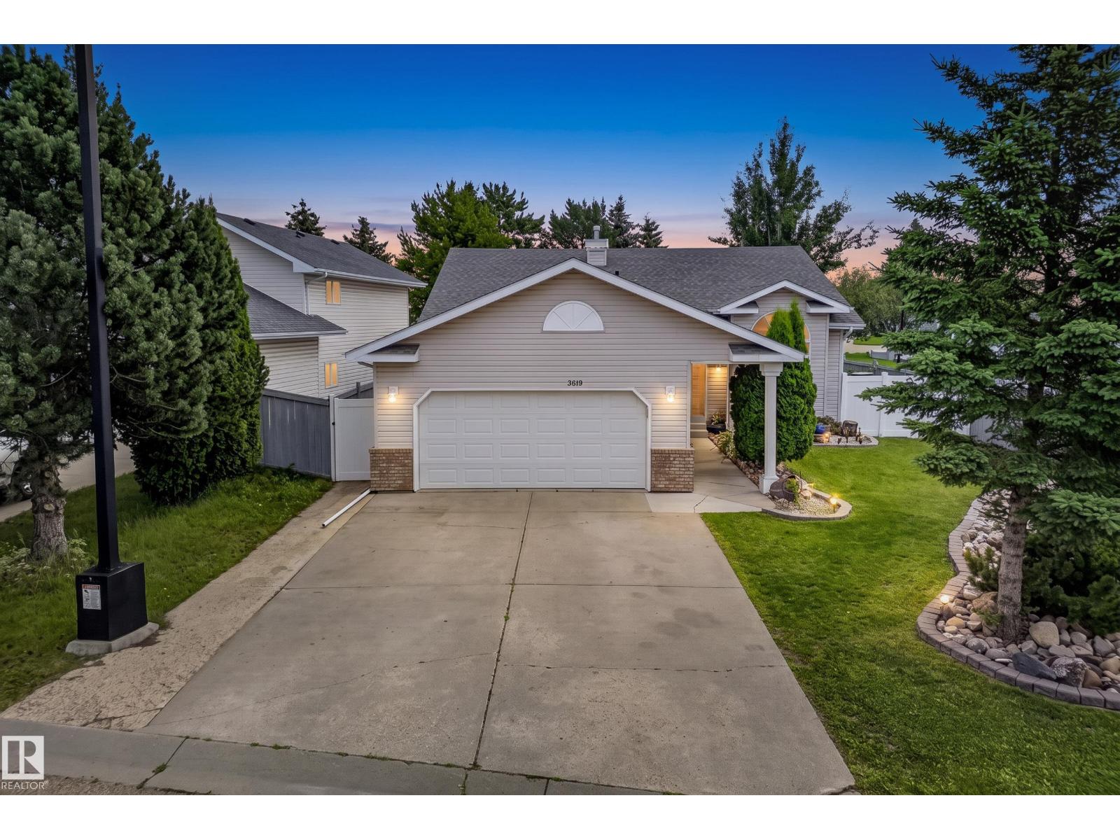
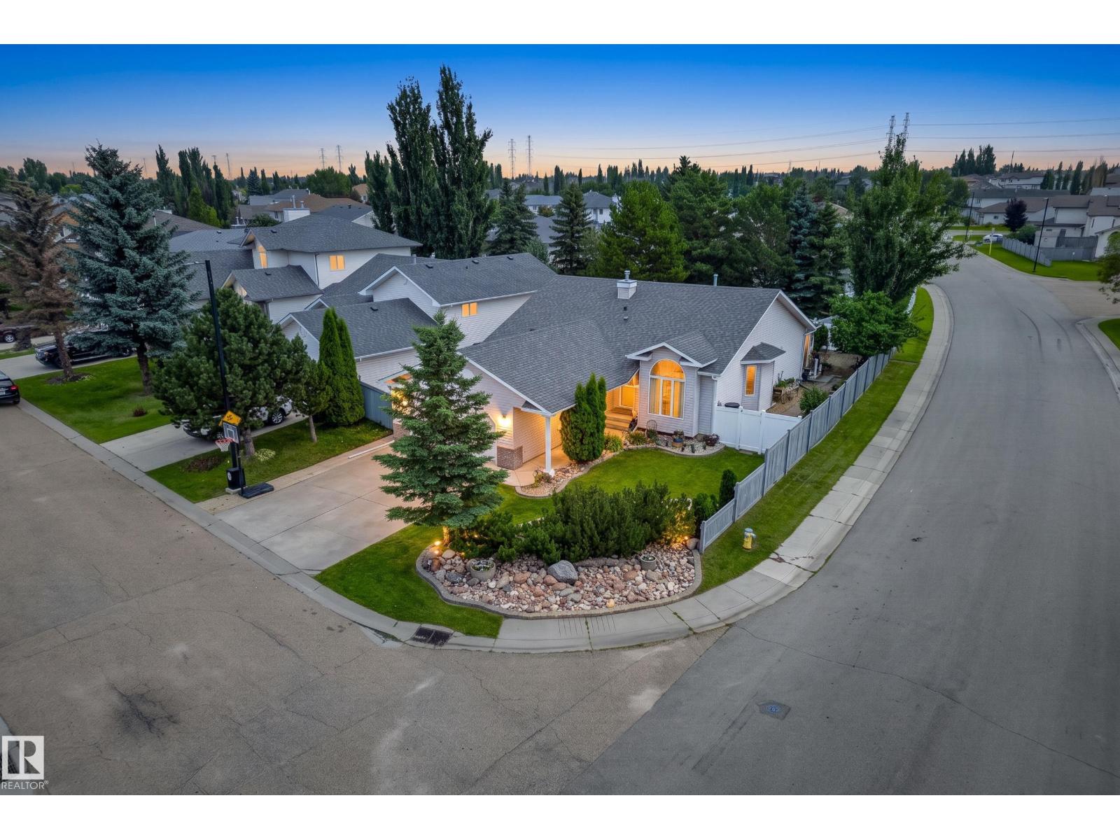
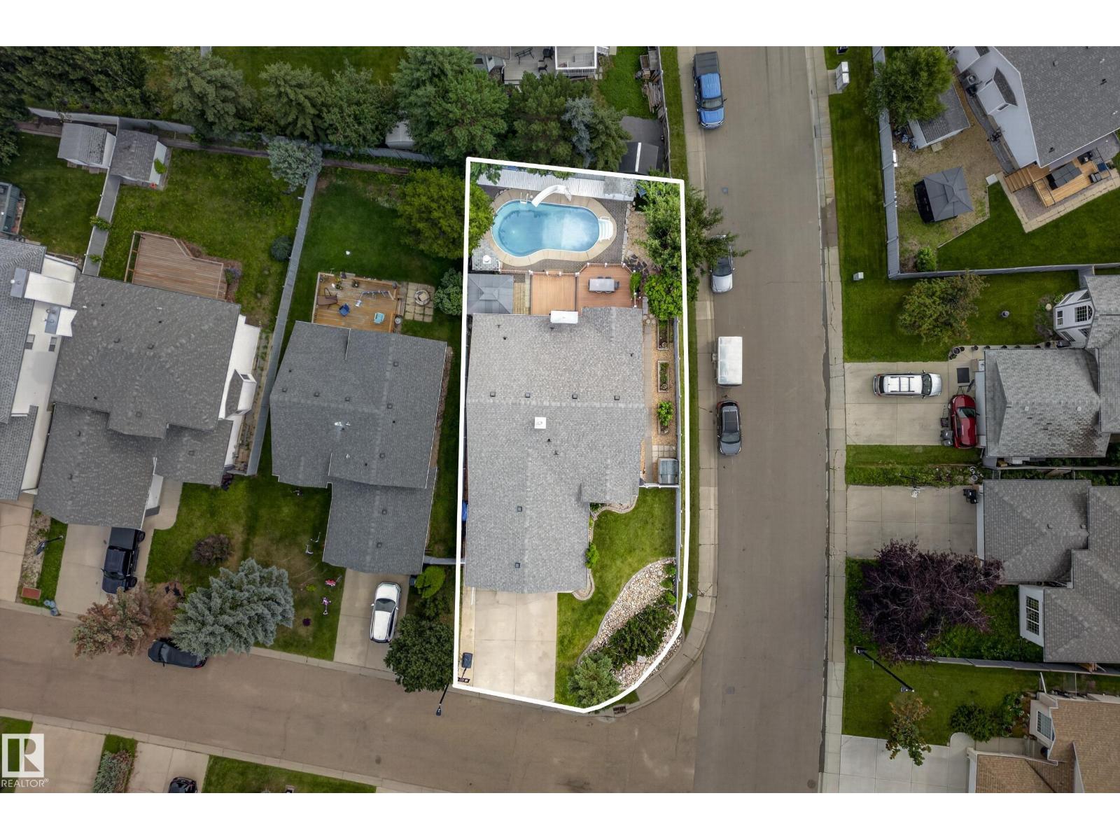
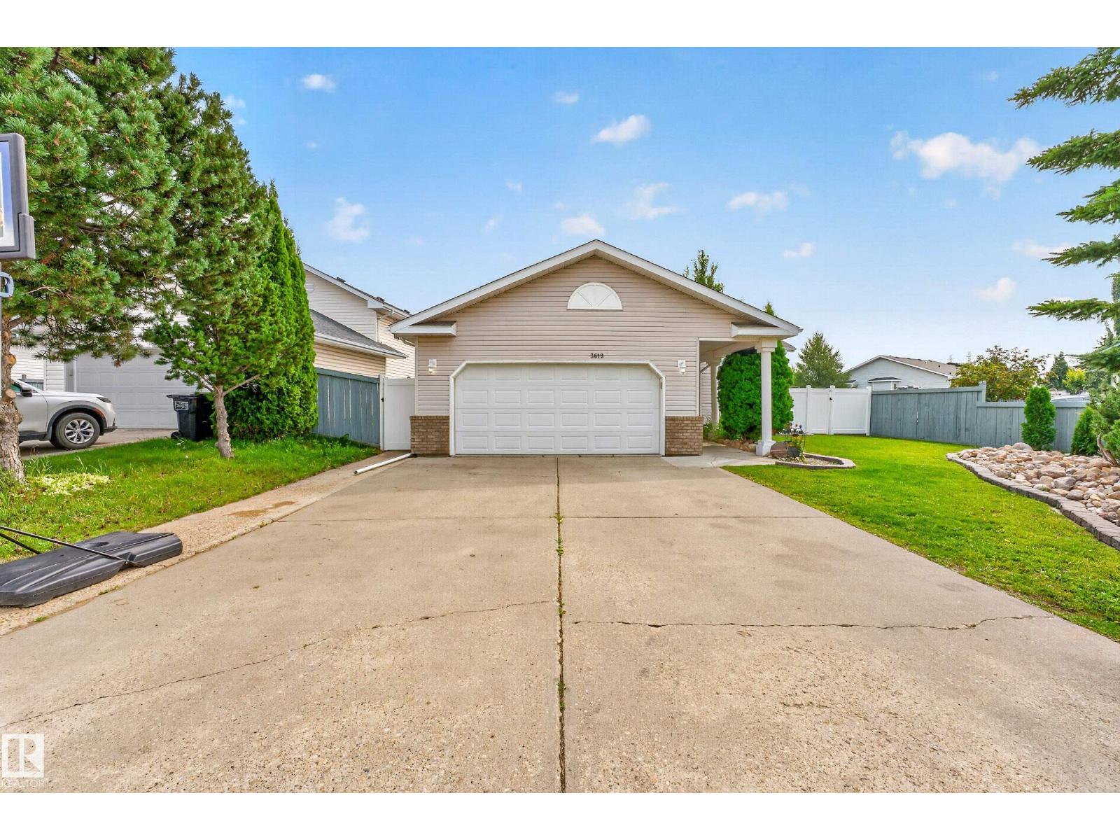
Welcome to this spacious bungalow in the beautiful, sought-after Wild Rose community, offering over 1,666 sq. ft. of living space plus a fully finished basement. With 6 bedrooms, 3 bathrooms and a double attached garage, this home offers plenty of room for a growing family. The bright main floor features an open-concept layout with a living room, family room and dining area, creating a comfortable space for everyday living and entertaining. The kitchen is well equipped with stainless steel appliances, granite countertops and abundant cabinet space. Downstairs, the fully finished basement features newer carpet and a large recreation area with plenty of flexibility for a games room, home theatre, gym or additional family space. Outside, the backyard is made for summer with a heated in-ground pool, slide and dedicated pool shack. Ideally located close to transit, parks, schools, shopping and a recreation centre, this Wild Rose bungalow combines space, convenience and standout outdoor living. A must-see home! (id:31684)
| a month ago | Listing updated with changes from the MLS® | |
| a month ago | Status changed to Active | |
| a month ago | Listing first seen on site |



The trademarks MLS®, Multiple Listing Service® and the associated logos are owned by The Canadian Real Estate Association (CREA) and identify the quality of services provided by real estate professionals who are members of CREA. Used under license.
The trademarks REALTOR®, REALTORS®, and the REALTOR® logo are controlled by The Canadian Real Estate Association (CREA) and identify real estate professionals who are members of CREA. These trademarks are owned or controlled by The Canadian Real Estate Association (CREA) and identify real estate professionals who are members of CREA (REALTOR®) and/or the quality of services they provide (MLS®).
This REALTOR.ca listing content is owned and licensed by REALTOR® members of The Canadian Real Estate Association.