


5210 23 ave SWEdmonton, AB T6X 2X4
Due to the health concerns created by Coronavirus we are offering personal 1-1 online video walkthough tours where possible.
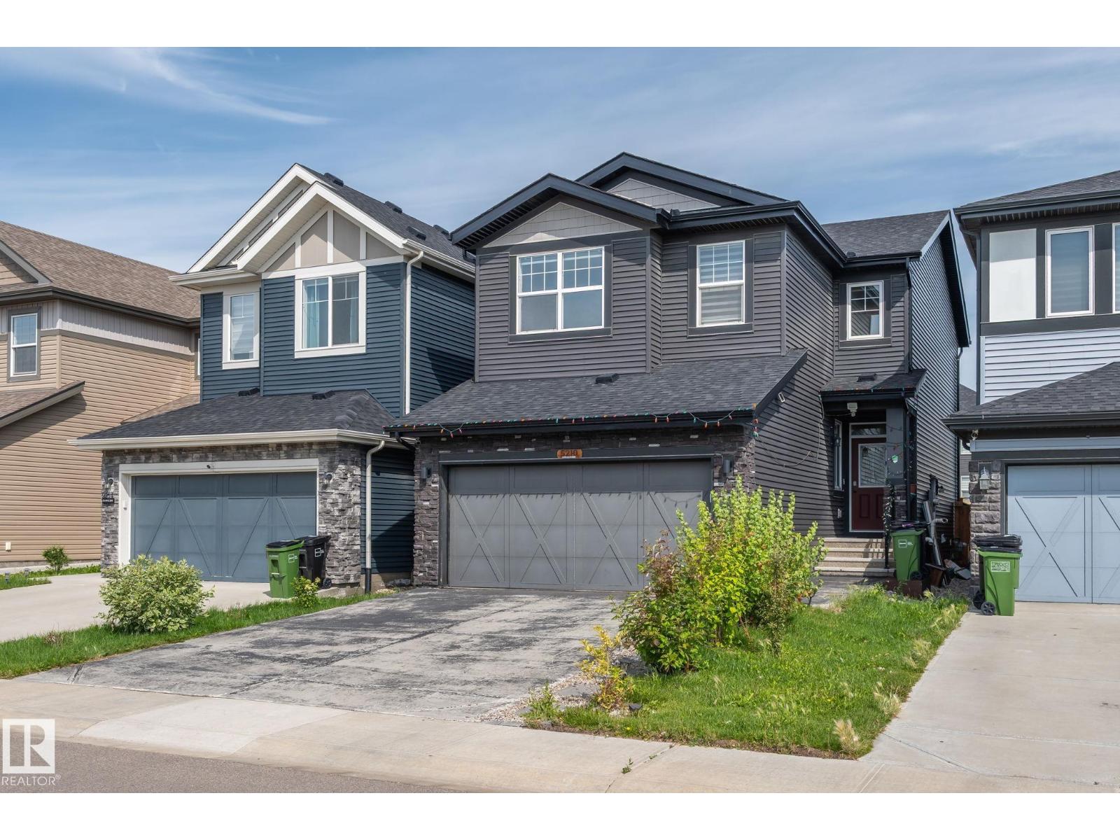
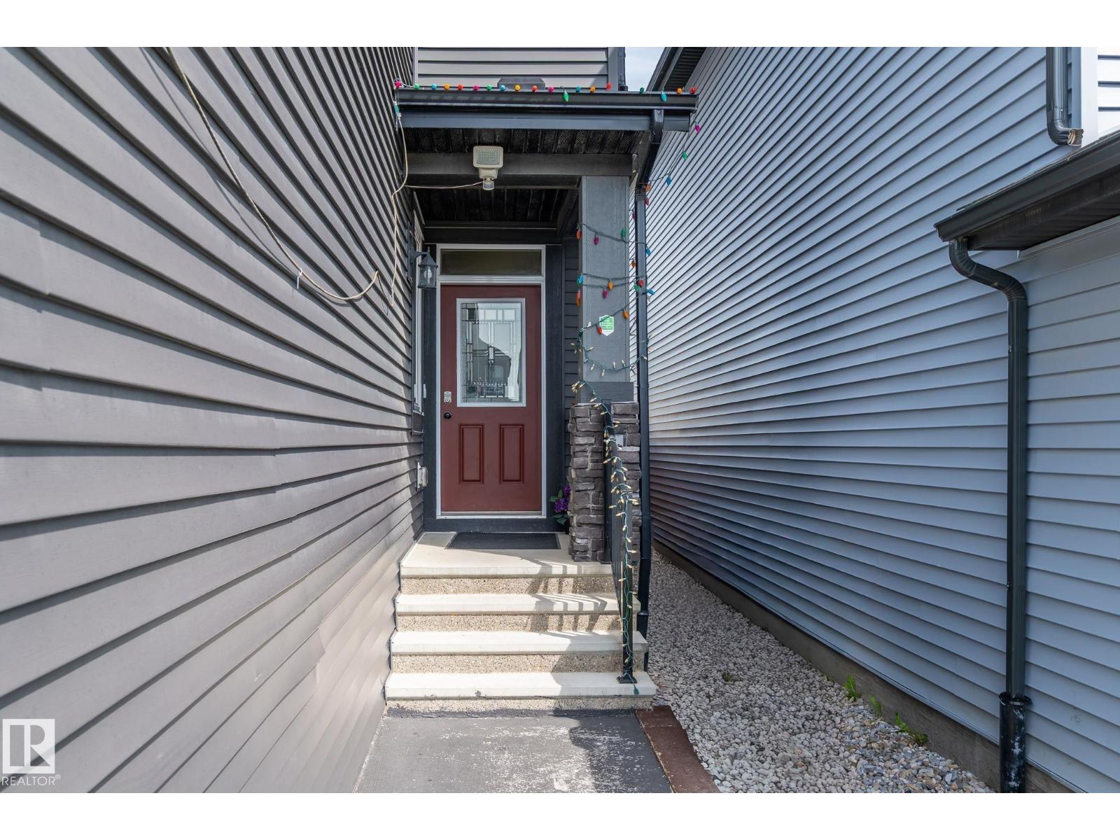
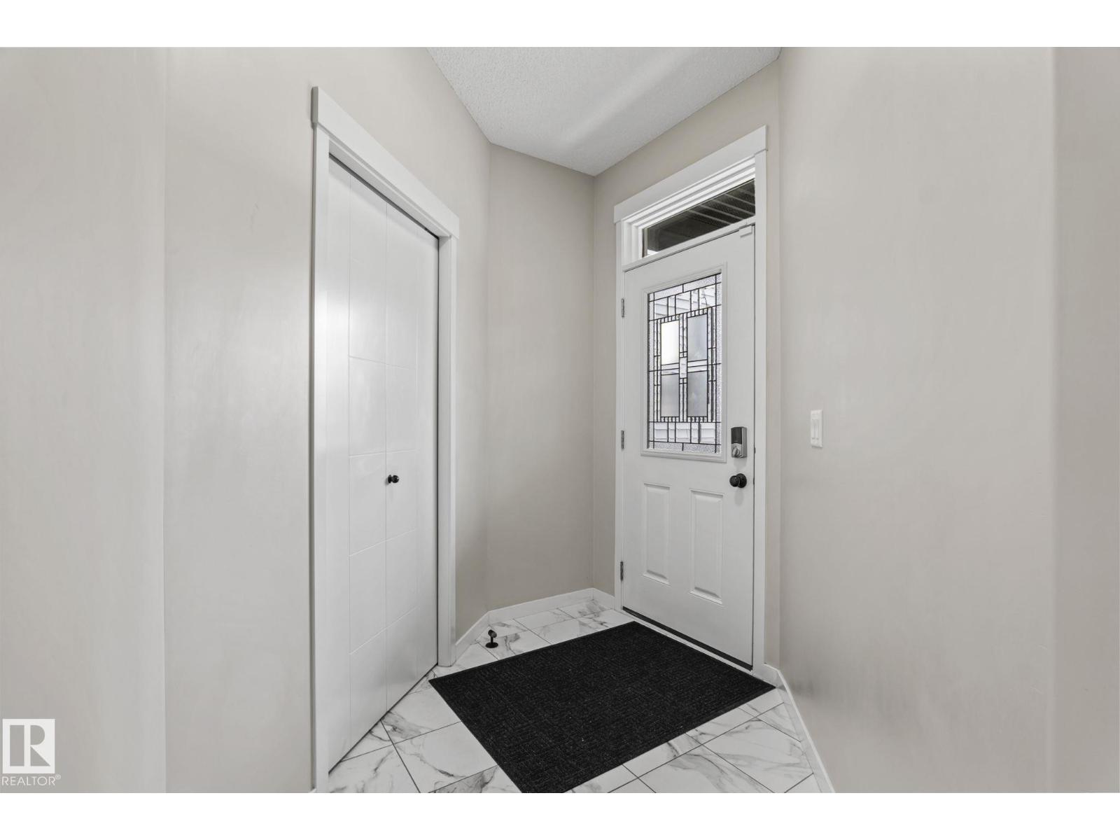
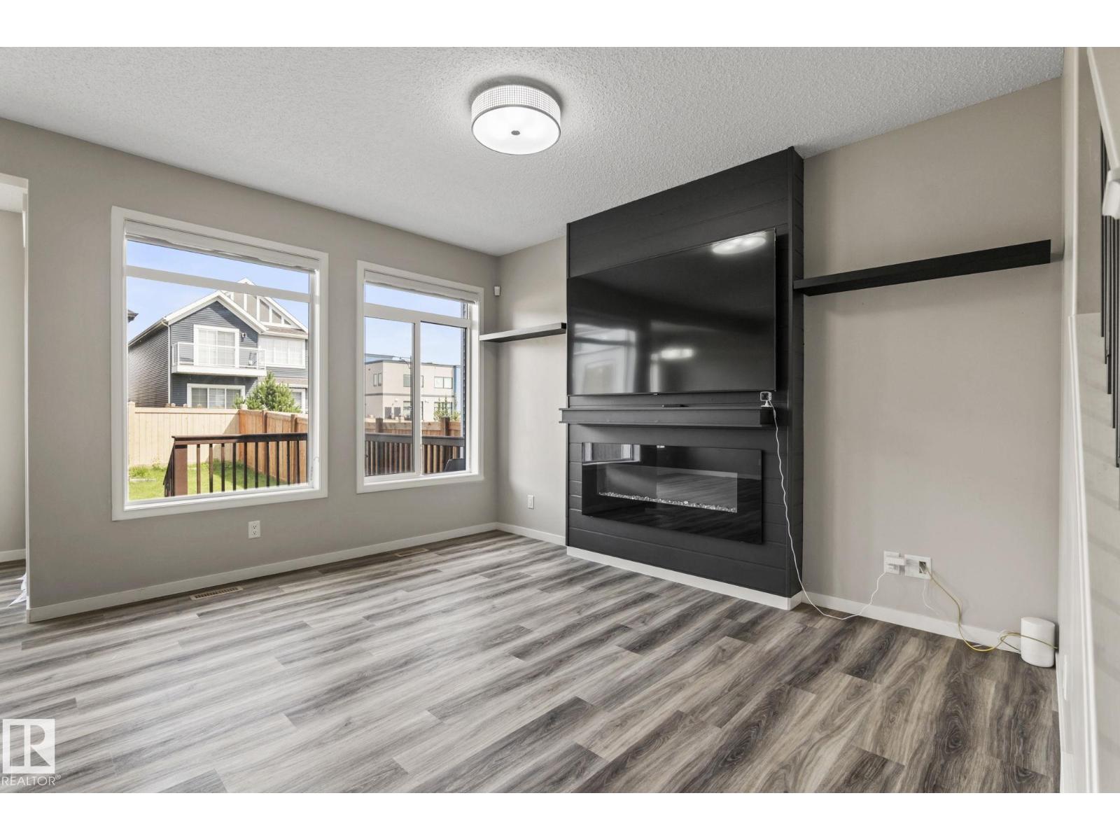
Welcome to Walker Lake! This beautiful home offers approximately 2,800 sq. ft. of total living space, including a fully finished basement with a separate side entrance. The main floor features a bedroom and full bathroom, along with a spacious living room, dining area, kitchen, and convenient mudroom. Upstairs, you’ll find a spacious primary bedroom featuring a walk-in closet and luxurious 5-piece ensuite, along with two additional generously sized bedrooms, each with its own walk-in closet. A good-sized bonus room completes the upper level, offering plenty of space for family living. The fully finished basement features a separate side entrance, living area, bedroom, full bathroom, water softener, electrical and HVAC rough-ins for a second kitchen. (id:31684)
| 3 days ago | Listing updated with changes from the MLS® | |
| a week ago | Status changed to Active | |
| a week ago | Listing first seen on site |



The trademarks MLS®, Multiple Listing Service® and the associated logos are owned by The Canadian Real Estate Association (CREA) and identify the quality of services provided by real estate professionals who are members of CREA. Used under license.
The trademarks REALTOR®, REALTORS®, and the REALTOR® logo are controlled by The Canadian Real Estate Association (CREA) and identify real estate professionals who are members of CREA. These trademarks are owned or controlled by The Canadian Real Estate Association (CREA) and identify real estate professionals who are members of CREA (REALTOR®) and/or the quality of services they provide (MLS®).
This REALTOR.ca listing content is owned and licensed by REALTOR® members of The Canadian Real Estate Association.