


34 AMBERLY CO NWEdmonton, AB T5A 2H9
Due to the health concerns created by Coronavirus we are offering personal 1-1 online video walkthough tours where possible.
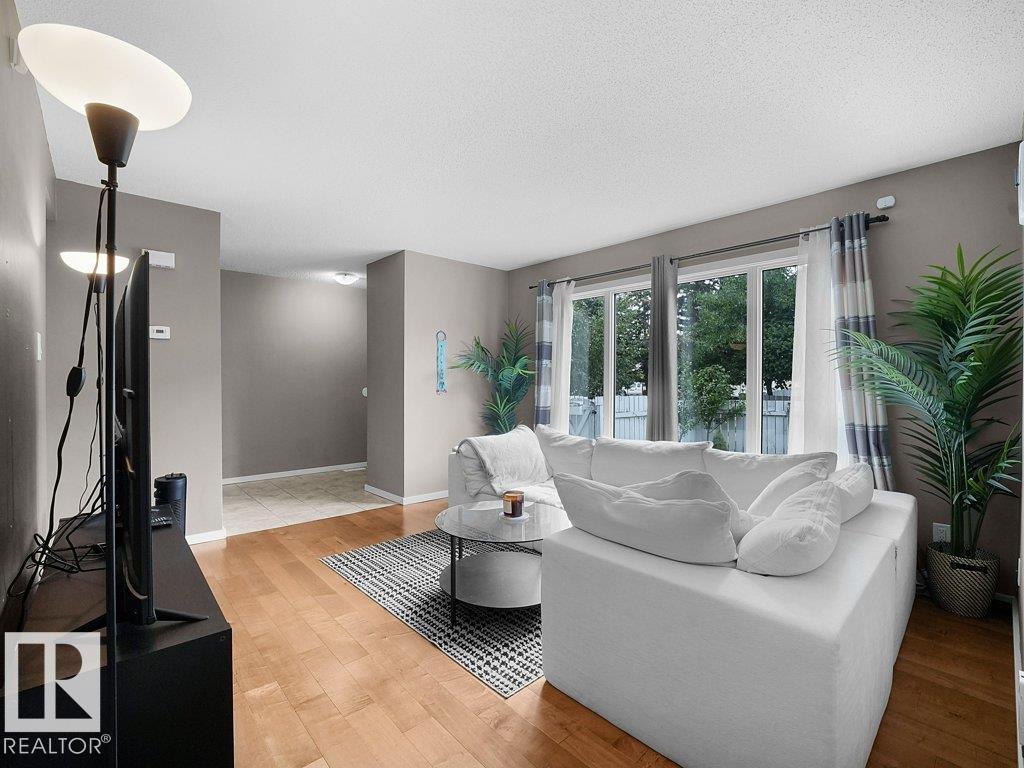
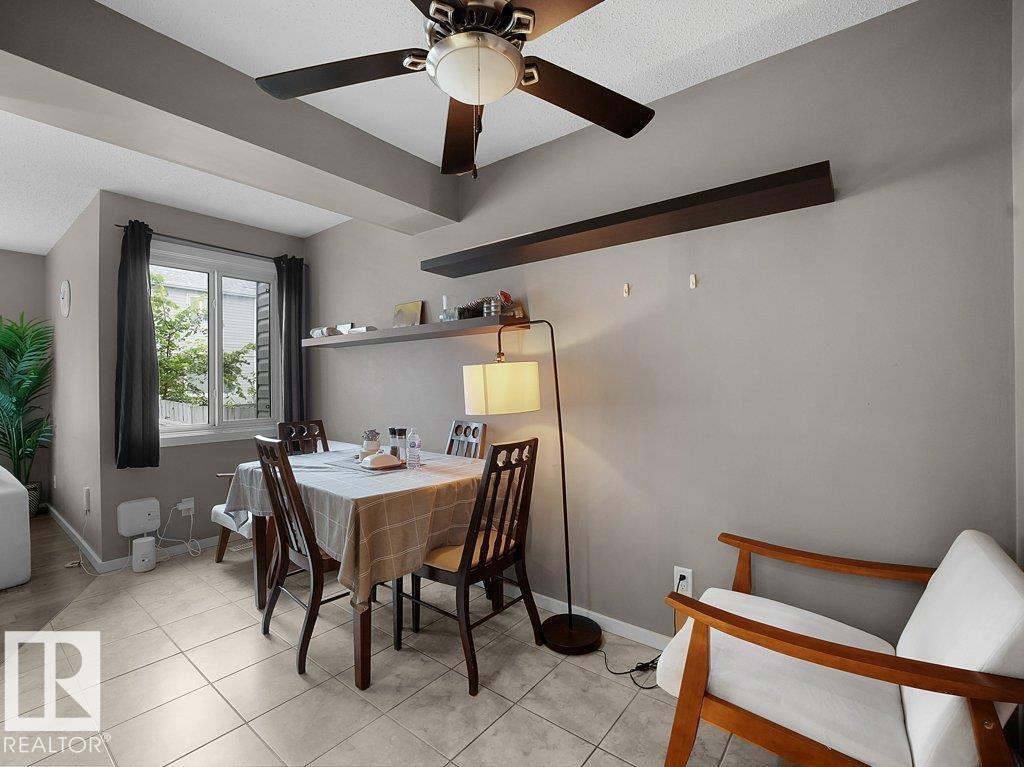

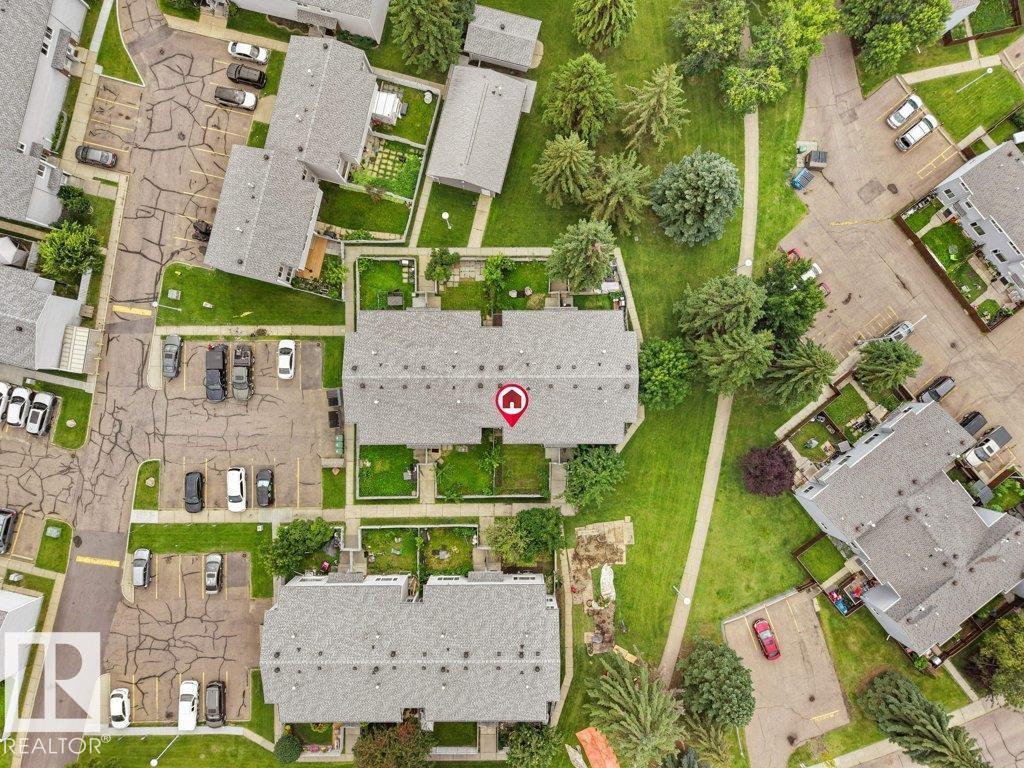
Welcome to this charming 2-storey townhouse in Casselman — the perfect opportunity for first-time buyers or savvy investors. Inside, the main floor offers warm hardwood flooring, a bright living room, and a dining space that flows seamlessly into Fully Renovated kitchen. Enjoy stainless steel appliances, maple cabinets, and ample storage. Upstairs features three spacious bedrooms and a modern 4-piece bath. The fully finished basement is a huge Living space, complete with a 3-piece bathroom, a large rec room/office, and extra storage space. Brand New HWT and FURNACE. With quick access to Londonderry Mall, schools, transit, parks, and playgrounds, this location checks all the boxes for convenience and lifestyle (id:31684)
| 13 hours ago | Listing updated with changes from the MLS® | |
| a week ago | Listing first seen on site |



The trademarks MLS®, Multiple Listing Service® and the associated logos are owned by The Canadian Real Estate Association (CREA) and identify the quality of services provided by real estate professionals who are members of CREA. Used under license.
The trademarks REALTOR®, REALTORS®, and the REALTOR® logo are controlled by The Canadian Real Estate Association (CREA) and identify real estate professionals who are members of CREA. These trademarks are owned or controlled by The Canadian Real Estate Association (CREA) and identify real estate professionals who are members of CREA (REALTOR®) and/or the quality of services they provide (MLS®).
This REALTOR.ca listing content is owned and licensed by REALTOR® members of The Canadian Real Estate Association.