


#223 9008 99 AV NWEdmonton, AB T5H 4M6
Due to the health concerns created by Coronavirus we are offering personal 1-1 online video walkthough tours where possible.
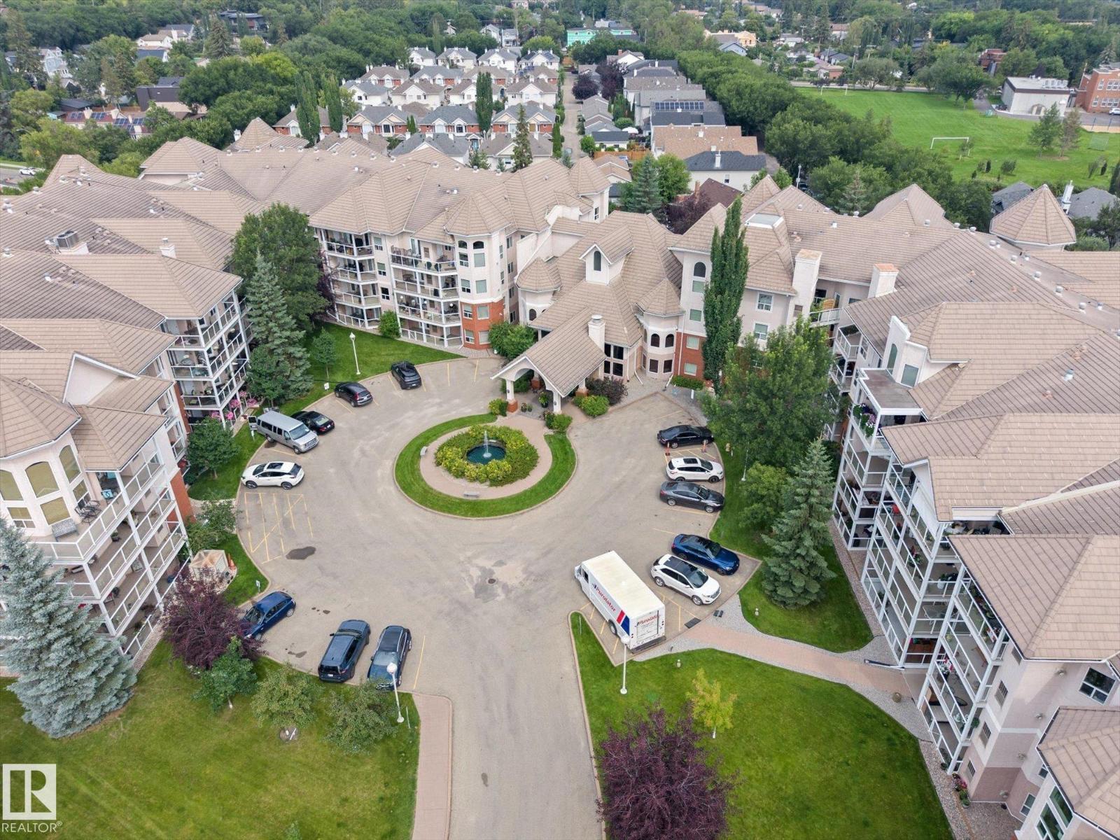
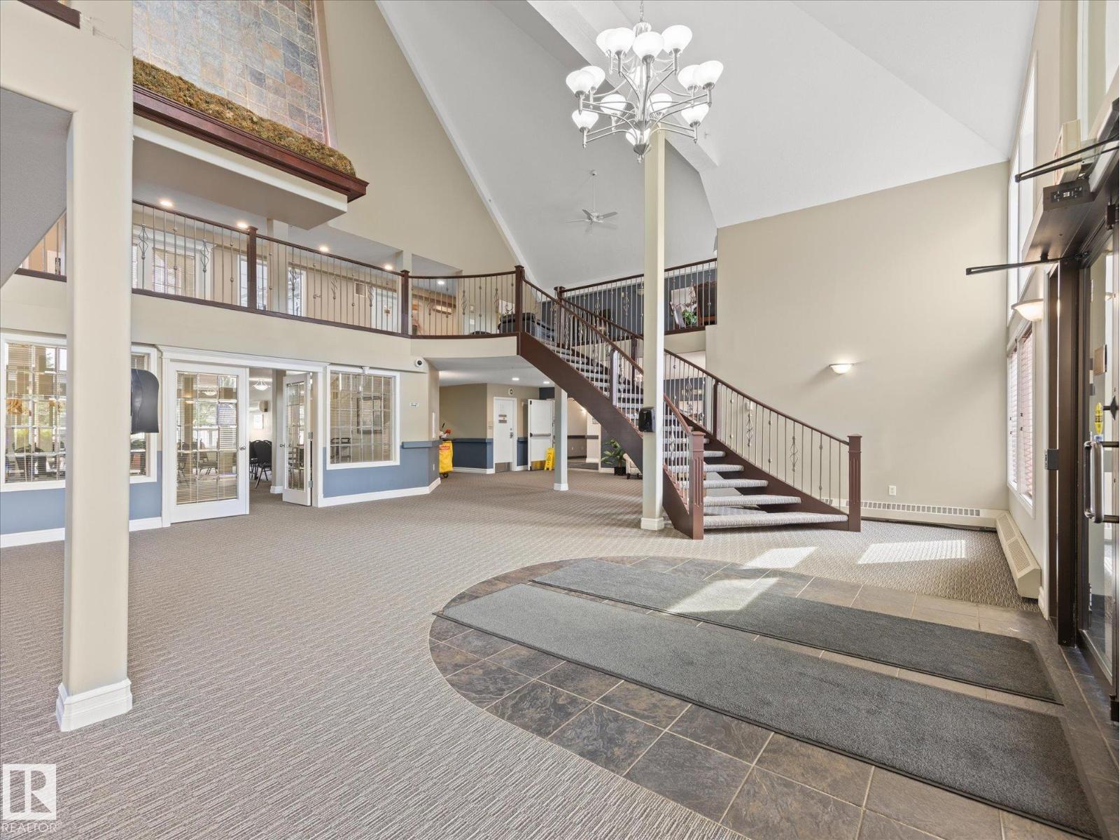
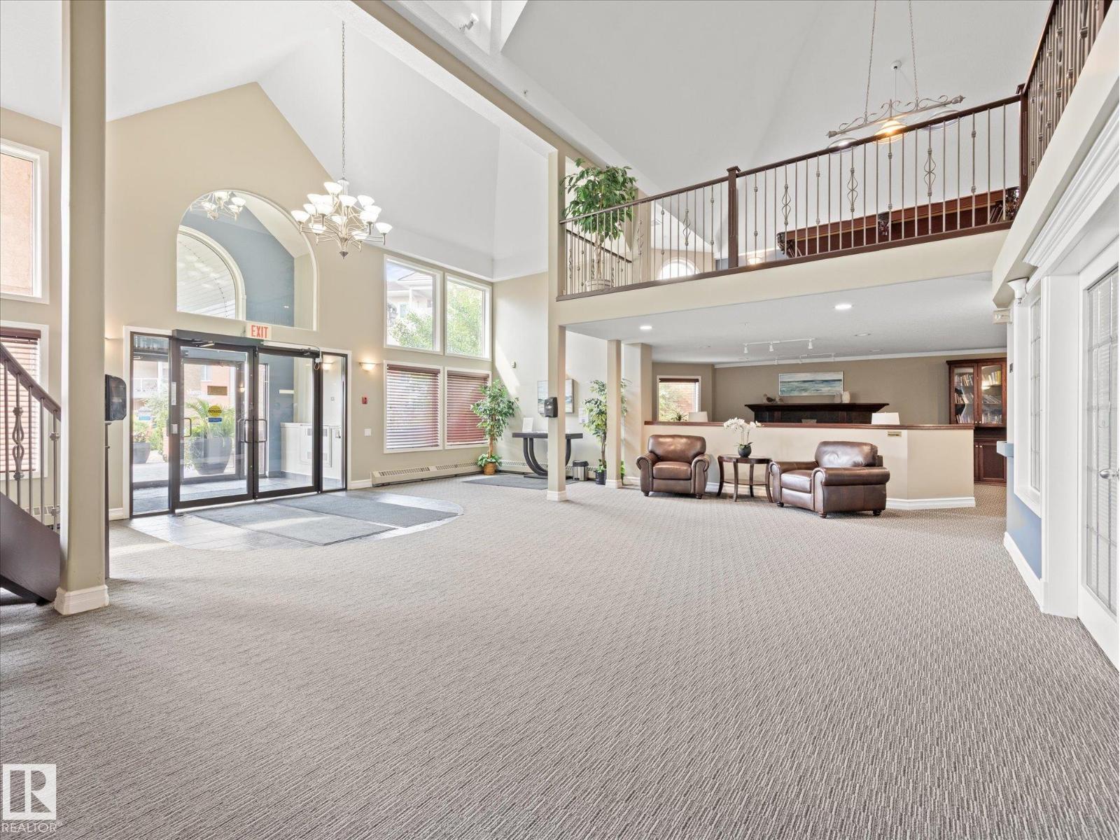
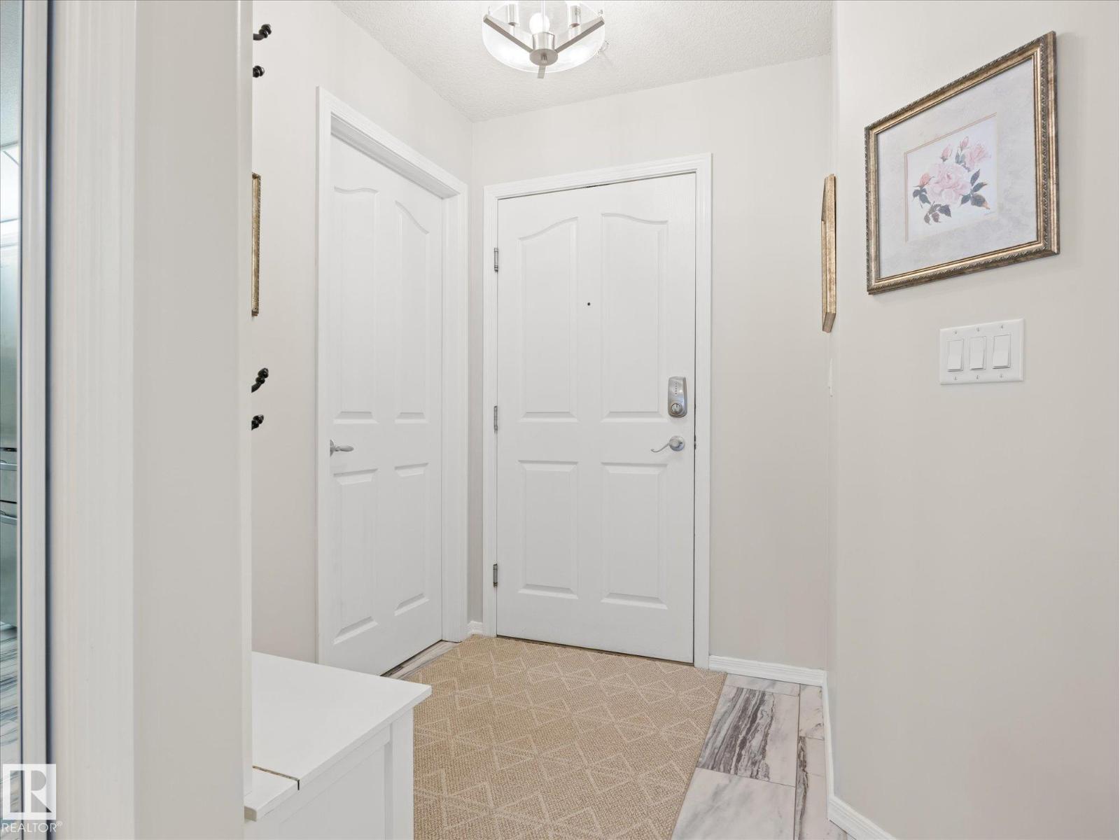
Prepare to be amazed by this PET FRIENDLY, 2 BDRM with CENTRAL AC & U/G PARKING in SOUGHT AFTER RIVER GRANDE! FRESHLY PAINTED & IMPECCABLY CARED FOR, this SPACIOUS HOME welcomes you with a BRIGHT OPEN FEEL. The kitchen features a SERVING ISLAND, UPGRADED APPLIANCES & PANTRY, opening to the DINING THAT SEATS 8. Unwind in the LARGE LIVING ROOM WITH GAS F/P. Step onto the COVERED NW FACING BALCONY WITH A PEACEFUL VIEWS OF THE TREES. The KING-SIZED PRIMARY offers a 3 PCE ENSUITE, while the LARGE 2ND BDRM is privately located next to the ADDITIONAL 4PC BATH. U/G PARKING with STORAGE, CAR WASH & BIKE STORAGE. This FRIENDLY 18+ BUILDING is WELL MANAGED with REGULAR SOCIAL EVENTS. Stay active in the FITNESS ROOM & SEPARATE PILATES SPACE, relax in the LIBRARY, or take on a challenge in the PUZZLE ROOM. Host a PRIVATE EVENT IN THE STUNNING SOCIAL ROOM WITH FULL KITCHEN & PATIO. Your guests will love the GUEST SUITE. PETS WILL LOVE LIVING HERE too! Steps to RIVER VALLEY TRAILS, LITTLE BRICK CAFE & COMMUNITY GARDEN. (id:31684)
| 22 hours ago | Listing updated with changes from the MLS® | |
| 22 hours ago | Price changed to $339,900 | |
| 22 hours ago | Status changed to Active | |
| 2 weeks ago | Listing first seen on site |



The trademarks MLS®, Multiple Listing Service® and the associated logos are owned by The Canadian Real Estate Association (CREA) and identify the quality of services provided by real estate professionals who are members of CREA. Used under license.
The trademarks REALTOR®, REALTORS®, and the REALTOR® logo are controlled by The Canadian Real Estate Association (CREA) and identify real estate professionals who are members of CREA. These trademarks are owned or controlled by The Canadian Real Estate Association (CREA) and identify real estate professionals who are members of CREA (REALTOR®) and/or the quality of services they provide (MLS®).
This REALTOR.ca listing content is owned and licensed by REALTOR® members of The Canadian Real Estate Association.