


13309 85 ST NWEdmonton, AB T5E 2Z8
Due to the health concerns created by Coronavirus we are offering personal 1-1 online video walkthough tours where possible.
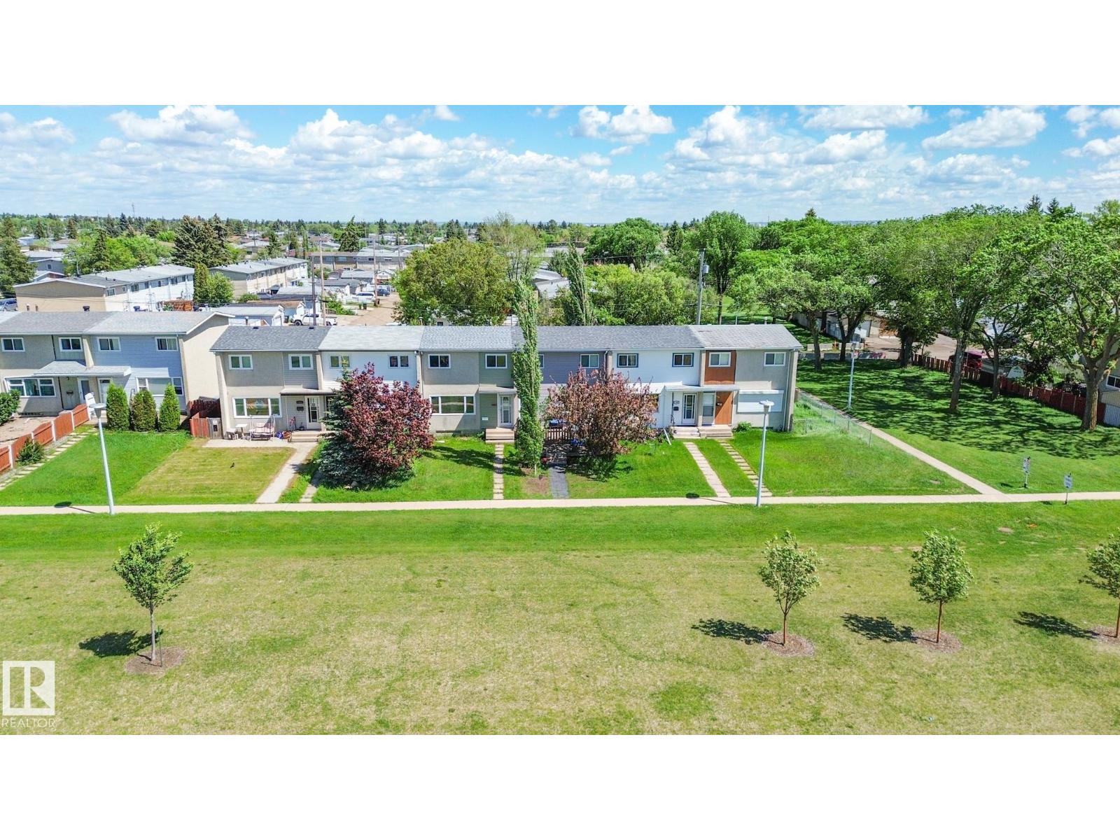
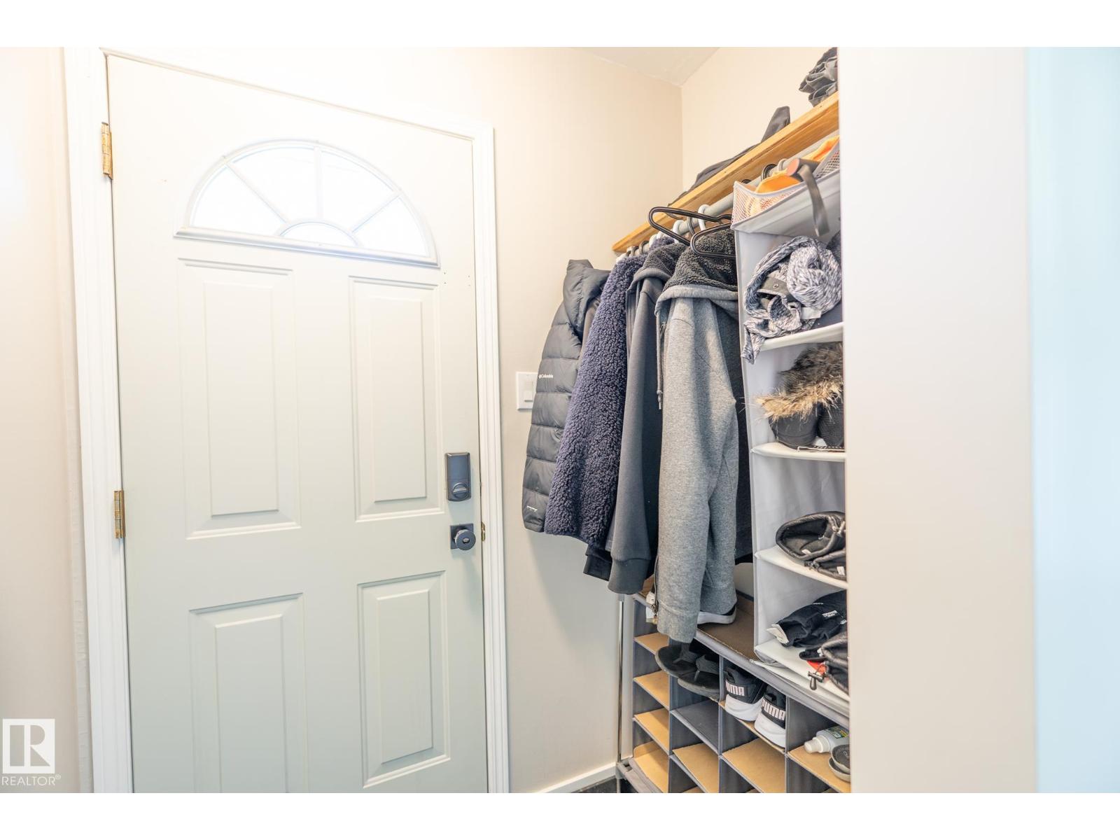
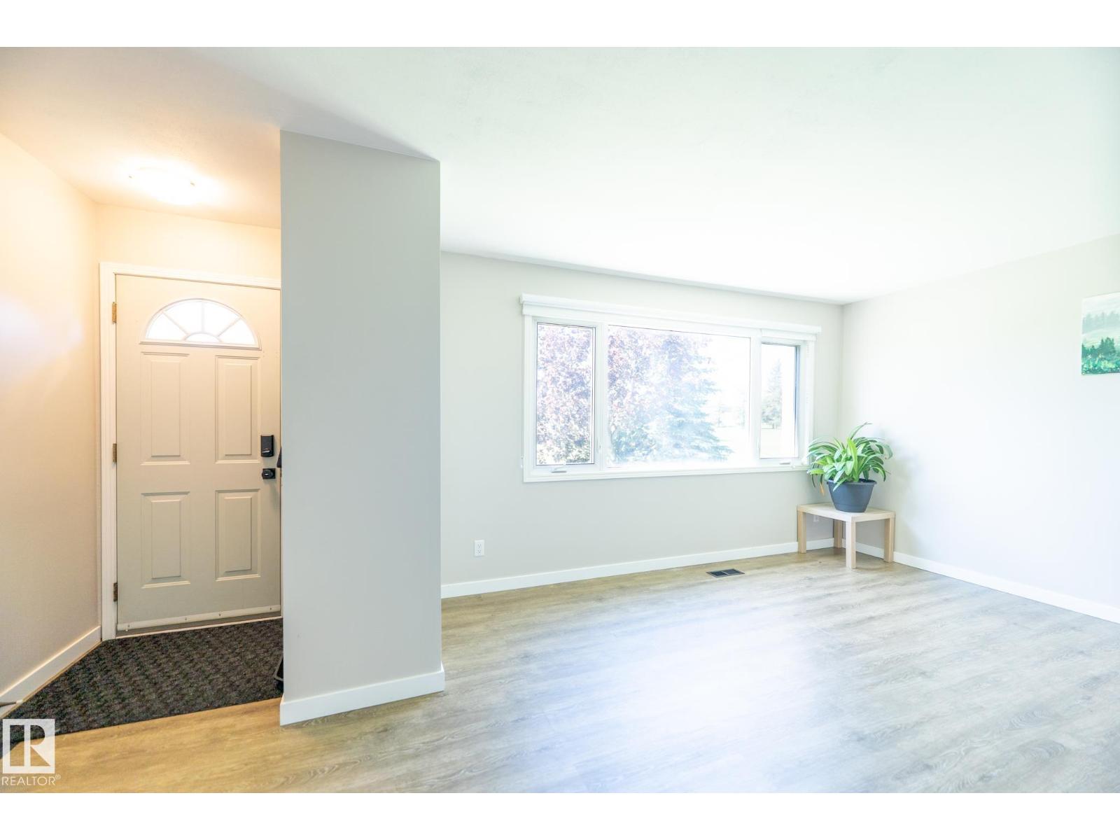
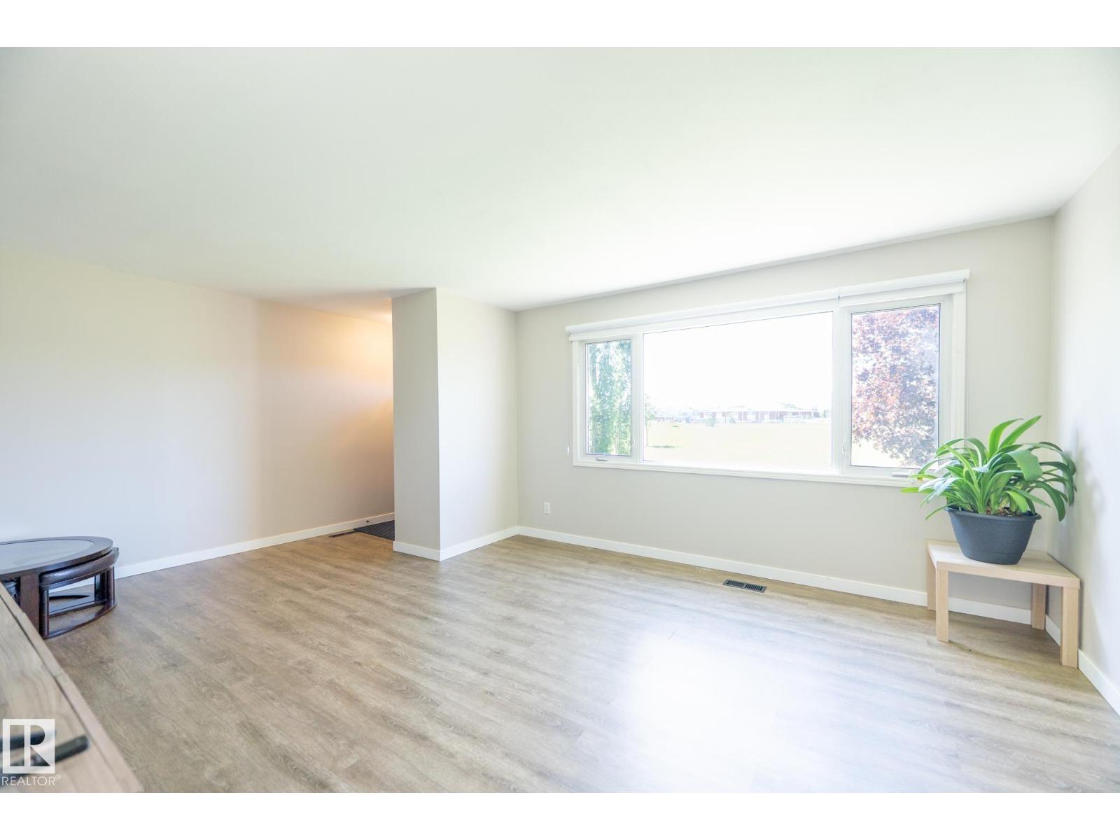
NO CONDO FEES! Perfect for first-time home buyers, investors, or those looking for affordable ownership in a central location close to schools, shopping, restaurants, public transit, and major roadways. This beautifully updated 3-bedroom, 2-bath townhouse offers exceptional value with an open and functional layout facing a peaceful greenspace. The renovated kitchen features stainless steel appliances, newer cabinetry, countertops, backsplash, and upgraded hood fan, while durable vinyl plank flooring enhances the main level. Numerous upgrades include a newer roof, high-efficiency furnace, hot water tank, upgraded electrical panel, and more. Step outside to enjoy the newly landscaped yard with a stunning stone patio, perfect for relaxing or entertaining. Completing the property is an oversized detached garage offering ample storage and parking. Move-in ready and packed with value, this is an outstanding opportunity to own a stylish home without condo fees! (id:31684)
| 4 days ago | Listing updated with changes from the MLS® | |
| 2 weeks ago | Listing first seen on site |



The trademarks MLS®, Multiple Listing Service® and the associated logos are owned by The Canadian Real Estate Association (CREA) and identify the quality of services provided by real estate professionals who are members of CREA. Used under license.
The trademarks REALTOR®, REALTORS®, and the REALTOR® logo are controlled by The Canadian Real Estate Association (CREA) and identify real estate professionals who are members of CREA. These trademarks are owned or controlled by The Canadian Real Estate Association (CREA) and identify real estate professionals who are members of CREA (REALTOR®) and/or the quality of services they provide (MLS®).
This REALTOR.ca listing content is owned and licensed by REALTOR® members of The Canadian Real Estate Association.