


8842 89 ST NWEdmonton, AB T6C3K6
Due to the health concerns created by Coronavirus we are offering personal 1-1 online video walkthough tours where possible.
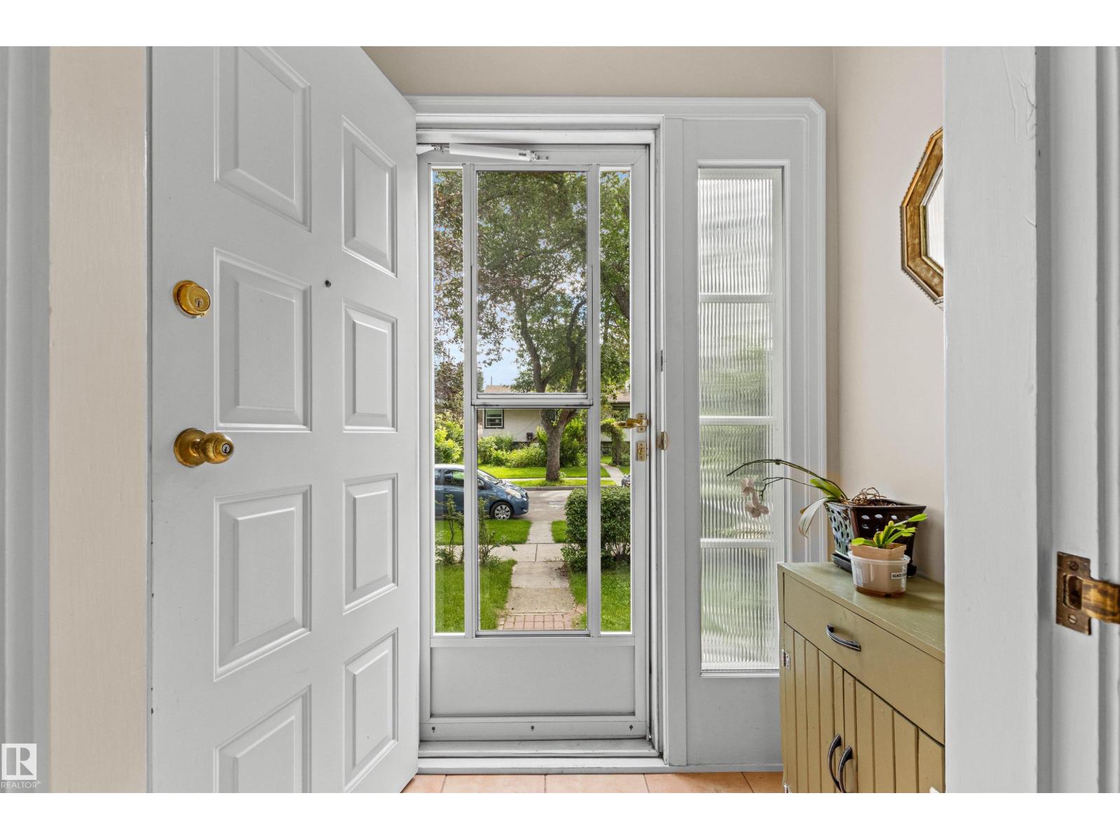
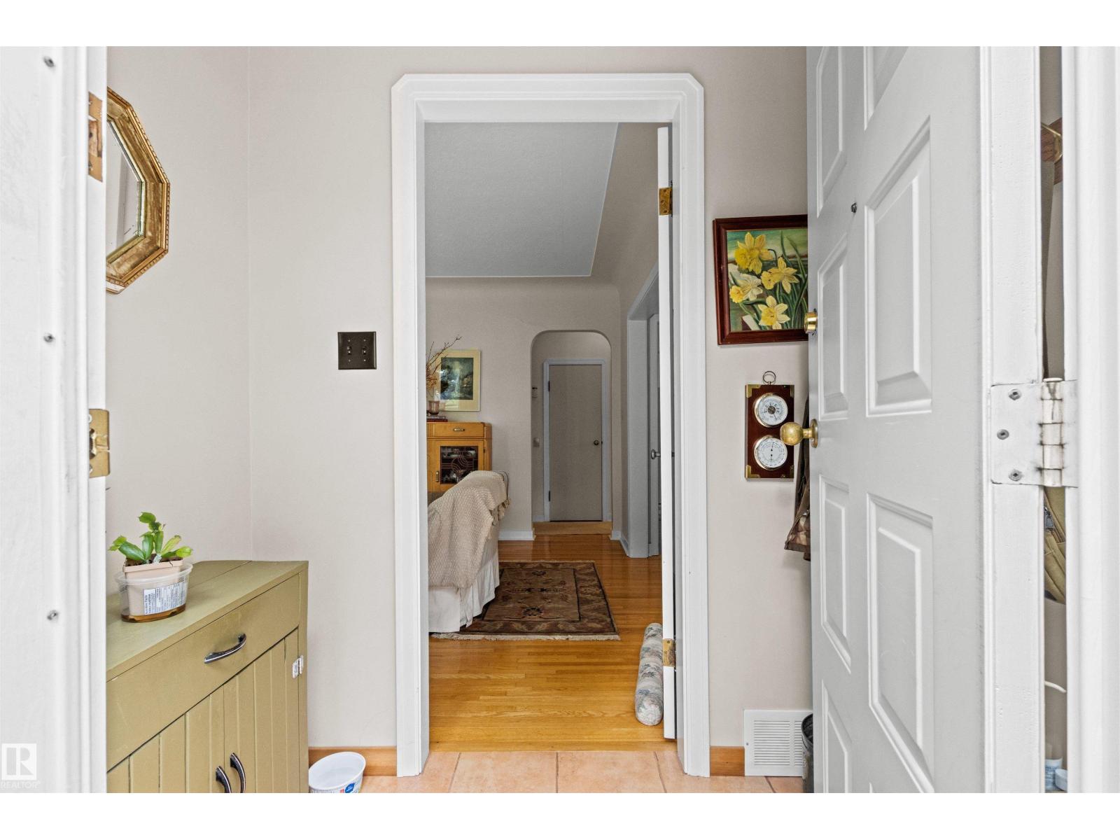
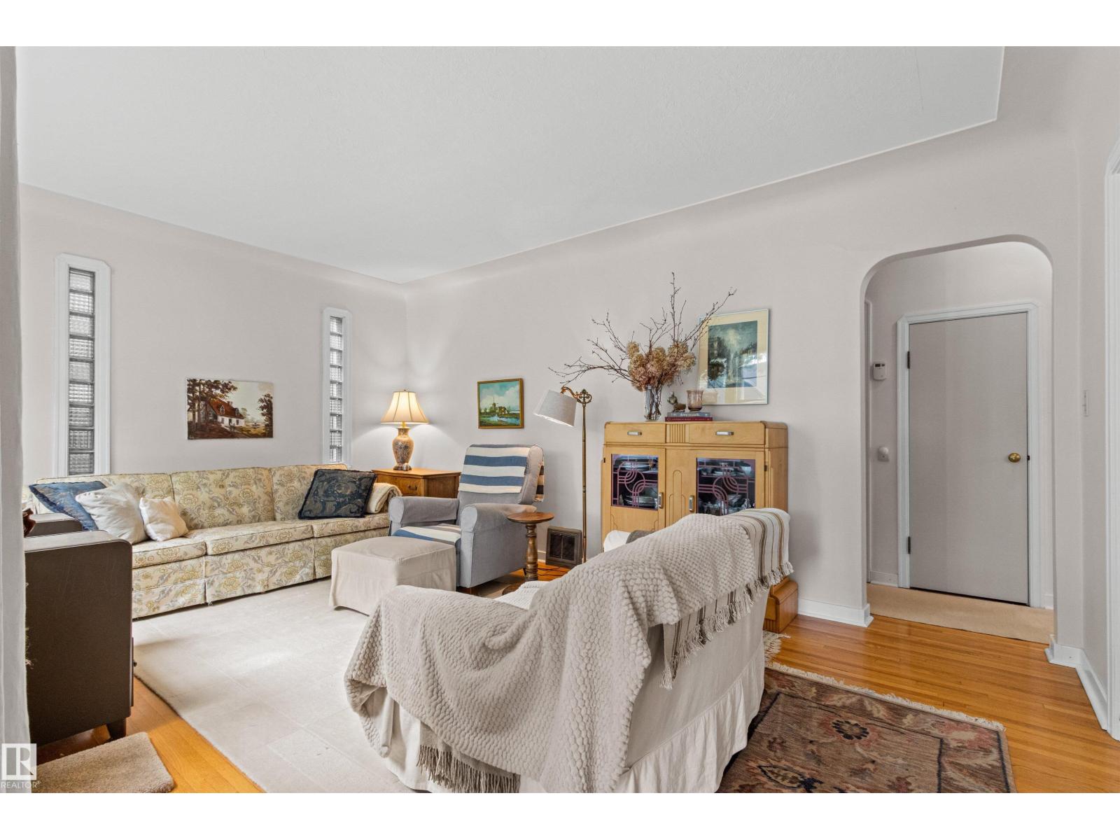
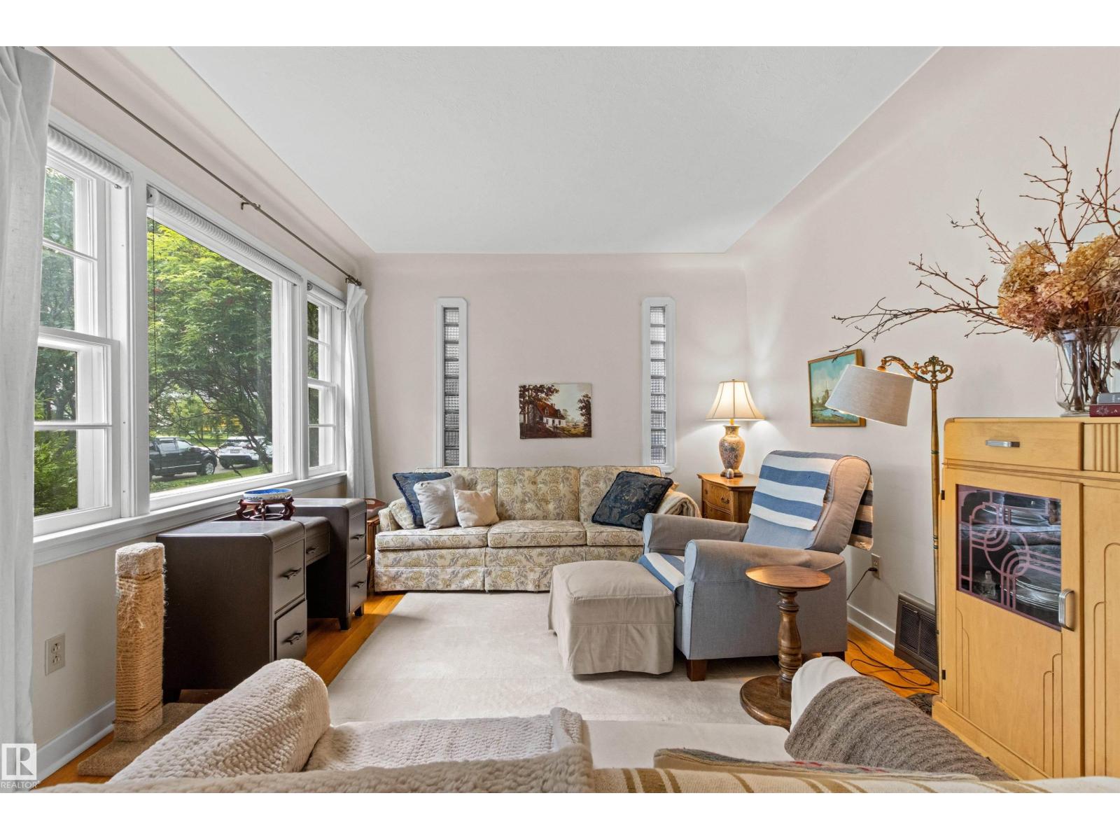
Charming Property in Bonnie Doon - This 1950's home has been updated & maintained but still holds is architectural charm. The lot is plenty large (48'x122') & is located on a treelined street just a few blocks walk to Campus Saint-Jean, Cafe Bicyclette, Duggan's Boudary & everything the French Quarter has to offer. This homes main floor offers a living room, dining room & large bedroom w/ restored hardwood flooring & coved ceilings. A quaint kitchen & full bathroom complete this level. Upstairs offers 2 good sized bedrooms (the primary with walk-in closet, large bright landing that was opened up w/sky light & upgraded attic insulation. Basement level is fully finished with a large rec room that has a corner gas fireplace, bedroom, storage room, laundry/mech room & a 3-pc bathroom. The abundance of windows in the bsmt are deep to offer plenty of light & egress. The yard is peaceful garden - enjoy the canopy of the giant apple tree, read a book in garden house. All this plus an oversized single garage. (id:31684)
| 7 days ago | Listing updated with changes from the MLS® | |
| a week ago | Listing first seen on site |



The trademarks MLS®, Multiple Listing Service® and the associated logos are owned by The Canadian Real Estate Association (CREA) and identify the quality of services provided by real estate professionals who are members of CREA. Used under license.
The trademarks REALTOR®, REALTORS®, and the REALTOR® logo are controlled by The Canadian Real Estate Association (CREA) and identify real estate professionals who are members of CREA. These trademarks are owned or controlled by The Canadian Real Estate Association (CREA) and identify real estate professionals who are members of CREA (REALTOR®) and/or the quality of services they provide (MLS®).
This REALTOR.ca listing content is owned and licensed by REALTOR® members of The Canadian Real Estate Association.