


14541 121 ST NWEdmonton, AB T5X 2S2
Due to the health concerns created by Coronavirus we are offering personal 1-1 online video walkthough tours where possible.
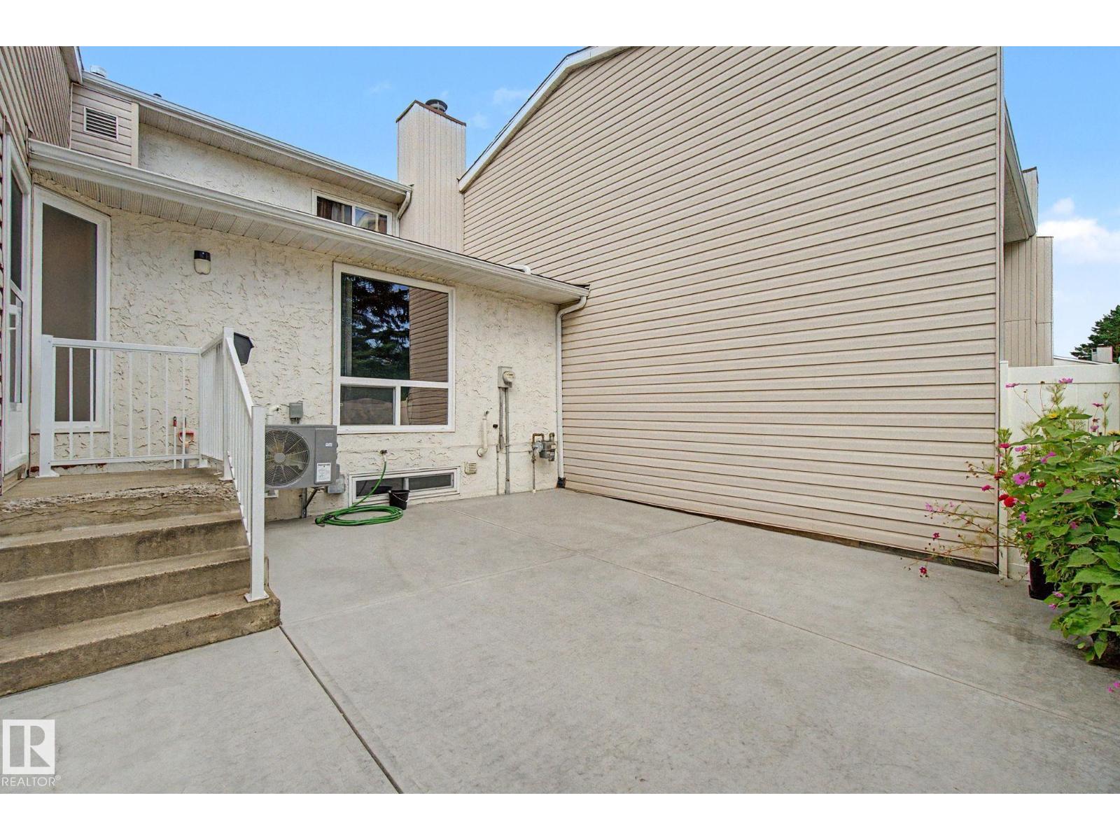
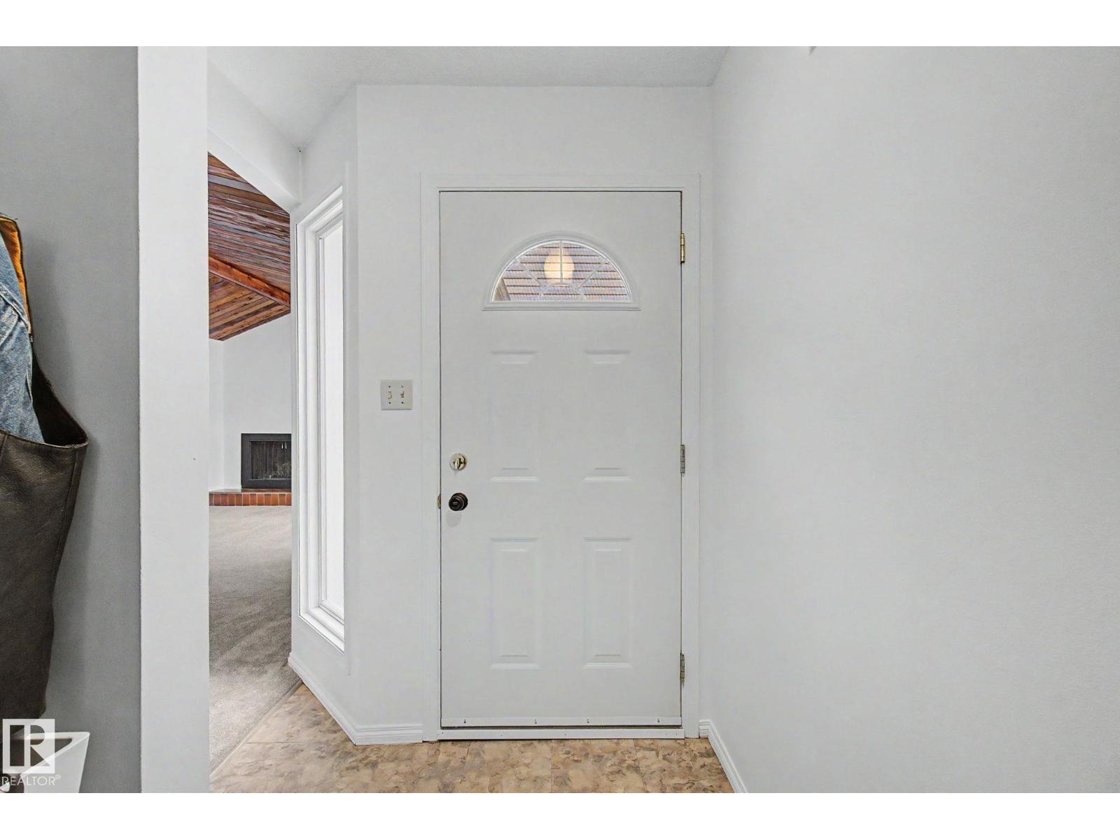
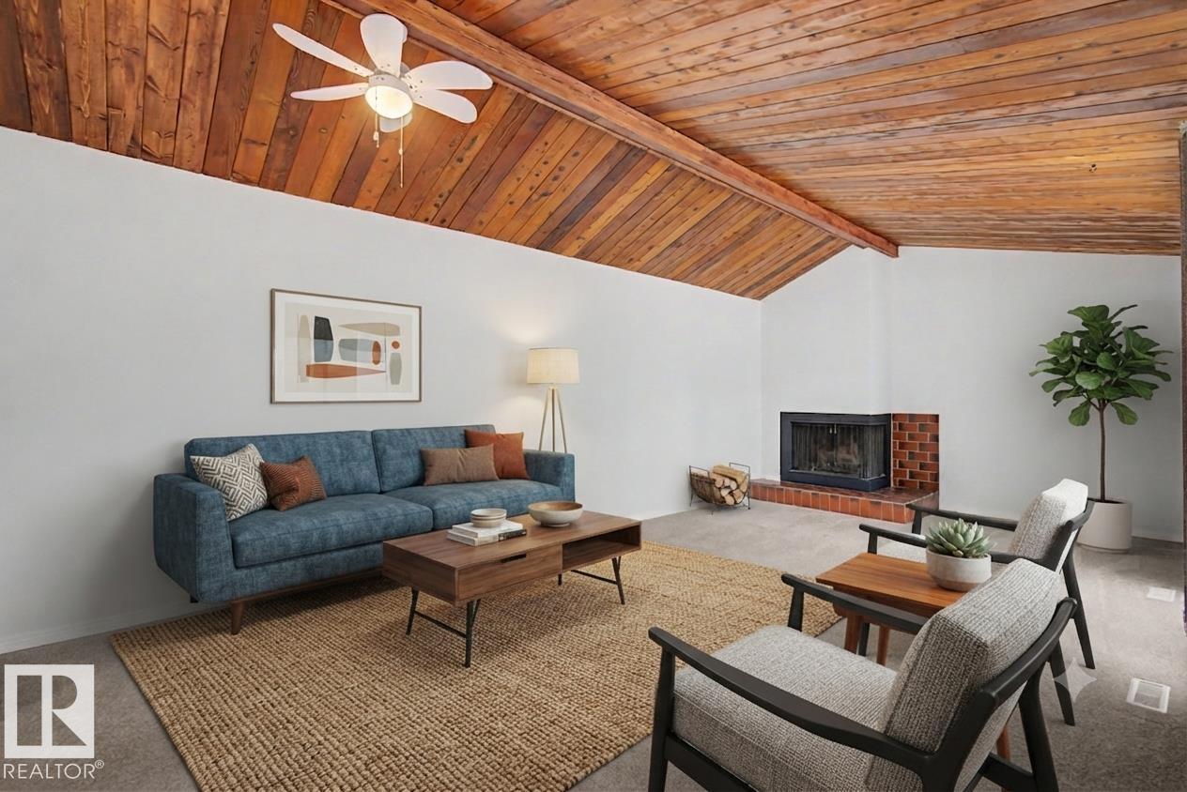
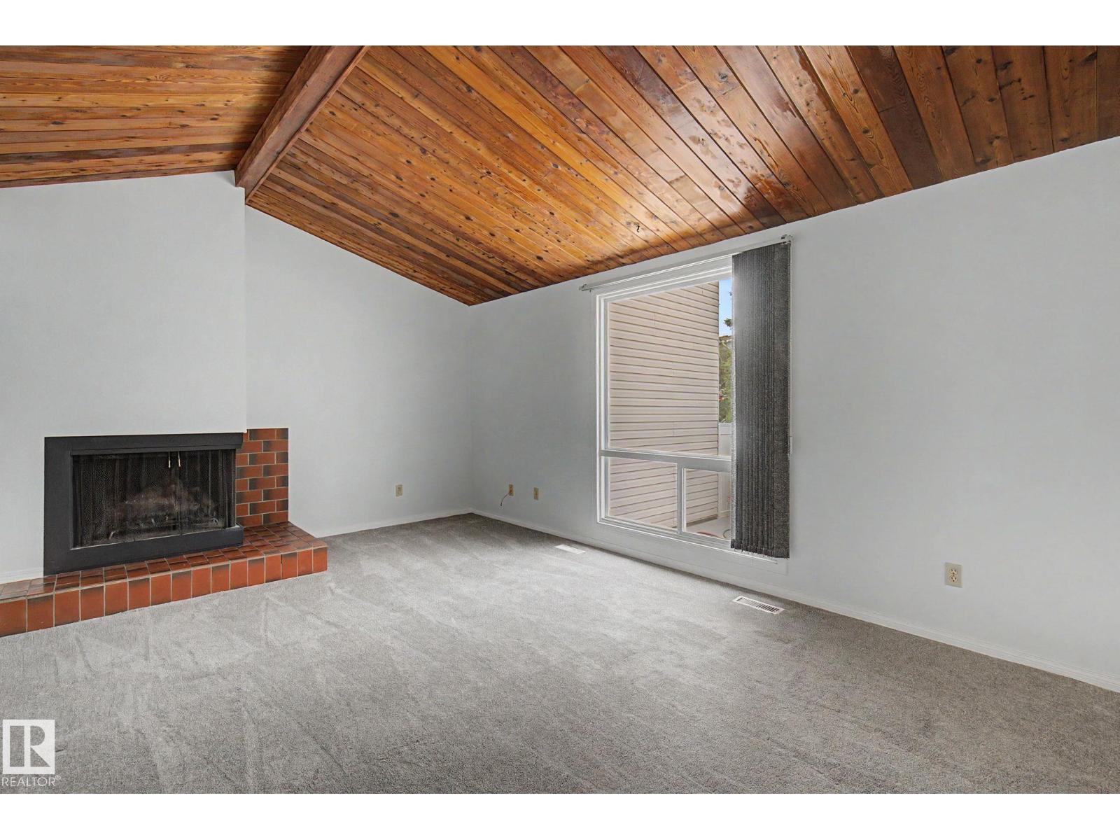
BUNGALOW STYLE LIVING + CENTRAL A/C in the mature community of Caernarvon! This charming 2 bedroom, 1 bathroom condo offers a bright open concept layout with an abundance of natural light throughout. The inviting living room is the focal point of the home, featuring a beautiful sloped wood plank ceiling and stunning tile surround gas fireplace, creating a warm and welcoming atmosphere. The kitchen offers plenty of cabinetry, stainless steel appliances and excellent functionality, flowing seamlessly into the dining and living spaces. Two generously sized bedrooms provide comfortable living space, while the unfinished basement offers plenty of room for storage and future possibilities. Step outside to your large gated front patio, perfect for enjoying your morning coffee or relaxing outdoors. Complete with central A/C and an assigned parking stall, this home offers comfortable low maintenance living in a well established community close to parks, schools, shopping and transit. (id:31684)
| 12 hours ago | Listing updated with changes from the MLS® | |
| 2 weeks ago | Listing first seen on site |



The trademarks MLS®, Multiple Listing Service® and the associated logos are owned by The Canadian Real Estate Association (CREA) and identify the quality of services provided by real estate professionals who are members of CREA. Used under license.
The trademarks REALTOR®, REALTORS®, and the REALTOR® logo are controlled by The Canadian Real Estate Association (CREA) and identify real estate professionals who are members of CREA. These trademarks are owned or controlled by The Canadian Real Estate Association (CREA) and identify real estate professionals who are members of CREA (REALTOR®) and/or the quality of services they provide (MLS®).
This REALTOR.ca listing content is owned and licensed by REALTOR® members of The Canadian Real Estate Association.