


13818 114 ST NWEdmonton, AB T5X 4J1
Due to the health concerns created by Coronavirus we are offering personal 1-1 online video walkthough tours where possible.
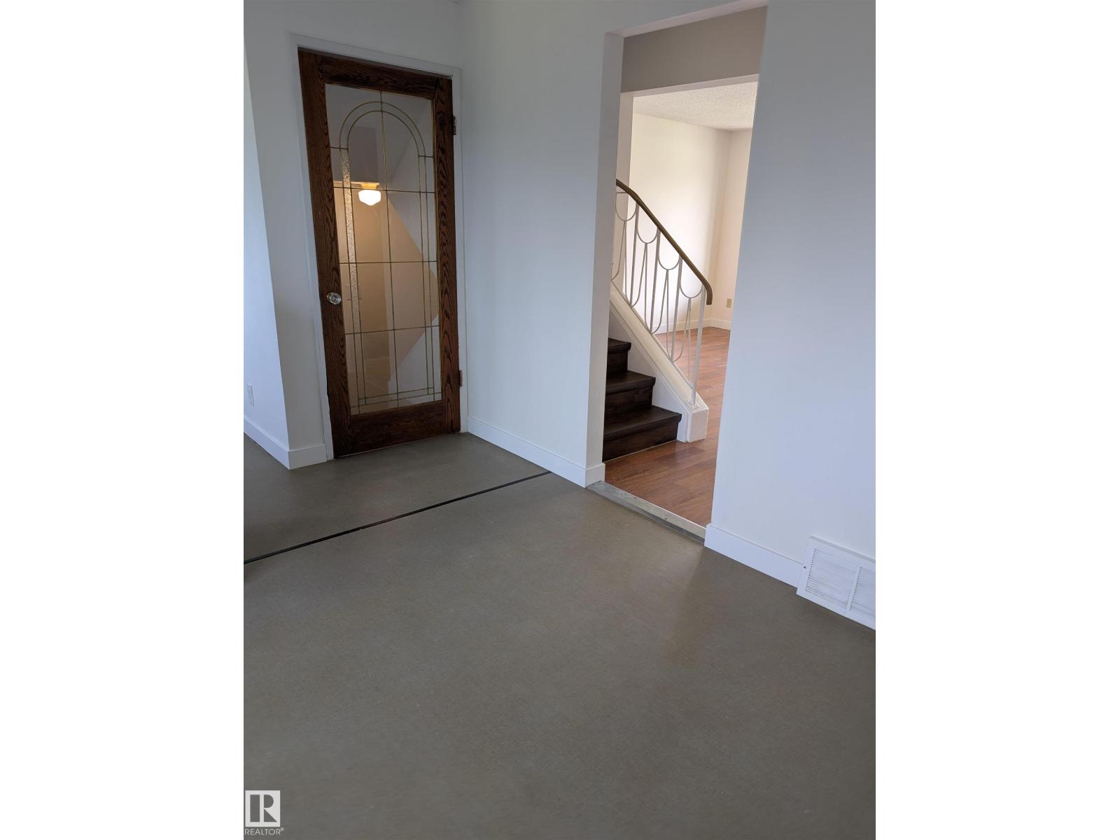
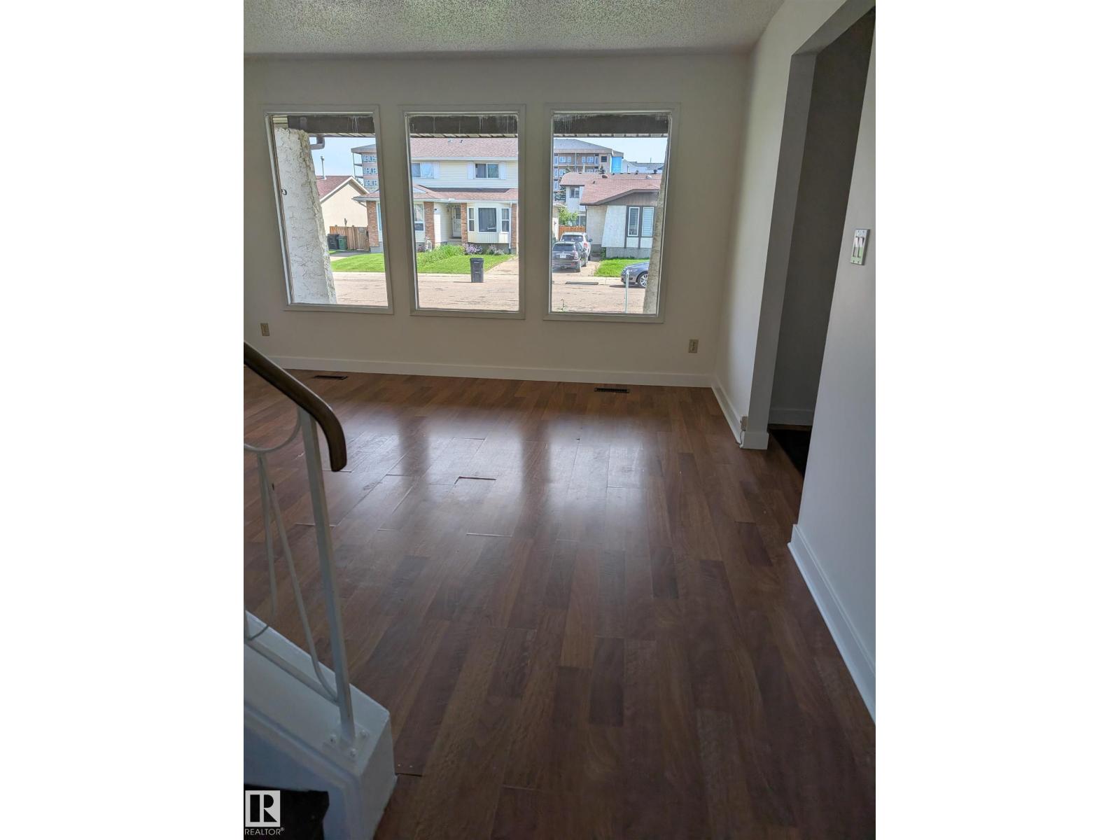
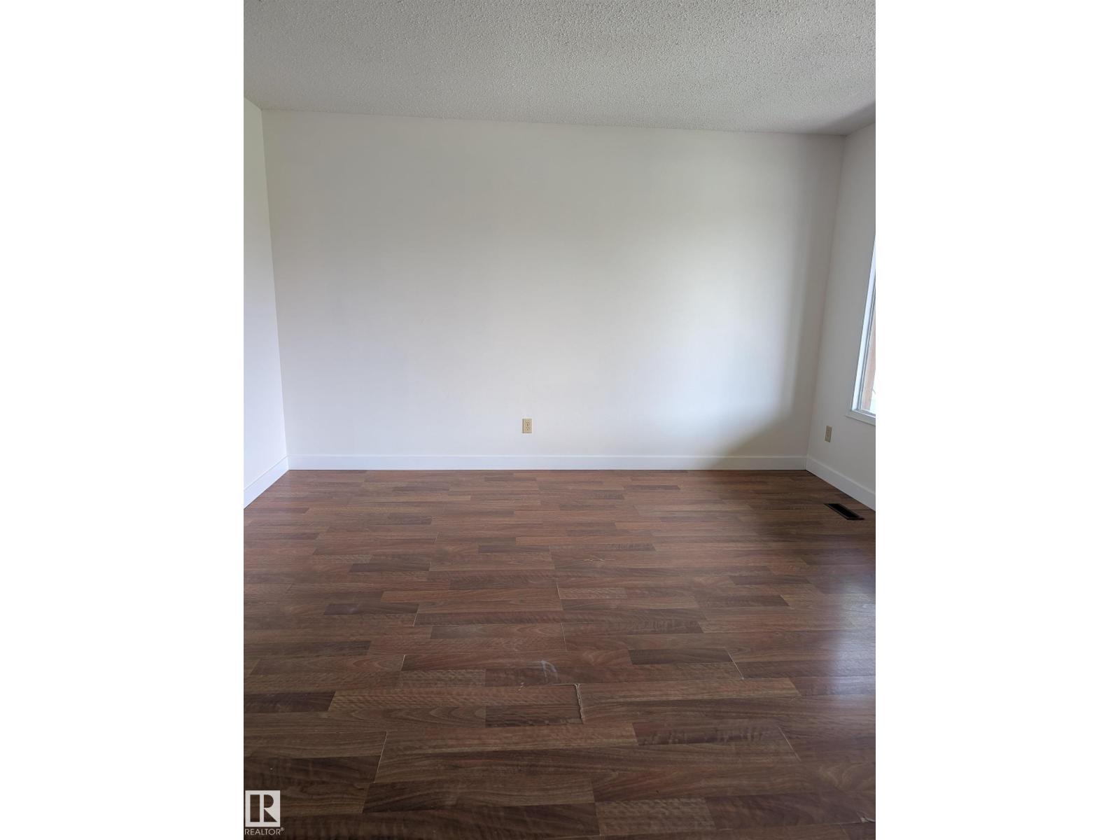
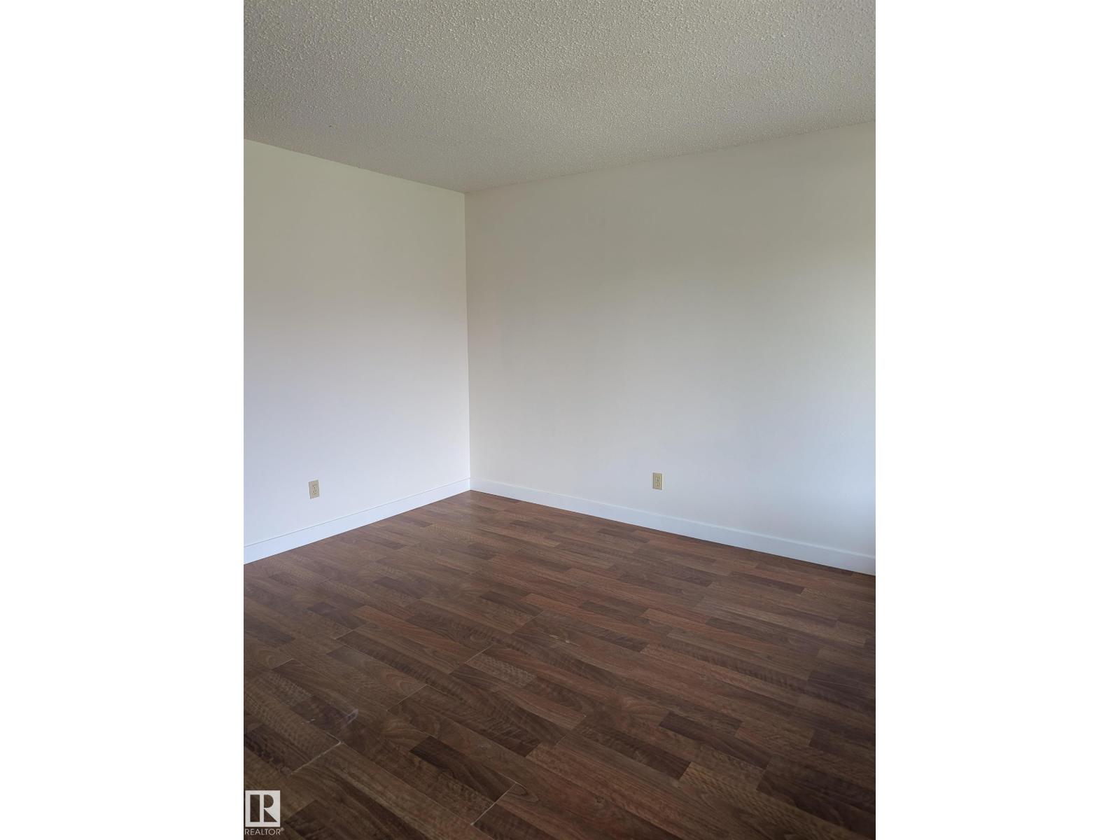
Great opportunity for First Time Home Buyers or Investors. This well planned half duplex situated in the convenient family neighbourhood of Carlisle. TLC is needed but the property has great bones. New shingles 5 years. Newer windows and kitchen cabinets and countertop 8 years. The basement is developed and has a rec room and a bedroom storage and utility rooms. West facing fenced back yard with designed garden shed. Large deck off the back entrance. Close to shopping, schools and public transportation. This property with great potential waits for your personal input. (id:31684)
| 16 hours ago | Listing updated with changes from the MLS® | |
| a week ago | Status changed to Active | |
| 2 weeks ago | Listing first seen on site |



The trademarks MLS®, Multiple Listing Service® and the associated logos are owned by The Canadian Real Estate Association (CREA) and identify the quality of services provided by real estate professionals who are members of CREA. Used under license.
The trademarks REALTOR®, REALTORS®, and the REALTOR® logo are controlled by The Canadian Real Estate Association (CREA) and identify real estate professionals who are members of CREA. These trademarks are owned or controlled by The Canadian Real Estate Association (CREA) and identify real estate professionals who are members of CREA (REALTOR®) and/or the quality of services they provide (MLS®).
This REALTOR.ca listing content is owned and licensed by REALTOR® members of The Canadian Real Estate Association.