


9419 145 ST NWEdmonton, AB T5R 0V3
Due to the health concerns created by Coronavirus we are offering personal 1-1 online video walkthough tours where possible.
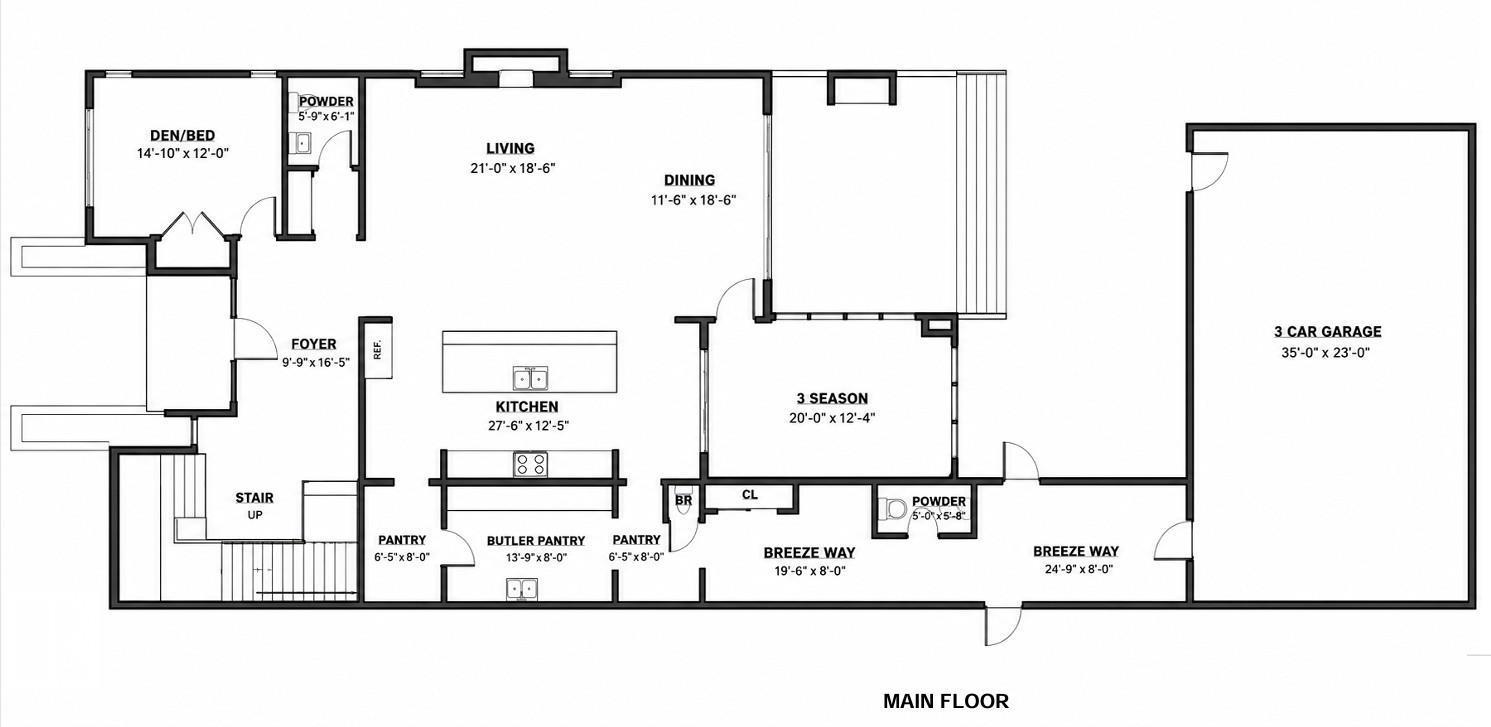
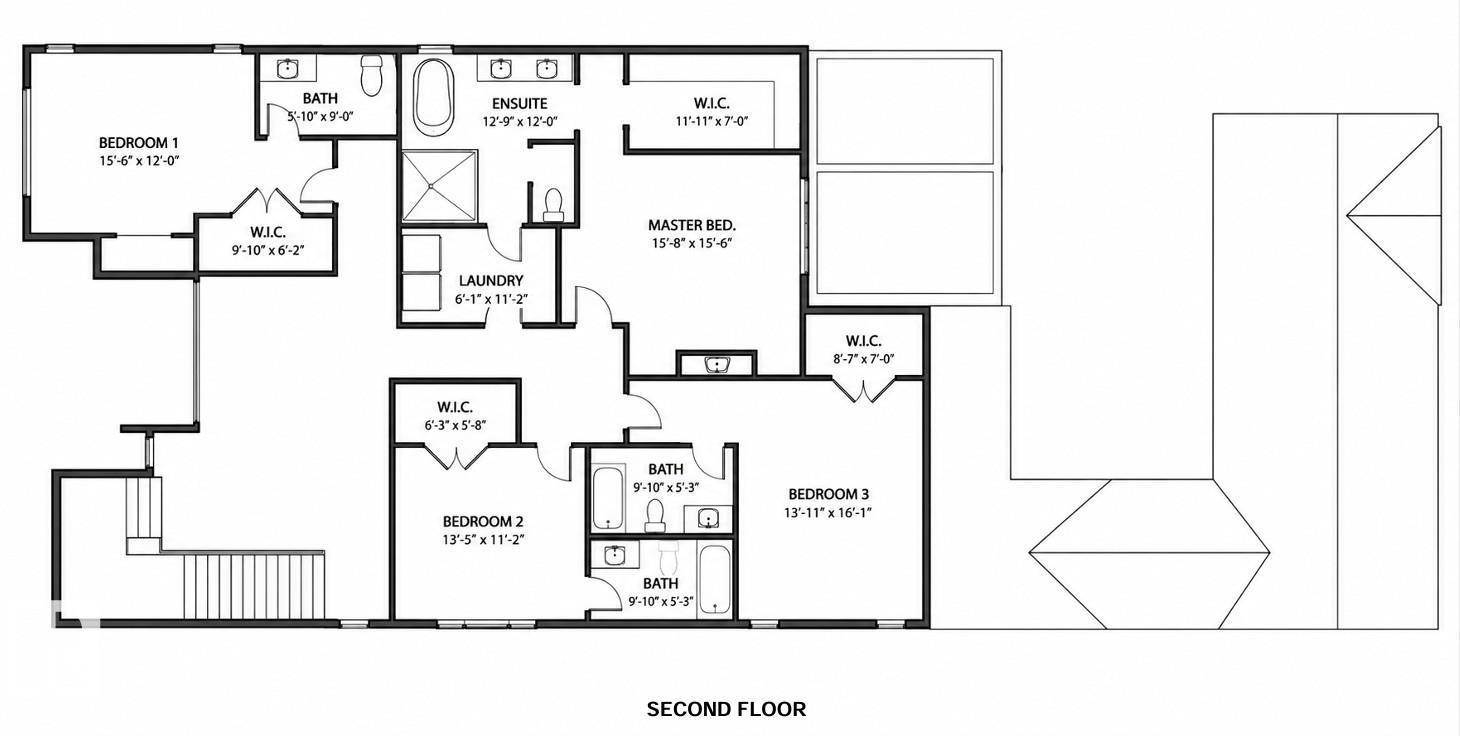
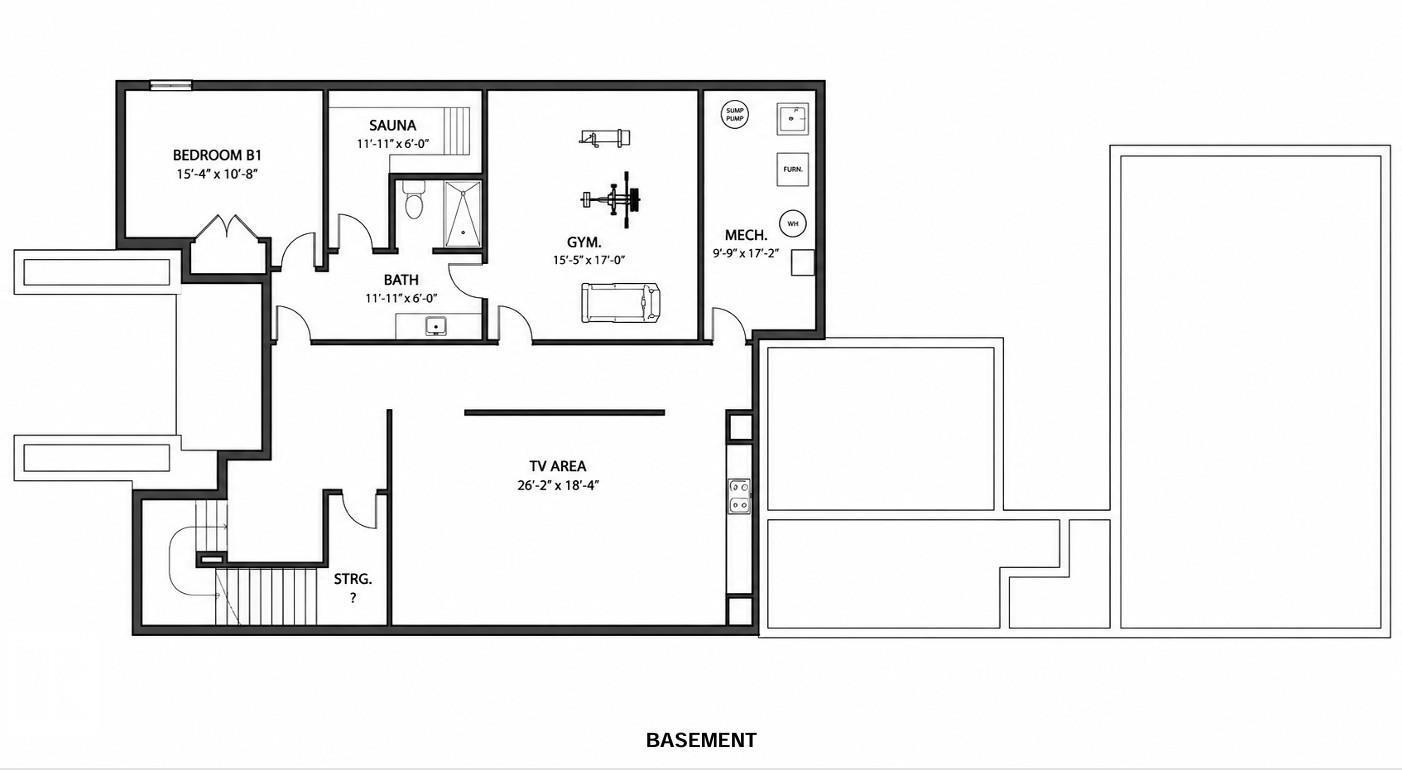
Inspired by the enduring beauty of the French countryside, this extraordinary residence is a masterclass in timeless architecture and refined luxury. Thoughtfully envisioned by Rise Homes, one of Edmonton's most acclaimed estate builders, every detail has been curated to stand the test of time. Rich hardwood floors, bespoke millwork, elegant proportions, and exceptional craftsmanship define a home that is both sophisticated and inviting. Rare triple attached garage, connected by a breezeway, offers an architectural feature seldom found in Crestwood. Upper level showcases 4 exquisite bedroom retreats, each with its own dedicated bathrooms, while the stunning primary suite is anchored by a spa-inspired ensuite designed for daily indulgence. Offered as pre-sale, discerning buyers have the rare opportunity to personalize select finishes and create a residence that reflects their own vision. Set within one of Edmonton's most coveted neighbourhoods, this is an opportunity to build a home of lasting significance (id:31684)
| 2 months ago | Listing updated with changes from the MLS® | |
| 2 months ago | Listing first seen on site |



The trademarks MLS®, Multiple Listing Service® and the associated logos are owned by The Canadian Real Estate Association (CREA) and identify the quality of services provided by real estate professionals who are members of CREA. Used under license.
The trademarks REALTOR®, REALTORS®, and the REALTOR® logo are controlled by The Canadian Real Estate Association (CREA) and identify real estate professionals who are members of CREA. These trademarks are owned or controlled by The Canadian Real Estate Association (CREA) and identify real estate professionals who are members of CREA (REALTOR®) and/or the quality of services they provide (MLS®).
This REALTOR.ca listing content is owned and licensed by REALTOR® members of The Canadian Real Estate Association.