


13604 90A ST NWEdmonton, AB T5E 3N8
Due to the health concerns created by Coronavirus we are offering personal 1-1 online video walkthough tours where possible.
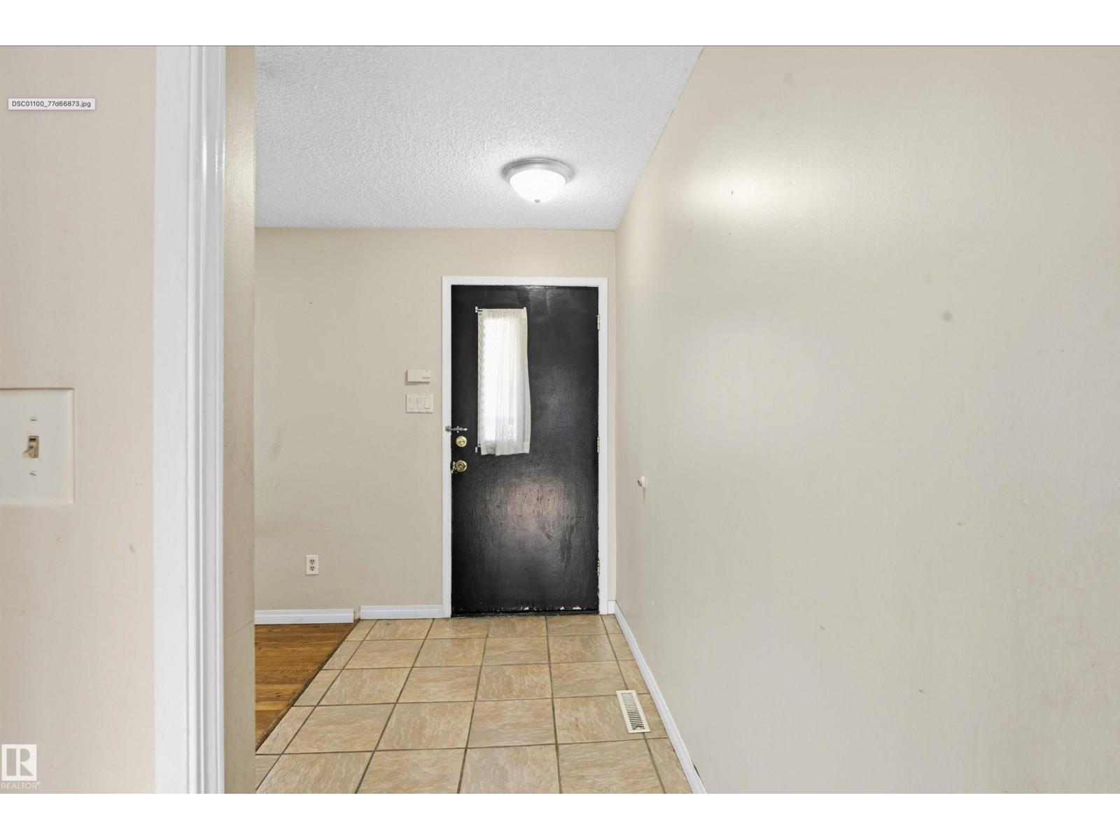
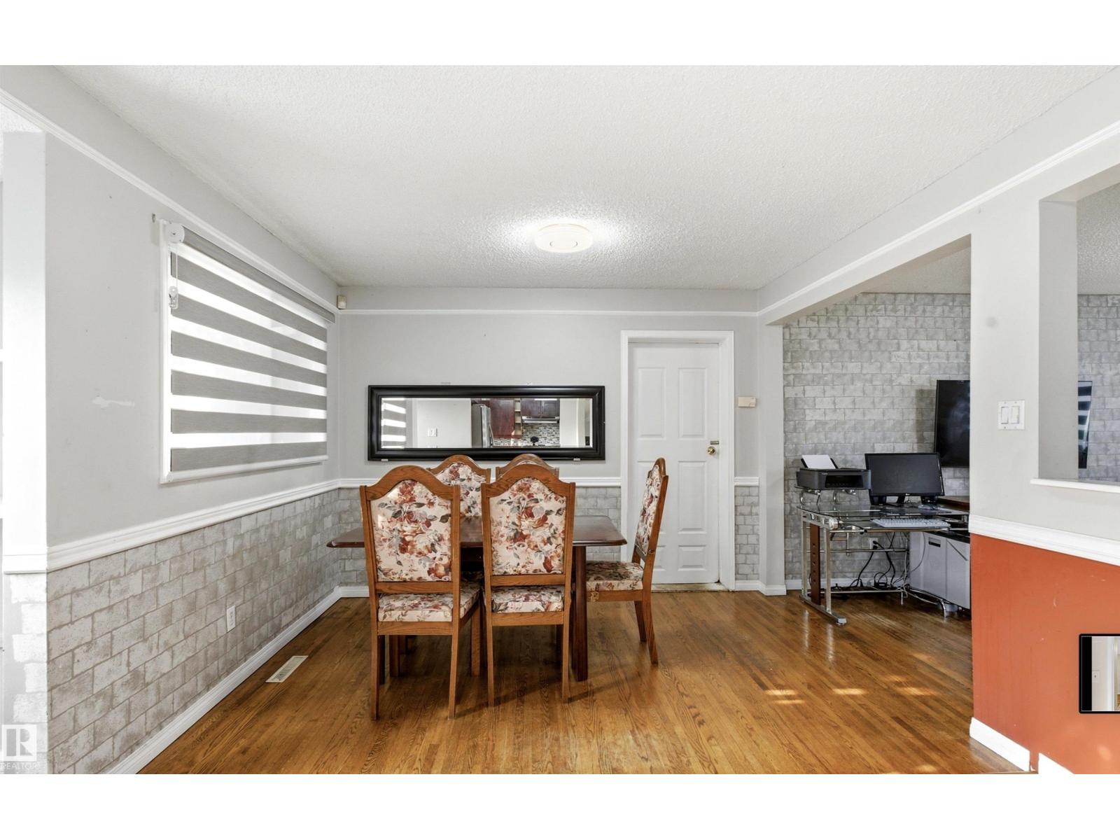
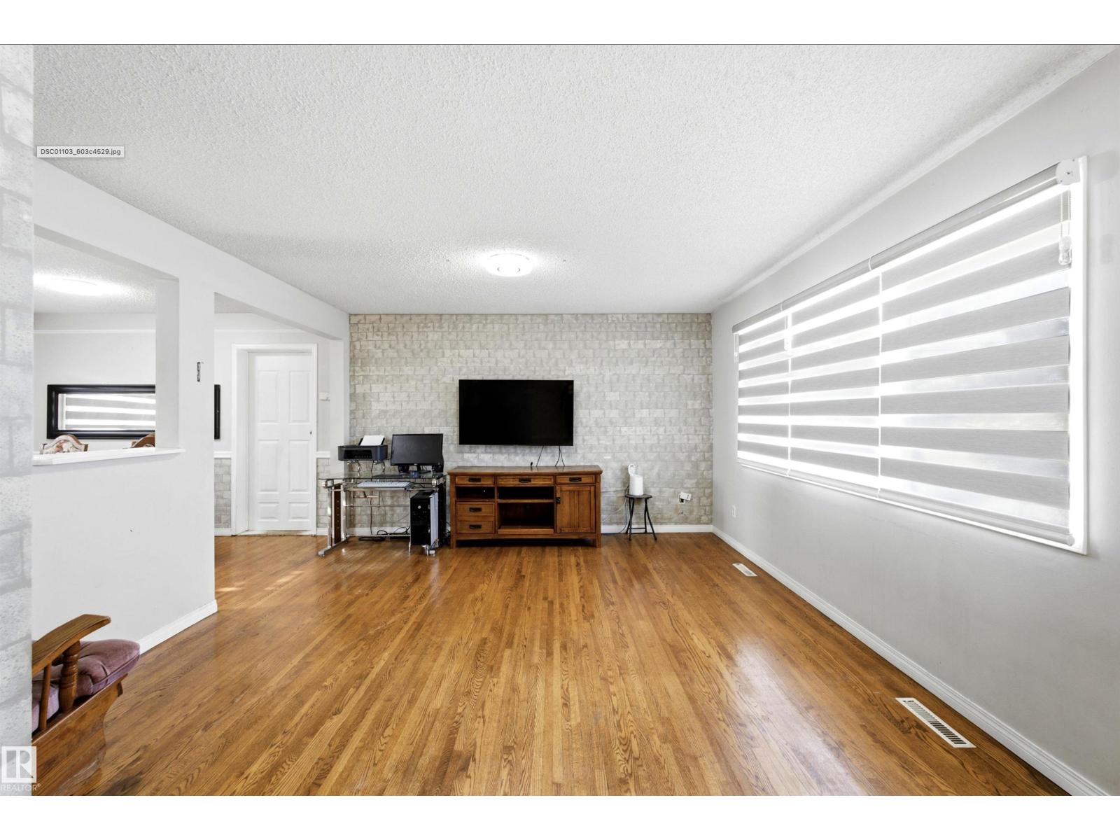
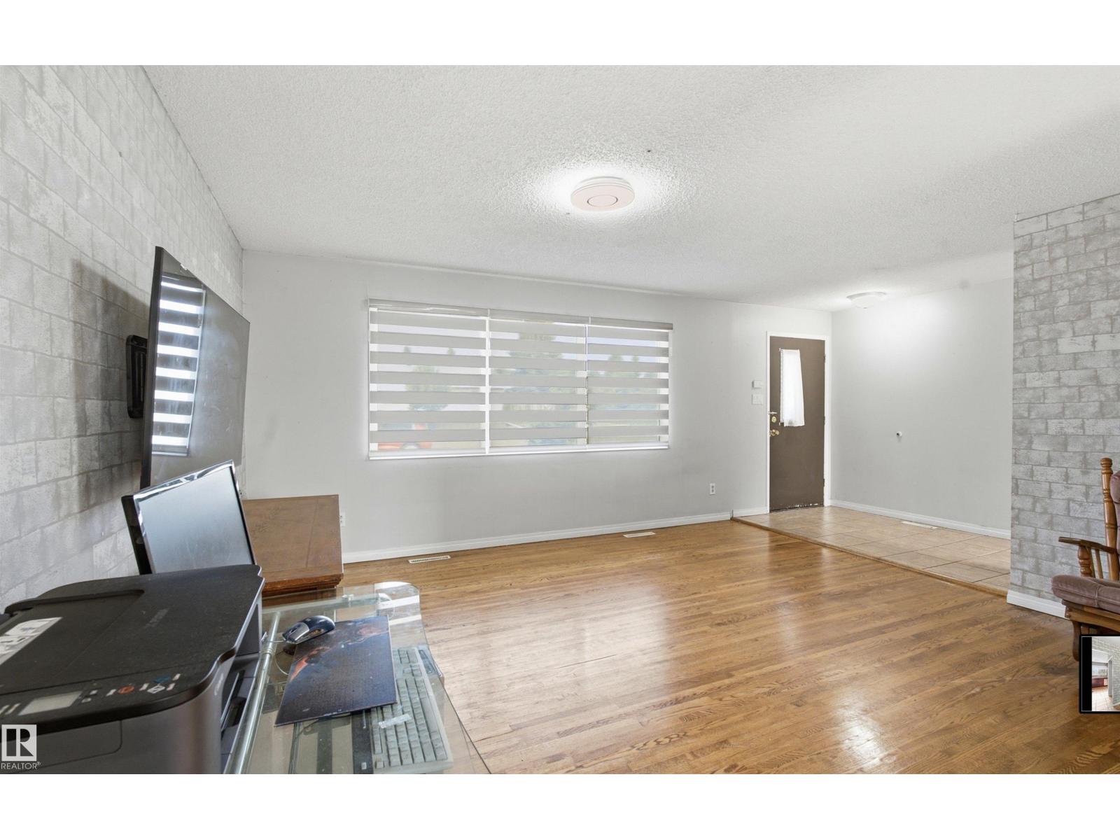
Welcome to this solid 3+1 bedroom, 2 full bathroom 3-level split in the established, family-friendly community of Glengarry. The spacious eat-in kitchen shines with upgraded cabinetry and stainless steel appliances, while hardwood and ceramic tile flow through the main floor. With four bedrooms and a fully finished lower level, there's room for the whole family to spread out. Enjoy year-round convenience with an attached, heated single garage, and step outside to a fully fenced, landscaped yard with a patio; ready for summer entertaining. Perfectly positioned just minutes from shopping, schools, parks, a public swimming pool, and transit, the location truly can't be beat. This move-in-ready home is one you'll want to see. (id:31684)
| 5 days ago | Listing updated with changes from the MLS® | |
| 5 days ago | Price changed to $337,000 | |
| 5 days ago | Status changed to Active | |
| 2 months ago | Listing first seen on site |



The trademarks MLS®, Multiple Listing Service® and the associated logos are owned by The Canadian Real Estate Association (CREA) and identify the quality of services provided by real estate professionals who are members of CREA. Used under license.
The trademarks REALTOR®, REALTORS®, and the REALTOR® logo are controlled by The Canadian Real Estate Association (CREA) and identify real estate professionals who are members of CREA. These trademarks are owned or controlled by The Canadian Real Estate Association (CREA) and identify real estate professionals who are members of CREA (REALTOR®) and/or the quality of services they provide (MLS®).
This REALTOR.ca listing content is owned and licensed by REALTOR® members of The Canadian Real Estate Association.