


14215 78 ST NWEdmonton, AB T5C 1H4
Due to the health concerns created by Coronavirus we are offering personal 1-1 online video walkthough tours where possible.
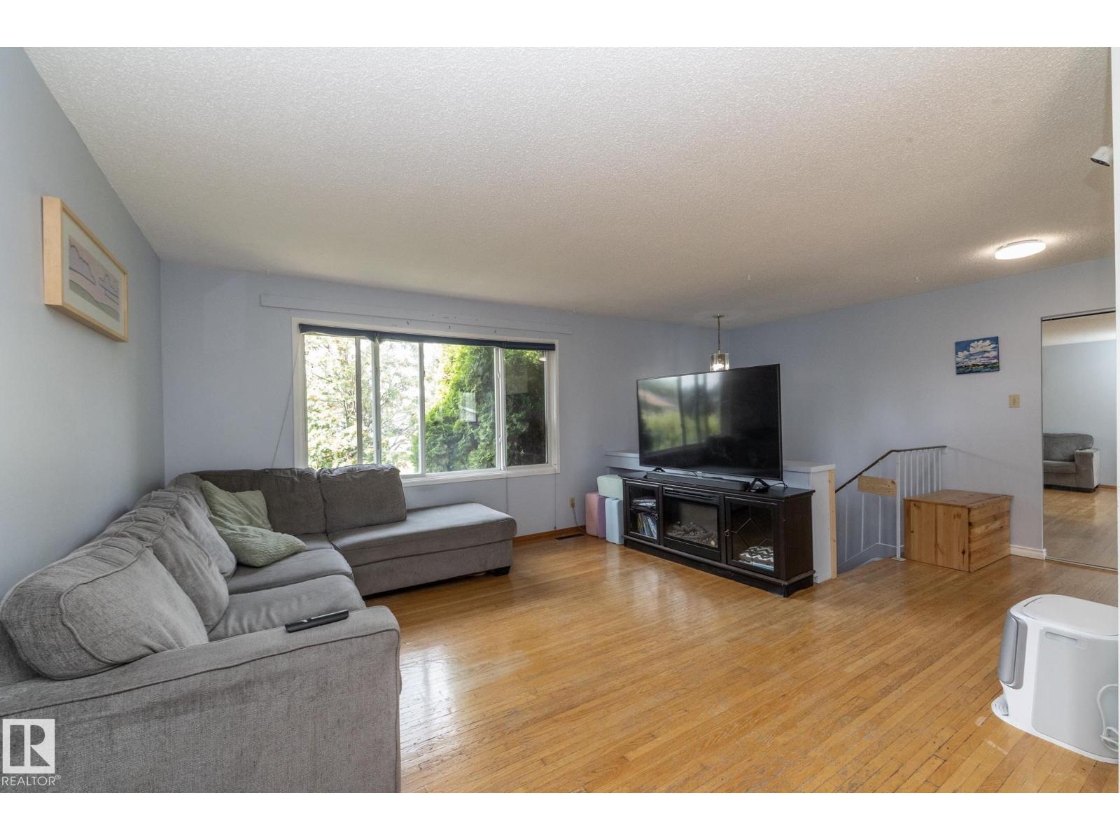
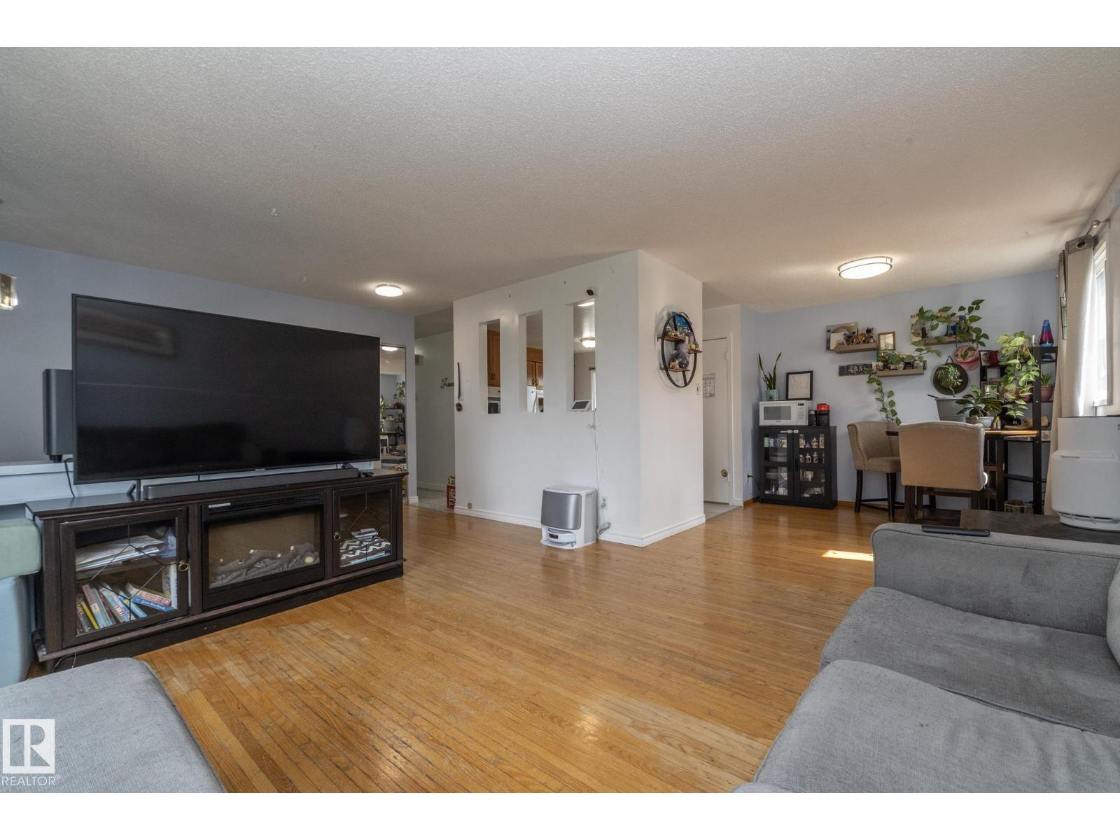
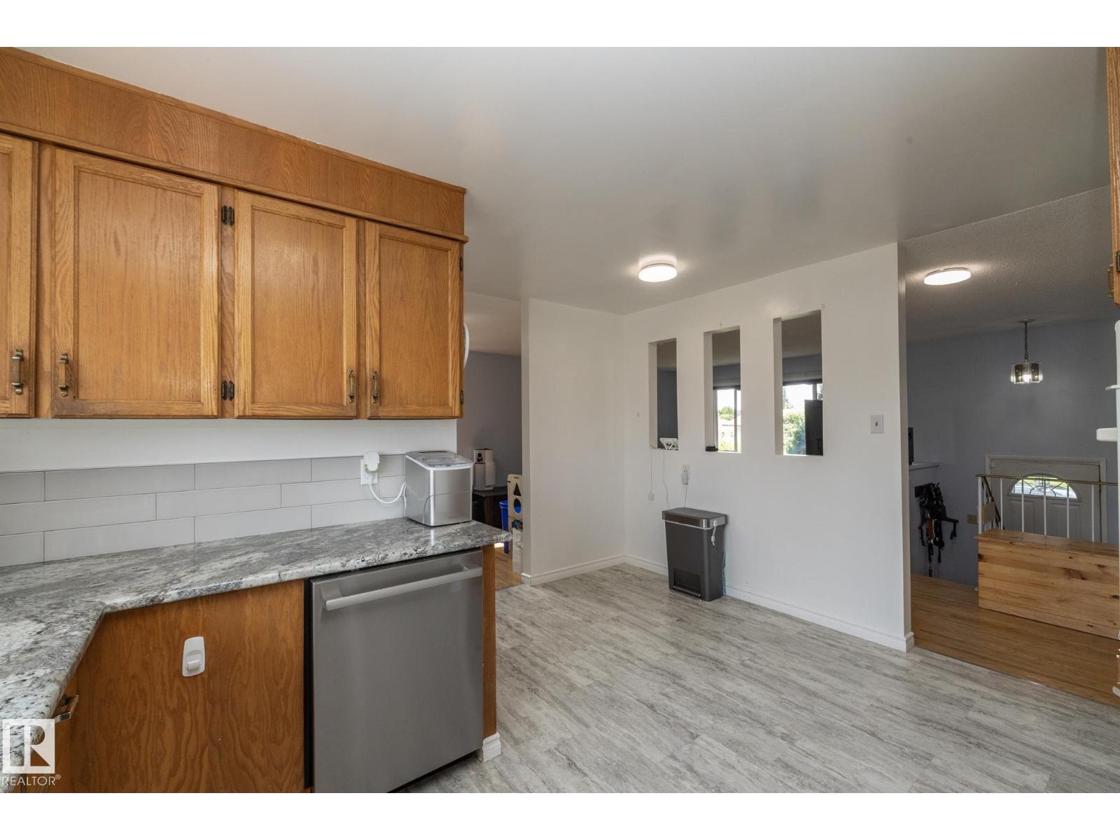
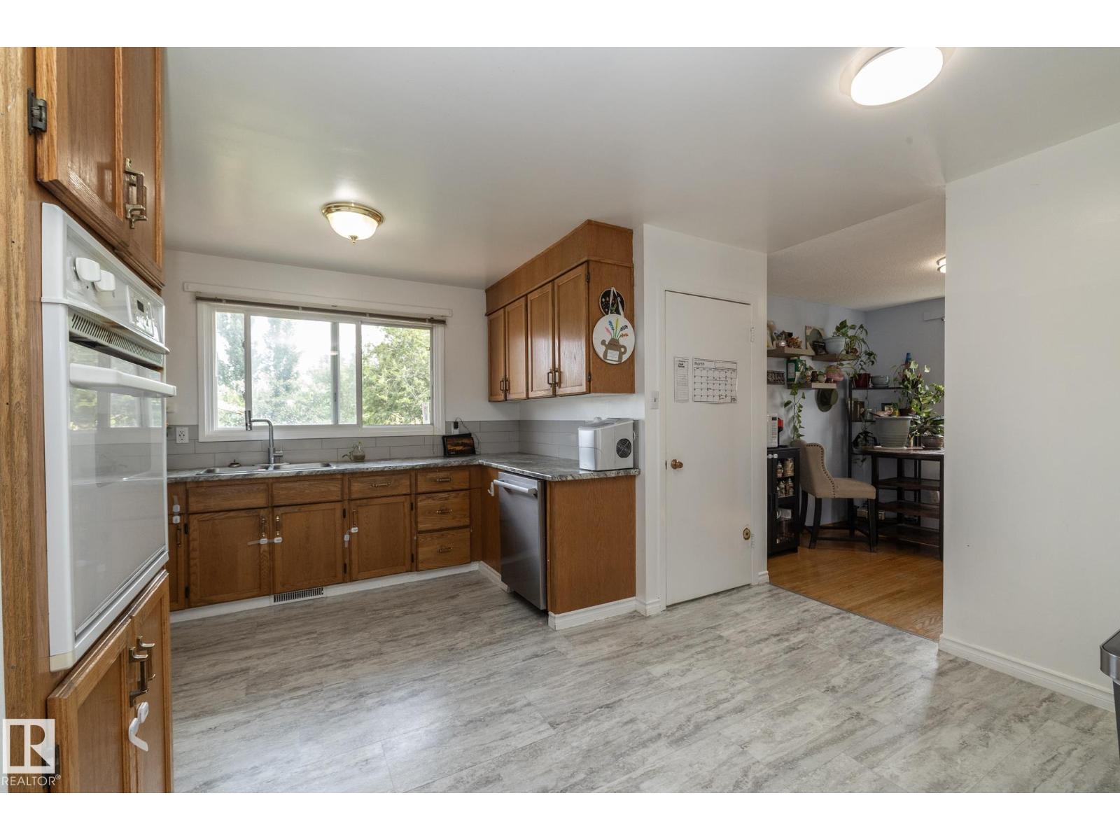
Excellent family home with something for everyone. This exceptionally designed bi-level features 3+1 bedrooms, 2 bathrooms, fully developed basement and an oversized double detached garage. This home is situated on an impressively large park like lot. Main floor features a spacious upgraded kitchen, new hardwood flooring throughout the main floor. separate dining room and large living room with floor to ceiling windows and space for large gatherings. 3 good sized bedrooms and an updated 4 piece bathroom. The lower level is fully developed to include a 4th bedroom, large family room and games room, renovated 3 piece bathroom and plenty of storage completes the lower level. The exterior of this home has had a facelift in 2014 to include new vinyl siding and additional exterior insulation, new soffit and eaves as well as new shingles. Oversized garage which is heated & insulated all sitting on a massive 50x120 lot. Close to shopping and transportation, schools and CFB Edmonton. (id:31684)
| 3 days ago | Listing updated with changes from the MLS® | |
| 2 weeks ago | Listing first seen on site |



The trademarks MLS®, Multiple Listing Service® and the associated logos are owned by The Canadian Real Estate Association (CREA) and identify the quality of services provided by real estate professionals who are members of CREA. Used under license.
The trademarks REALTOR®, REALTORS®, and the REALTOR® logo are controlled by The Canadian Real Estate Association (CREA) and identify real estate professionals who are members of CREA. These trademarks are owned or controlled by The Canadian Real Estate Association (CREA) and identify real estate professionals who are members of CREA (REALTOR®) and/or the quality of services they provide (MLS®).
This REALTOR.ca listing content is owned and licensed by REALTOR® members of The Canadian Real Estate Association.