


9342 83 AV NWEdmonton, AB T6C1B8
Due to the health concerns created by Coronavirus we are offering personal 1-1 online video walkthough tours where possible.
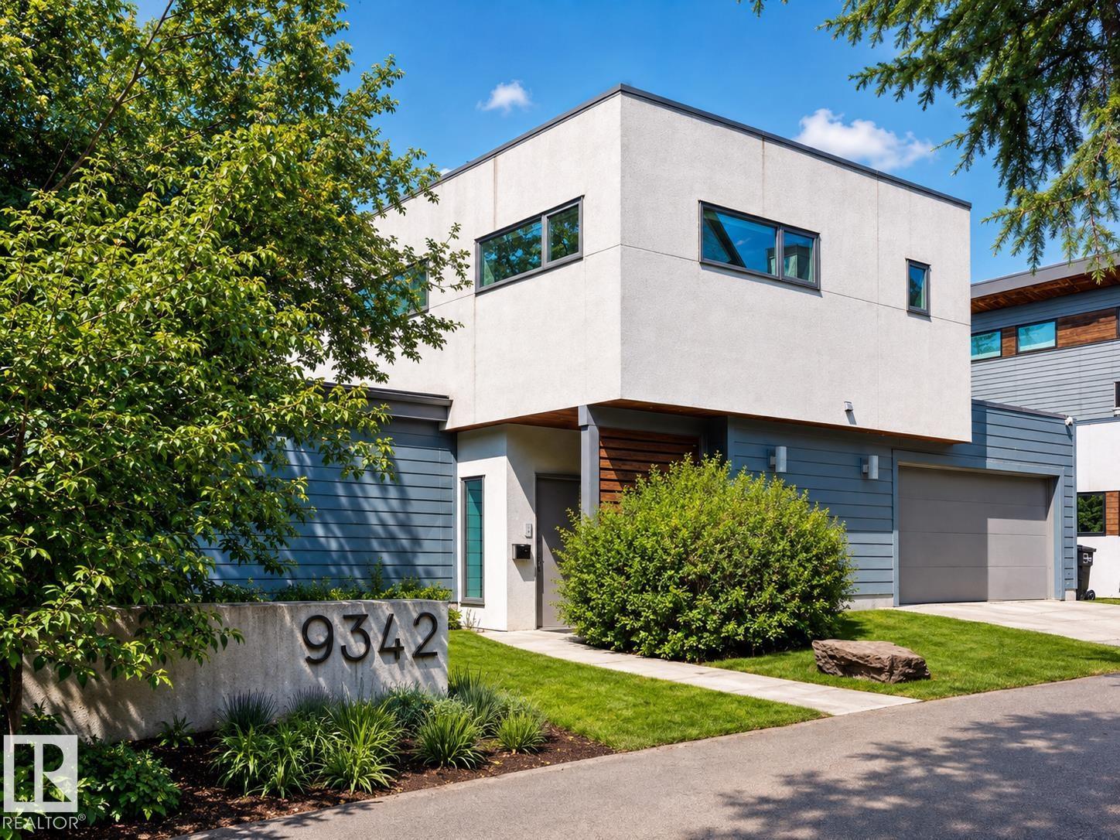
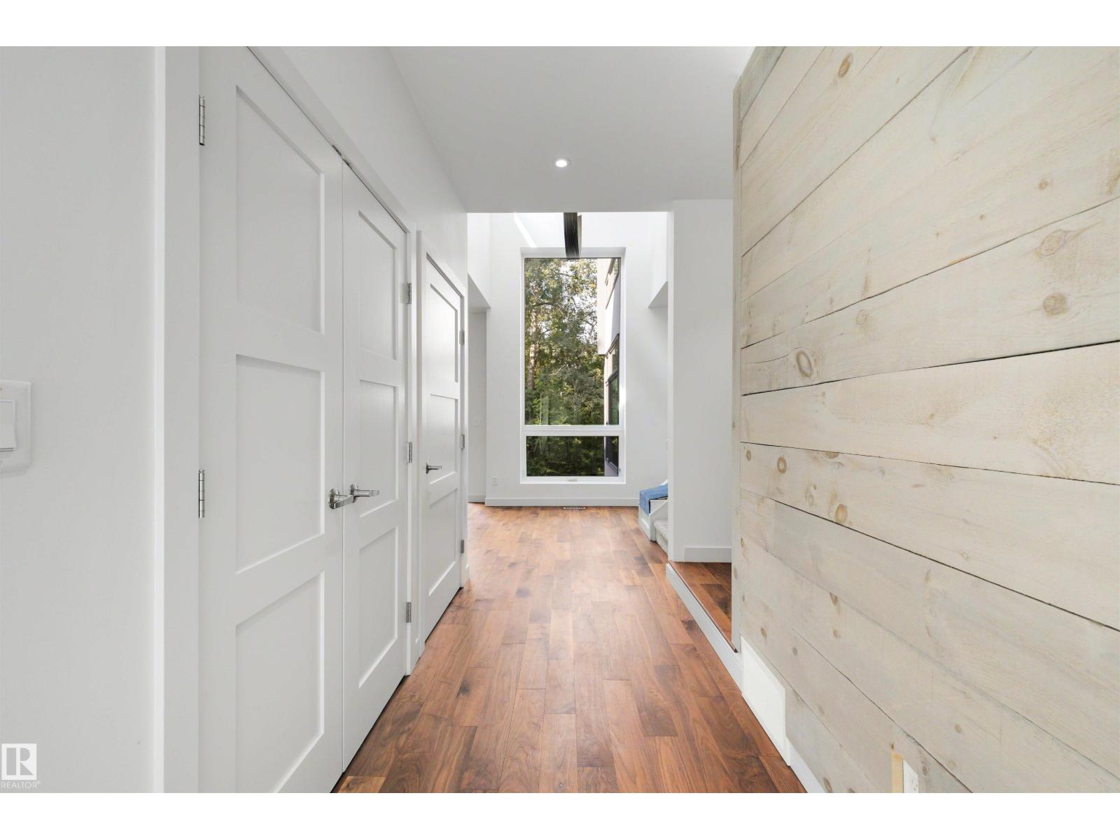
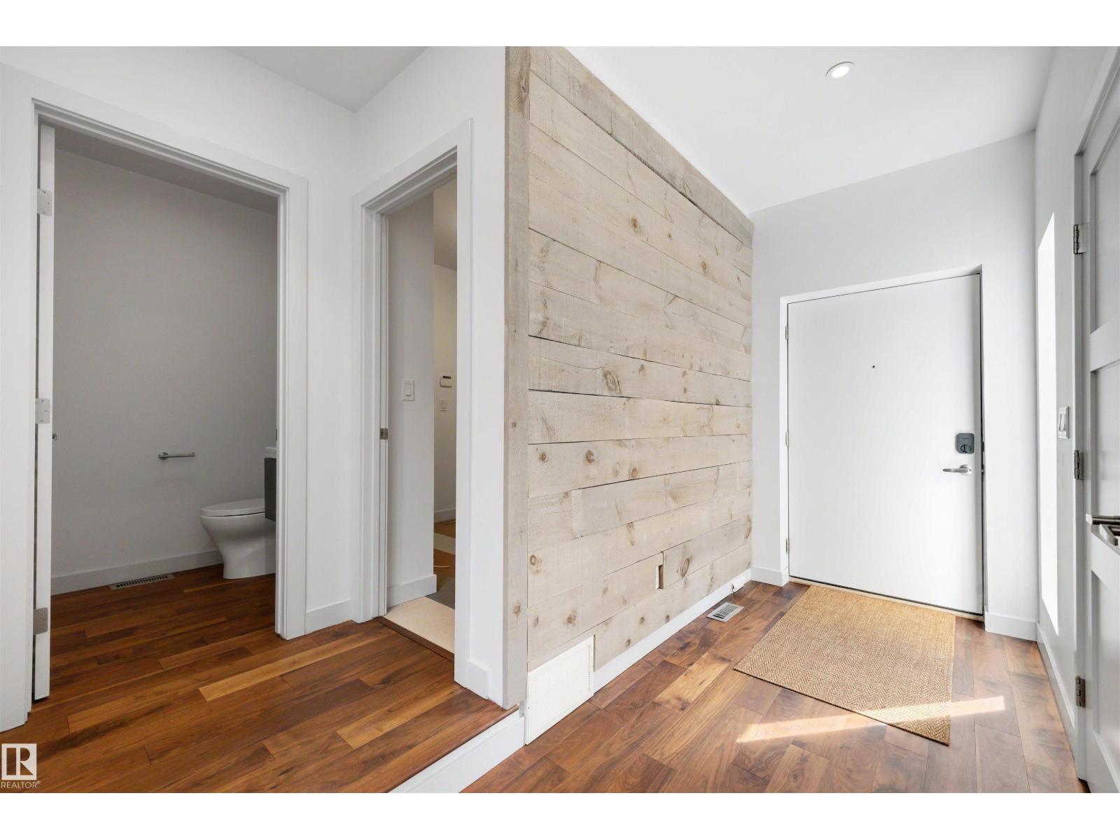
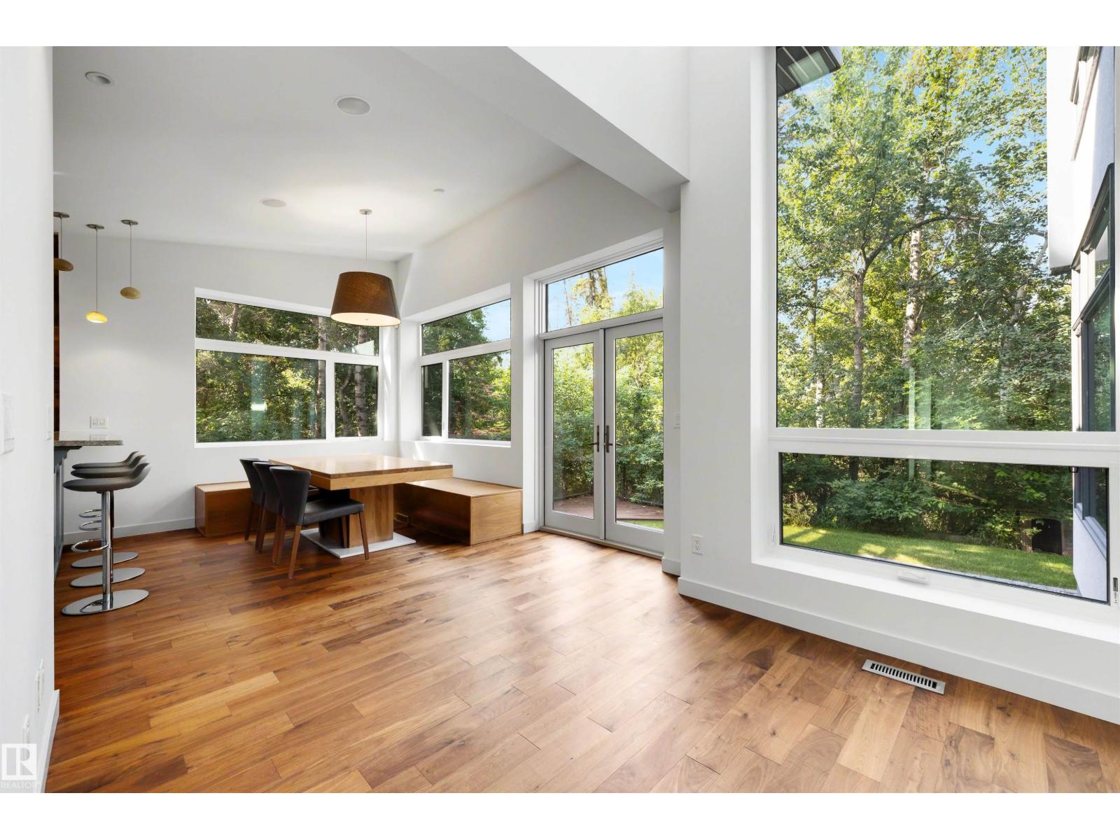
A one-of-a-kind modern sanctuary backing onto Mill Creek Ravine. Designed by Gravity Architecture & built by EFFECT homes, this architectural gem blends contemporary minimalism with warm mid-century character. Floor-to-ceiling windows frame treetop views and fill the home with natural light, while vaulted ceilings, hardwood, reclaimed wood accents and a fireplace define the main level. The open-concept kitchen offers an island, stainless steel appliances, floating shelves and a custom dining bench beneath corner windows. A whimsical indoor slide adds unforgettable personality. Upstairs features 3 bedrooms, including a spacious primary with 4-piece ensuite, plus another full bath and laundry with new washer/dryer. The finished 968 sqft lower level includes a rec room, 4th bedroom and full bath. Enjoy a 470+ sq ft attached garage, private deck, low-maintenance yard, new Daikin HVAC with A/C and HEPA filtration, and direct ravine access, minutes from Whyte Ave, Campus Saint-Jean, U of A and the hospital. (id:31684)
| 9 hours ago | Listing updated with changes from the MLS® | |
| a week ago | Listing first seen on site |



The trademarks MLS®, Multiple Listing Service® and the associated logos are owned by The Canadian Real Estate Association (CREA) and identify the quality of services provided by real estate professionals who are members of CREA. Used under license.
The trademarks REALTOR®, REALTORS®, and the REALTOR® logo are controlled by The Canadian Real Estate Association (CREA) and identify real estate professionals who are members of CREA. These trademarks are owned or controlled by The Canadian Real Estate Association (CREA) and identify real estate professionals who are members of CREA (REALTOR®) and/or the quality of services they provide (MLS®).
This REALTOR.ca listing content is owned and licensed by REALTOR® members of The Canadian Real Estate Association.