


5420 146 AV NWEdmonton, AB T5A 4L6
Due to the health concerns created by Coronavirus we are offering personal 1-1 online video walkthough tours where possible.
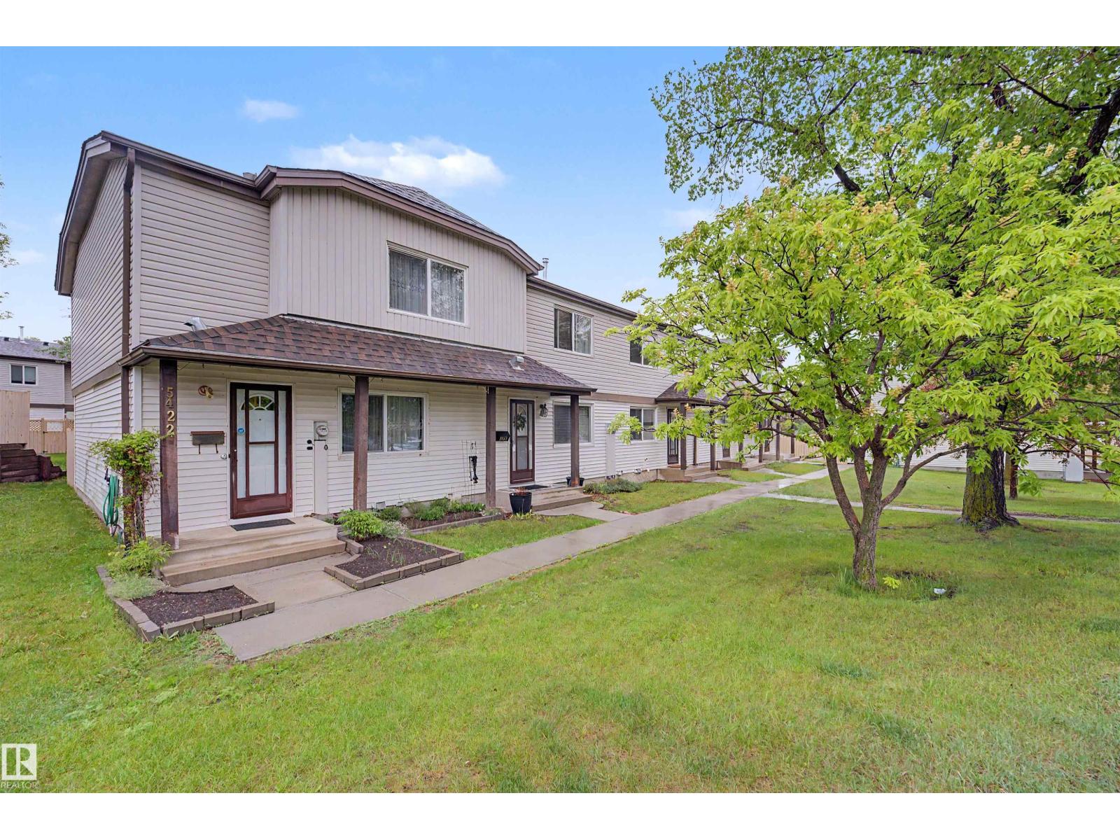
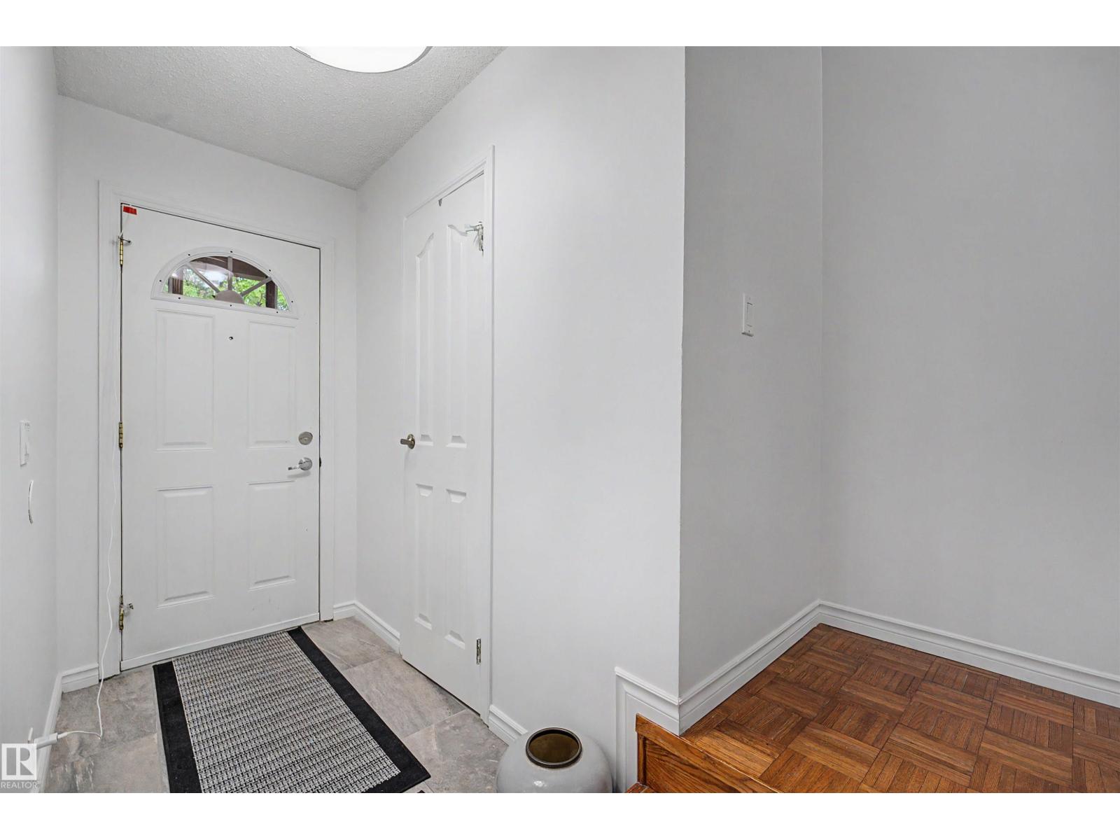
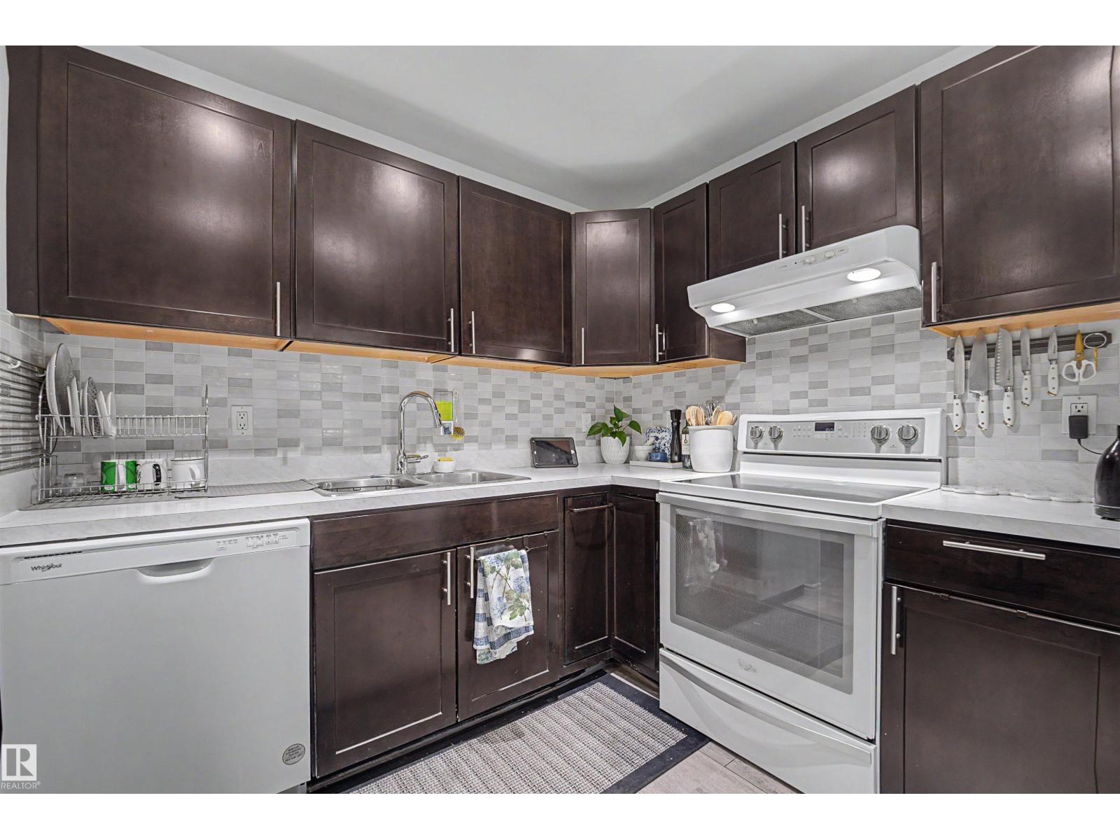
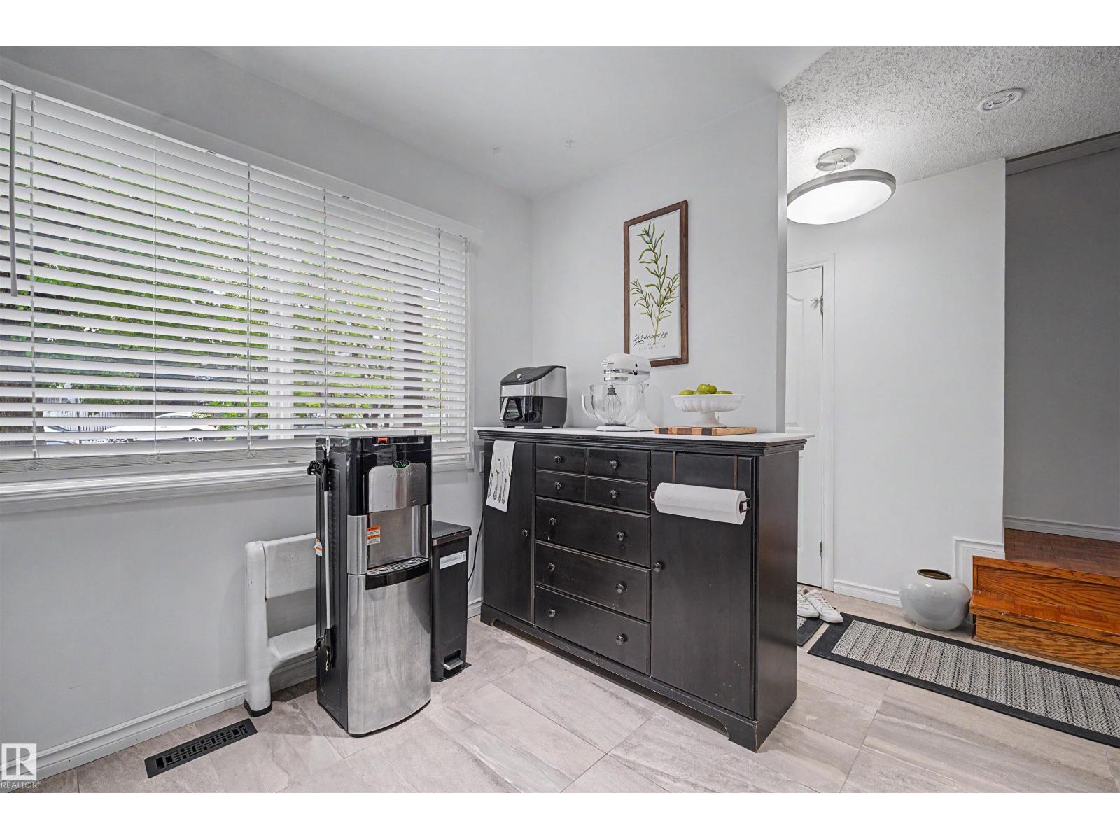
A true 10/10 home with pride of ownership evident from the moment you walk in! This exceptionally well-maintained 3-bedroom, 2-bathroom townhouse offers over 1,200 sq. ft. of stylish and functional living space. The main floor features a beautifully renovated kitchen with modern finishes and a bright, inviting layout perfect for everyday living. Upstairs you'll find a 3 spacious bedrooms and a full bathroom. Downstairs, the fully finished basement is the perfect place to unwind or entertain, complete with a built-in bar and plenty of additional living space. Outside, enjoy your large, fully fenced private yard with a spacious storage shed, plus the convenience of double parking stalls. Whether you're a first-time buyer, growing family, or investor, this move-in ready home checks all the boxes. An absolute must-see! (id:31684)
| 12 hours ago | Listing updated with changes from the MLS® | |
| 2 weeks ago | Listing first seen on site |



The trademarks MLS®, Multiple Listing Service® and the associated logos are owned by The Canadian Real Estate Association (CREA) and identify the quality of services provided by real estate professionals who are members of CREA. Used under license.
The trademarks REALTOR®, REALTORS®, and the REALTOR® logo are controlled by The Canadian Real Estate Association (CREA) and identify real estate professionals who are members of CREA. These trademarks are owned or controlled by The Canadian Real Estate Association (CREA) and identify real estate professionals who are members of CREA (REALTOR®) and/or the quality of services they provide (MLS®).
This REALTOR.ca listing content is owned and licensed by REALTOR® members of The Canadian Real Estate Association.