


9013 90 ST NWEdmonton, AB T6C3L8
Due to the health concerns created by Coronavirus we are offering personal 1-1 online video walkthough tours where possible.
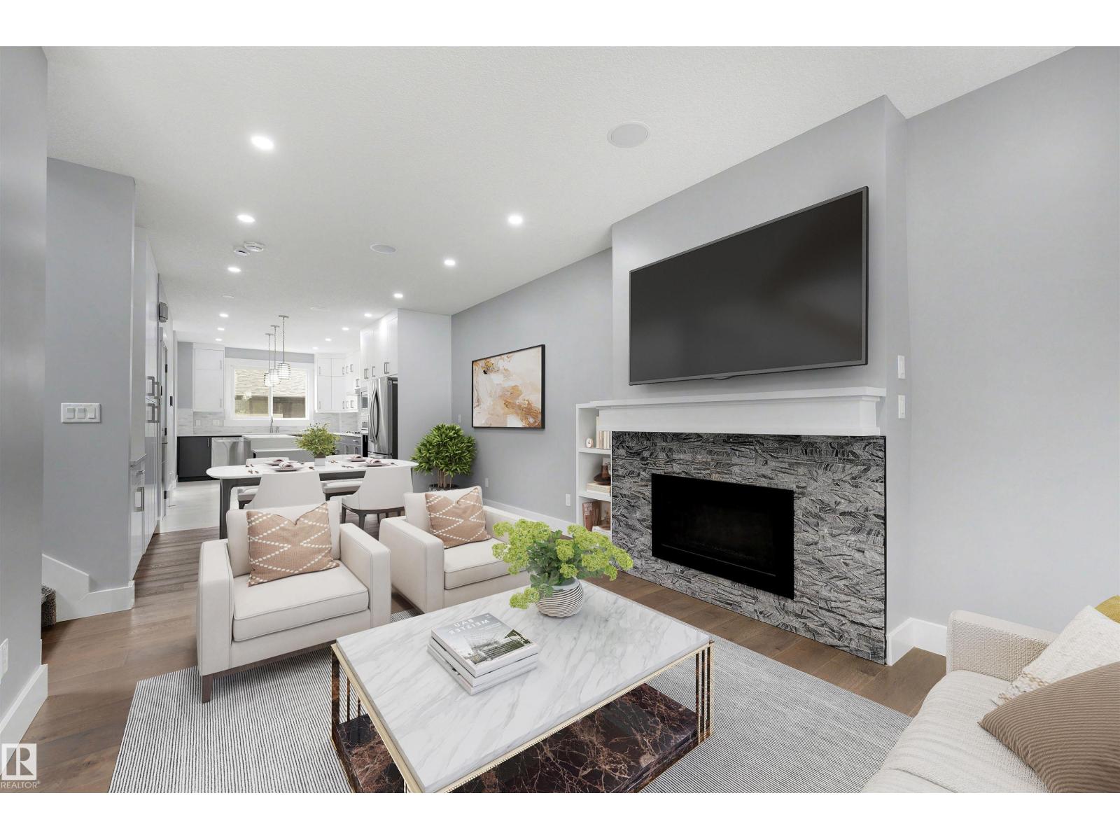
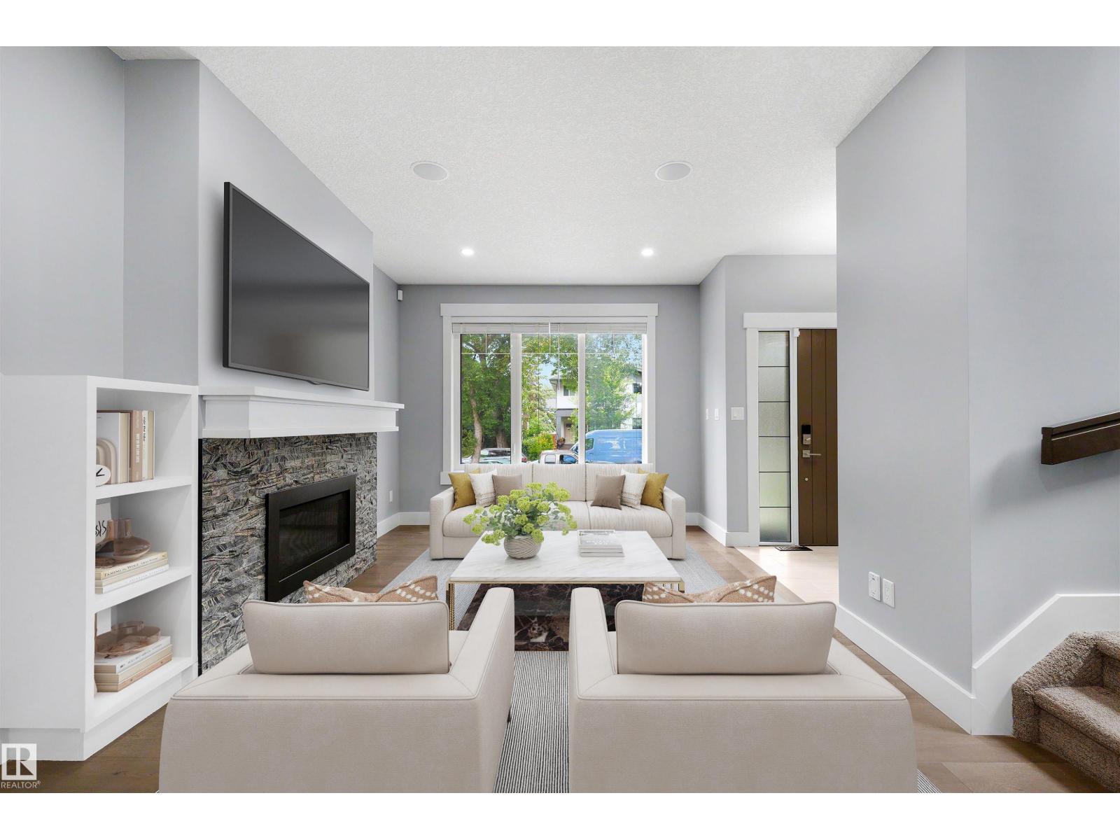
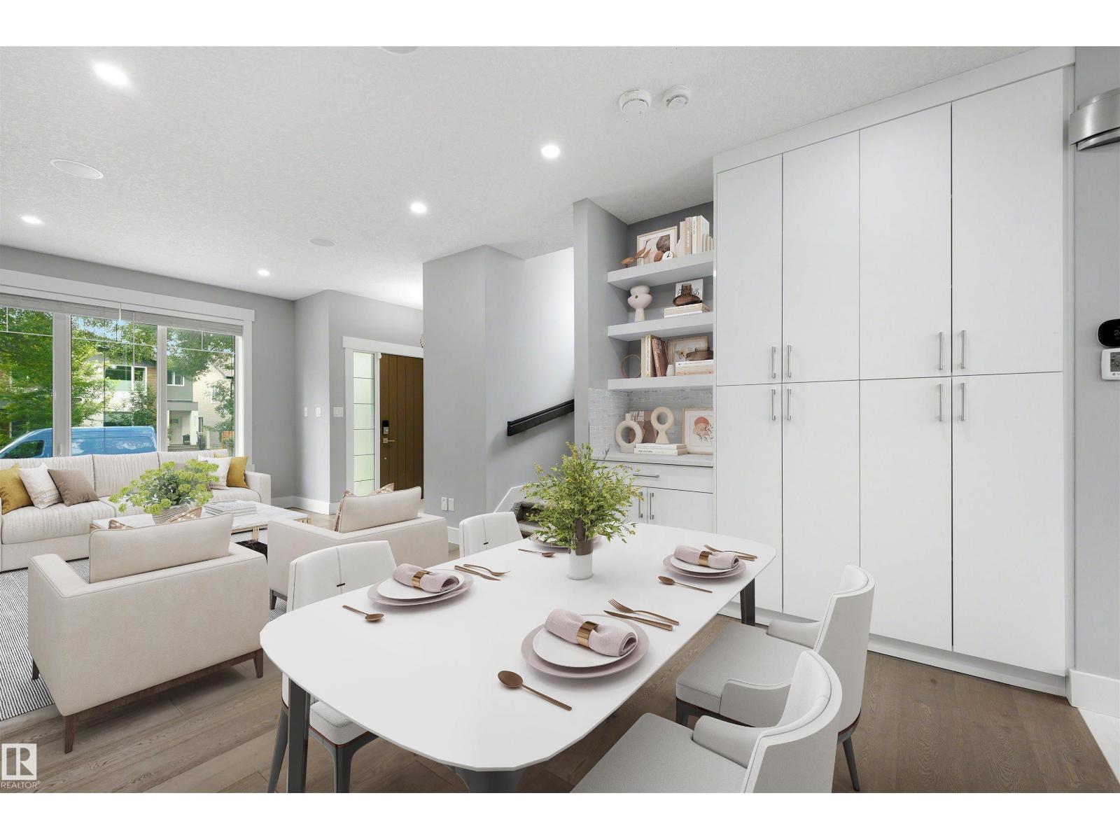
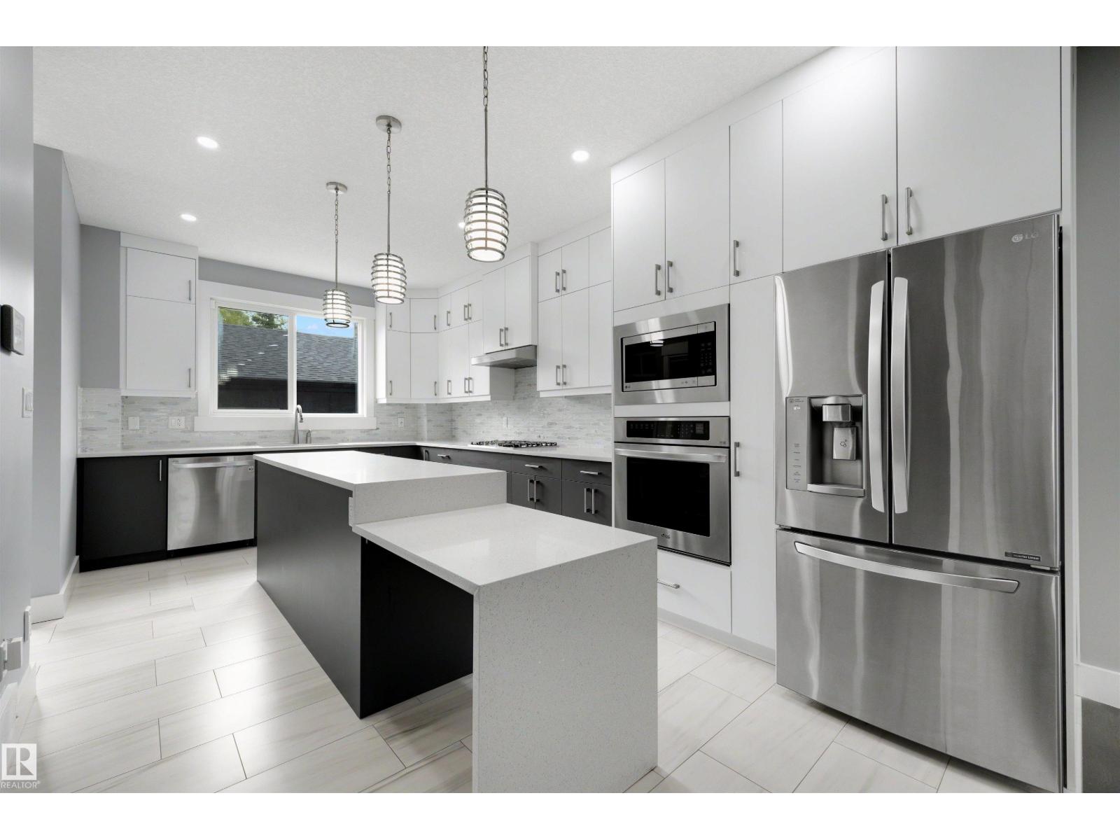
Centrally located in the heart of Bonnie Doon, this 4 bed / 3.5 bath half-duplex with LEGAL basement suite is available for immediate possession. The 9' ceilings, engineered hardwood floors, and spacious open-concept layout welcome you into this upgraded and impeccably maintained home. The bright front living room features a gas fireplace and built-in sound system, while the chef-inspired kitchen offers stainless steel appliances, quartz countertops, a gas stovetop, and ample storage. Upstairs, you'll find the primary suite with a walk-in closet and ensuite, along with 2 additional bedrooms, a 4-piece main bath, and a convenient laundry room with sink. The basement suite features high ceilings, separate laundry, upgraded finishes, and an oversized bedroom. Completing the home is a double detached garage with a large driveway. Within walking distance of Downtown, Mill Creek Ravine, Whyte Avenue, and the LRT, this stunning home offers stylish living in one of Edmonton's most desirable neighbourhoods. (id:31684)
| 5 days ago | Listing updated with changes from the MLS® | |
| a week ago | Listing first seen on site |



The trademarks MLS®, Multiple Listing Service® and the associated logos are owned by The Canadian Real Estate Association (CREA) and identify the quality of services provided by real estate professionals who are members of CREA. Used under license.
The trademarks REALTOR®, REALTORS®, and the REALTOR® logo are controlled by The Canadian Real Estate Association (CREA) and identify real estate professionals who are members of CREA. These trademarks are owned or controlled by The Canadian Real Estate Association (CREA) and identify real estate professionals who are members of CREA (REALTOR®) and/or the quality of services they provide (MLS®).
This REALTOR.ca listing content is owned and licensed by REALTOR® members of The Canadian Real Estate Association.