


5708 144 ST NWEdmonton, AB T6H 4H4
Due to the health concerns created by Coronavirus we are offering personal 1-1 online video walkthough tours where possible.
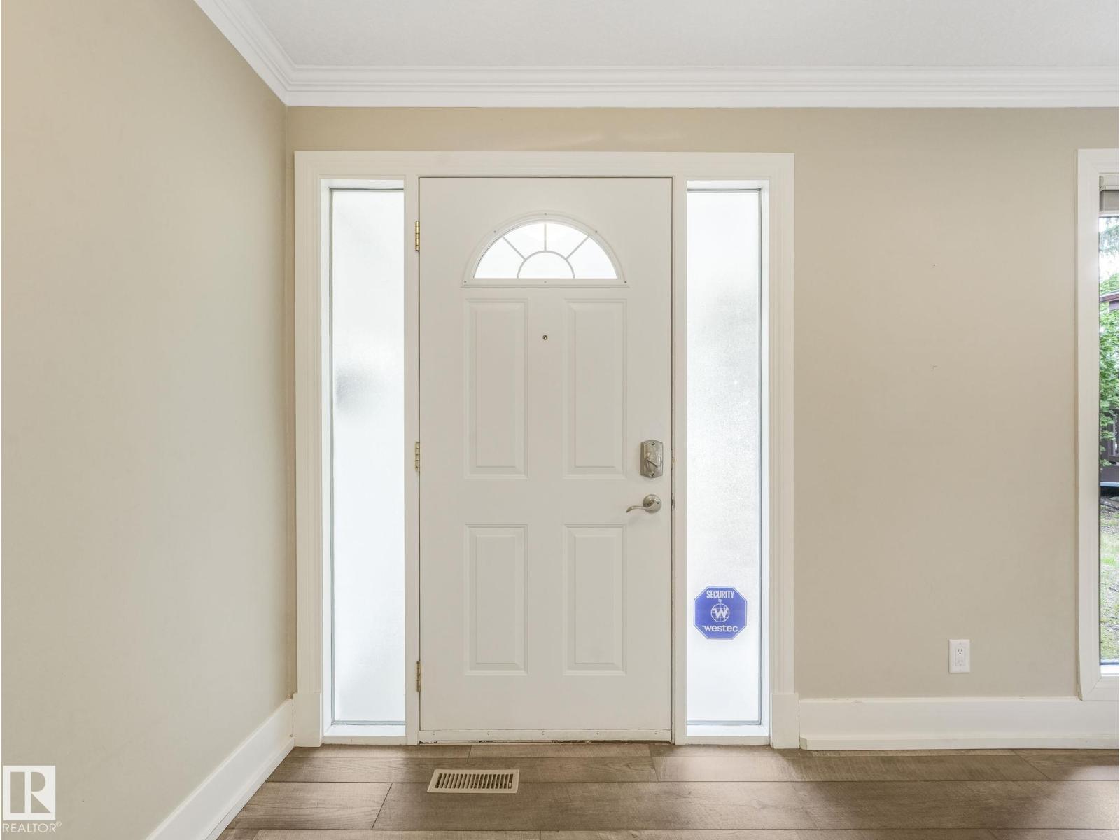
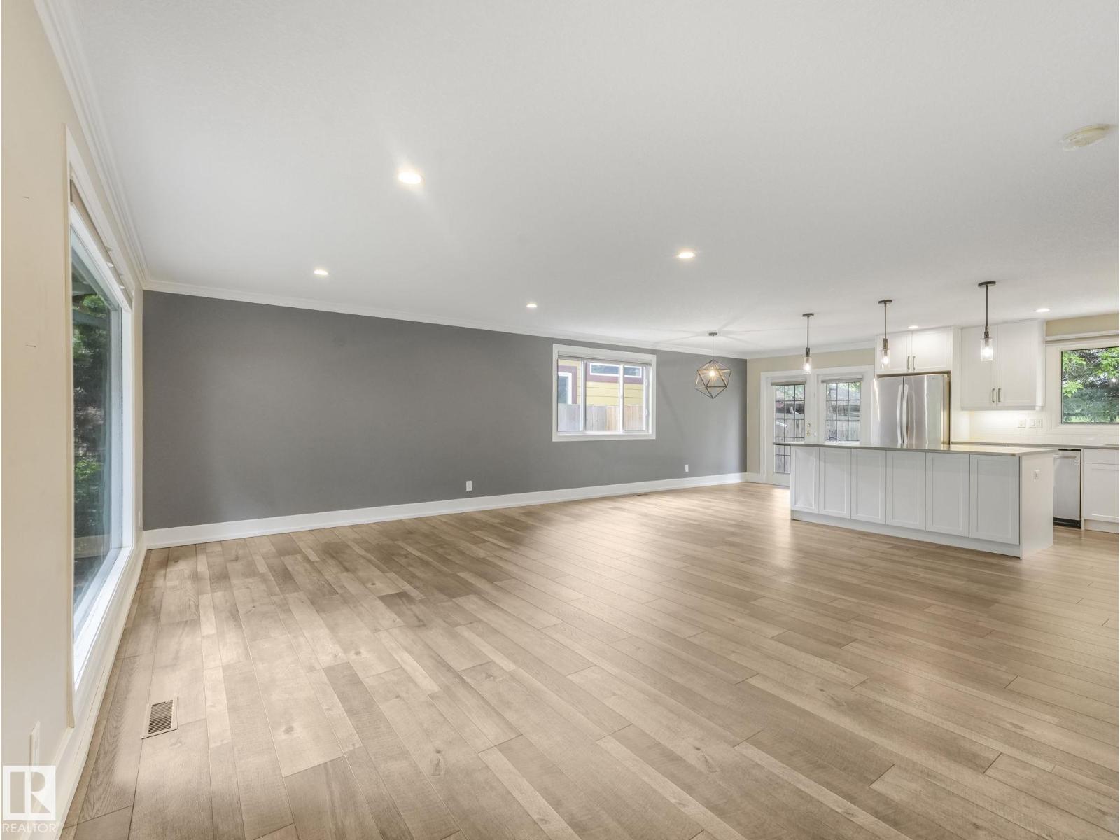
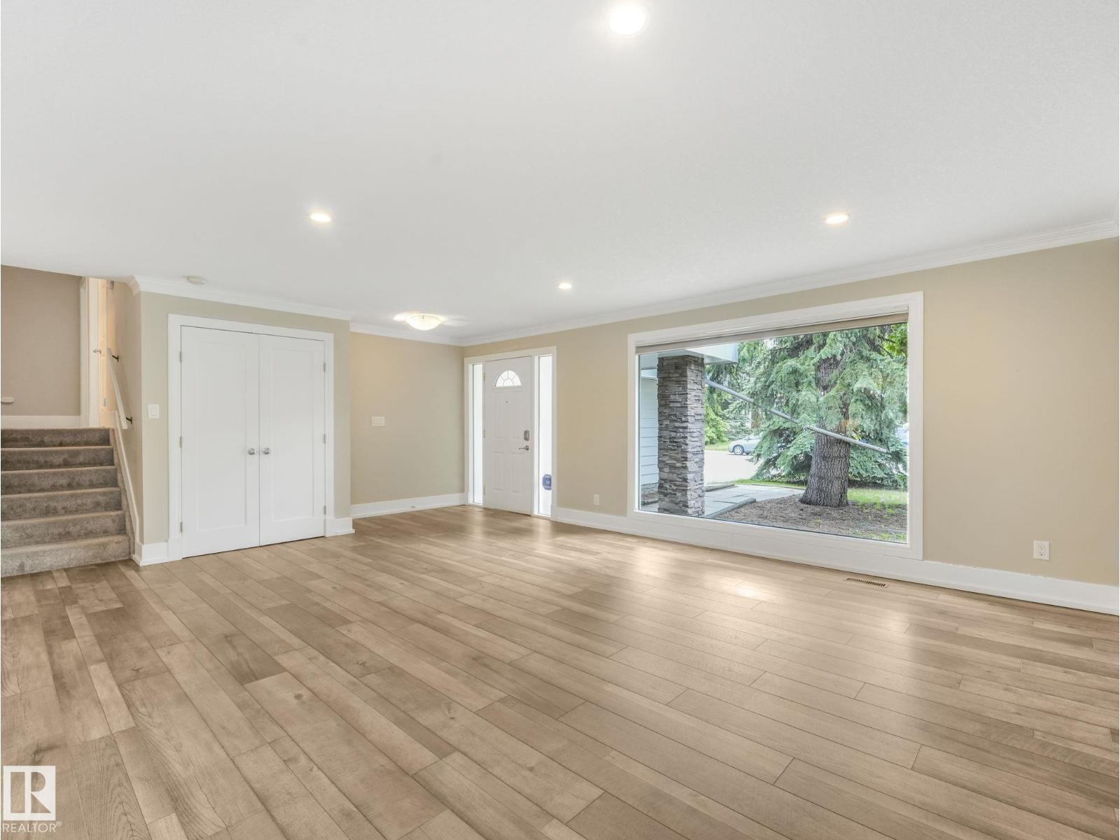
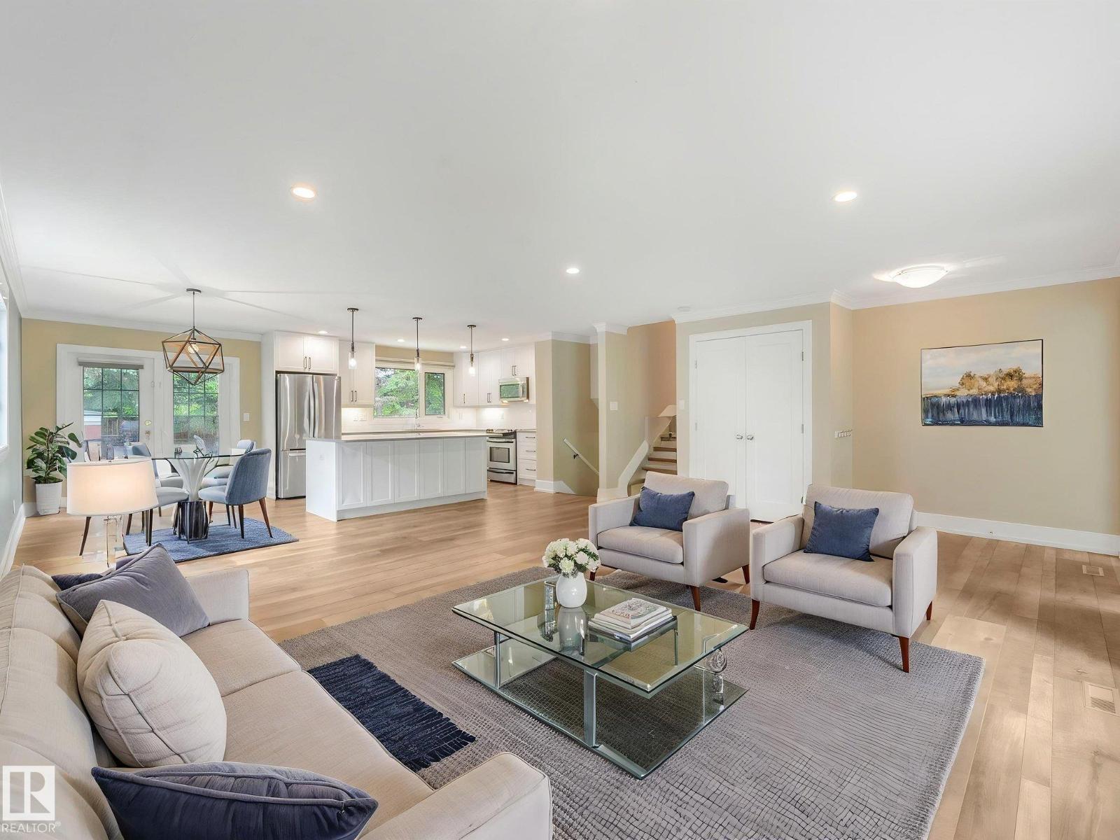
Welcome to the highly desirable, family-friendly community of Brookside! This beautifully updated 3-level split offers nearly 1,900 sq.ft. of fully developed living space with 3+1 bedrooms and 3 bathrooms. The bright, open-concept main floor showcases a major kitchen renovation featuring quartz countertops, stainless steel appliances, updated cabinetry, and a large central island with eating bar. Recent upgrades include vinyl flooring, carpet, some newer windows, hot water tank (2021), and the deck was replaced in (2021). The spacious primary bedroom features a 3-piece ensuite and private balcony access. The fully finished lower level offers a cozy family room with gas fireplace, large windows, and French doors leading to the den/office space. Enjoy the large, private west-facing yard that is fully fenced and landscaped. Located steps from Whitemud Creek Ravine with quick access to Whitemud Drive, schools, parks, and amenities. A fantastic home in an unbeatable location! (id:31684)
| 3 days ago | Listing updated with changes from the MLS® | |
| a week ago | Status changed to Active | |
| 2 weeks ago | Listing first seen on site |



The trademarks MLS®, Multiple Listing Service® and the associated logos are owned by The Canadian Real Estate Association (CREA) and identify the quality of services provided by real estate professionals who are members of CREA. Used under license.
The trademarks REALTOR®, REALTORS®, and the REALTOR® logo are controlled by The Canadian Real Estate Association (CREA) and identify real estate professionals who are members of CREA. These trademarks are owned or controlled by The Canadian Real Estate Association (CREA) and identify real estate professionals who are members of CREA (REALTOR®) and/or the quality of services they provide (MLS®).
This REALTOR.ca listing content is owned and licensed by REALTOR® members of The Canadian Real Estate Association.