


10570 66 AV NWEdmonton, AB T6H 1X4
Due to the health concerns created by Coronavirus we are offering personal 1-1 online video walkthough tours where possible.
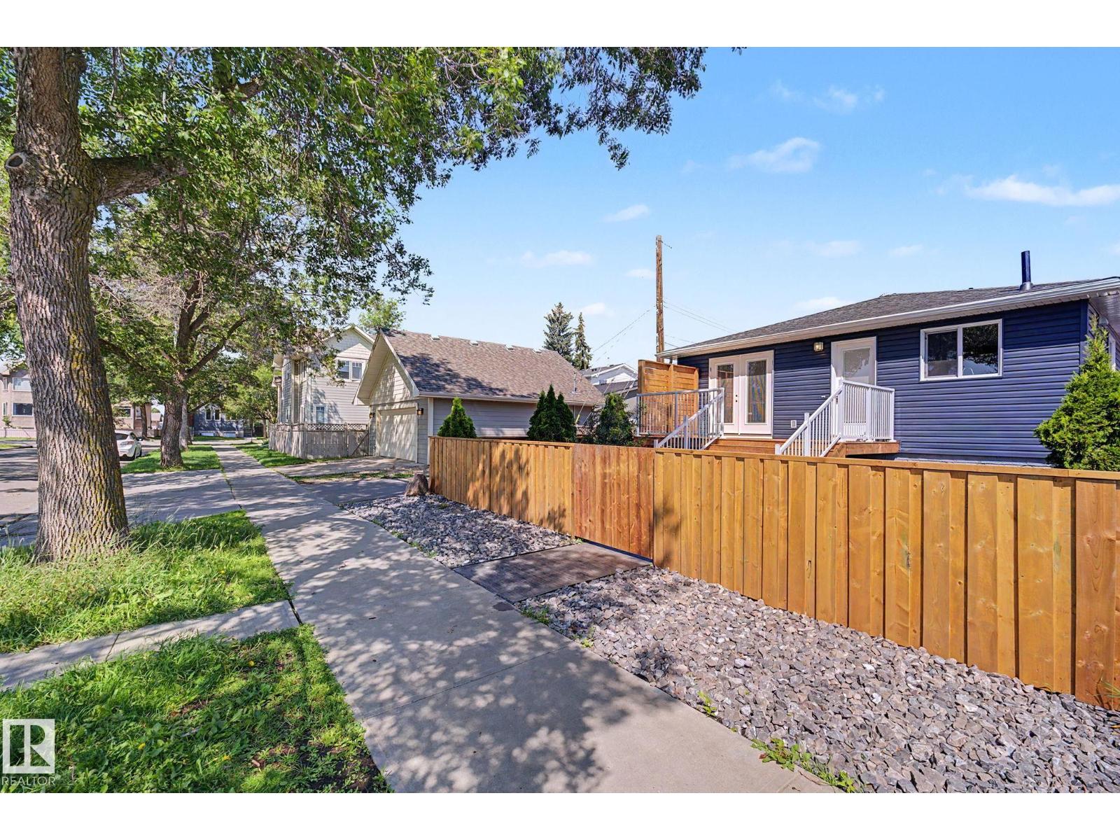
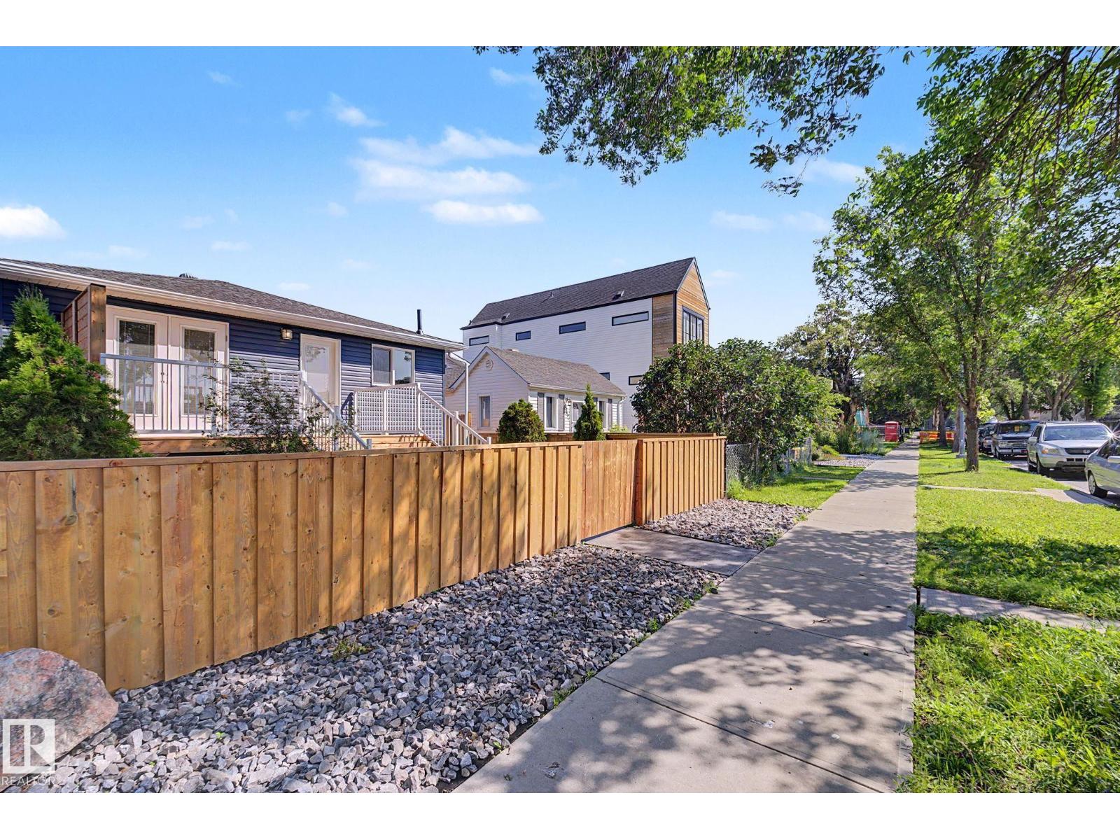
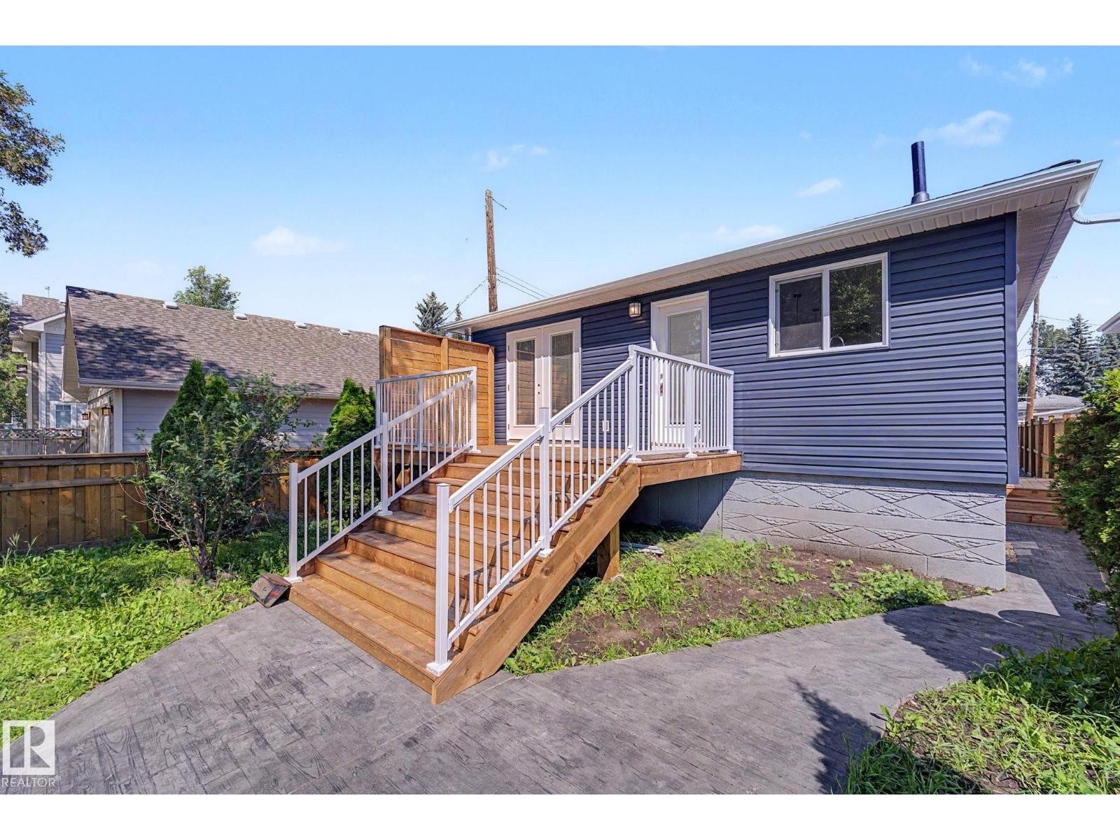
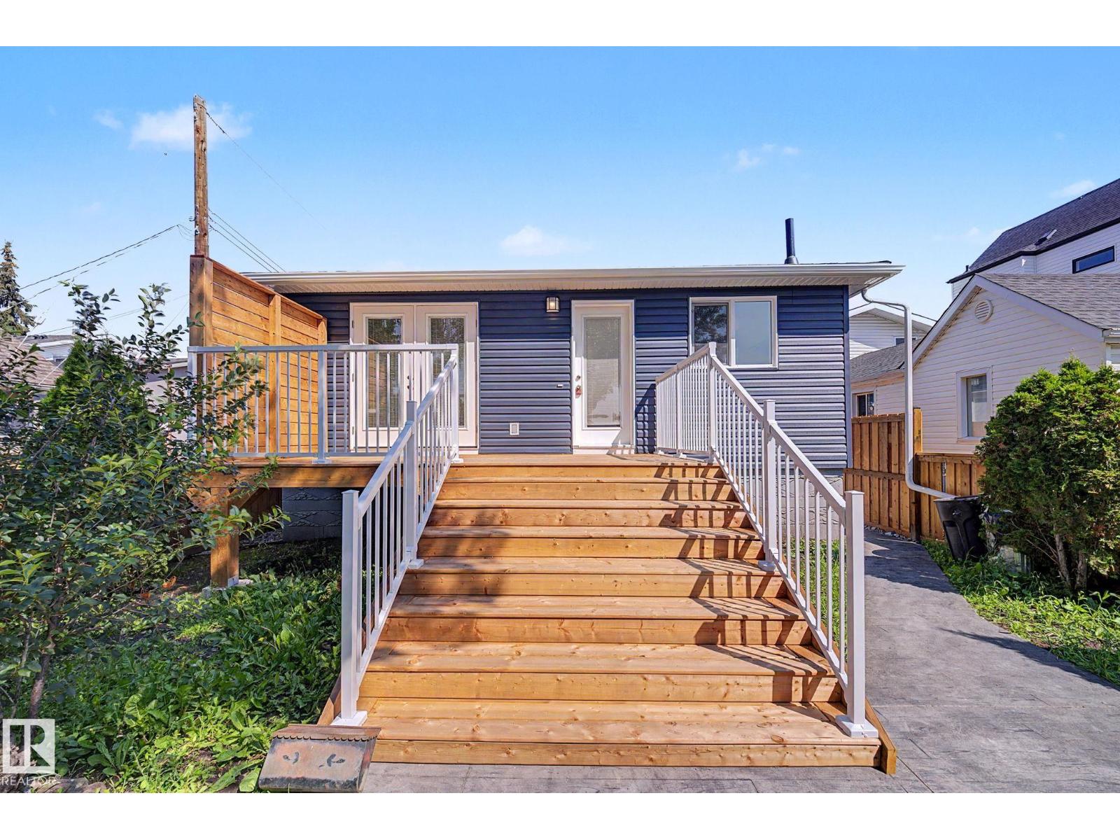
This stunning 4-bed, 3-bath home in Allendale has been completely renovated from top to bottom and shows like new. Oversized and insulated double garage. New electrical, plumbing, windows, concrete, sewer (25-year warranty). Quartz countertops, undermount sink, herringbone luxury vinyl plank flooring, new deck, new garage doors and pad. New fencing and sidewalk. Total living space is 1926 square feet. This home is in the catchment area of excellent schools - Strathcona High School, Park Allen and Allendale School. (id:31684)
| 3 days ago | Listing updated with changes from the MLS® | |
| 2 weeks ago | Status changed to Active | |
| 3 weeks ago | Listing first seen on site |



The trademarks MLS®, Multiple Listing Service® and the associated logos are owned by The Canadian Real Estate Association (CREA) and identify the quality of services provided by real estate professionals who are members of CREA. Used under license.
The trademarks REALTOR®, REALTORS®, and the REALTOR® logo are controlled by The Canadian Real Estate Association (CREA) and identify real estate professionals who are members of CREA. These trademarks are owned or controlled by The Canadian Real Estate Association (CREA) and identify real estate professionals who are members of CREA (REALTOR®) and/or the quality of services they provide (MLS®).
This REALTOR.ca listing content is owned and licensed by REALTOR® members of The Canadian Real Estate Association.