


120 IRONWOOD PL NWEdmonton, AB T6J 6R4
Due to the health concerns created by Coronavirus we are offering personal 1-1 online video walkthough tours where possible.
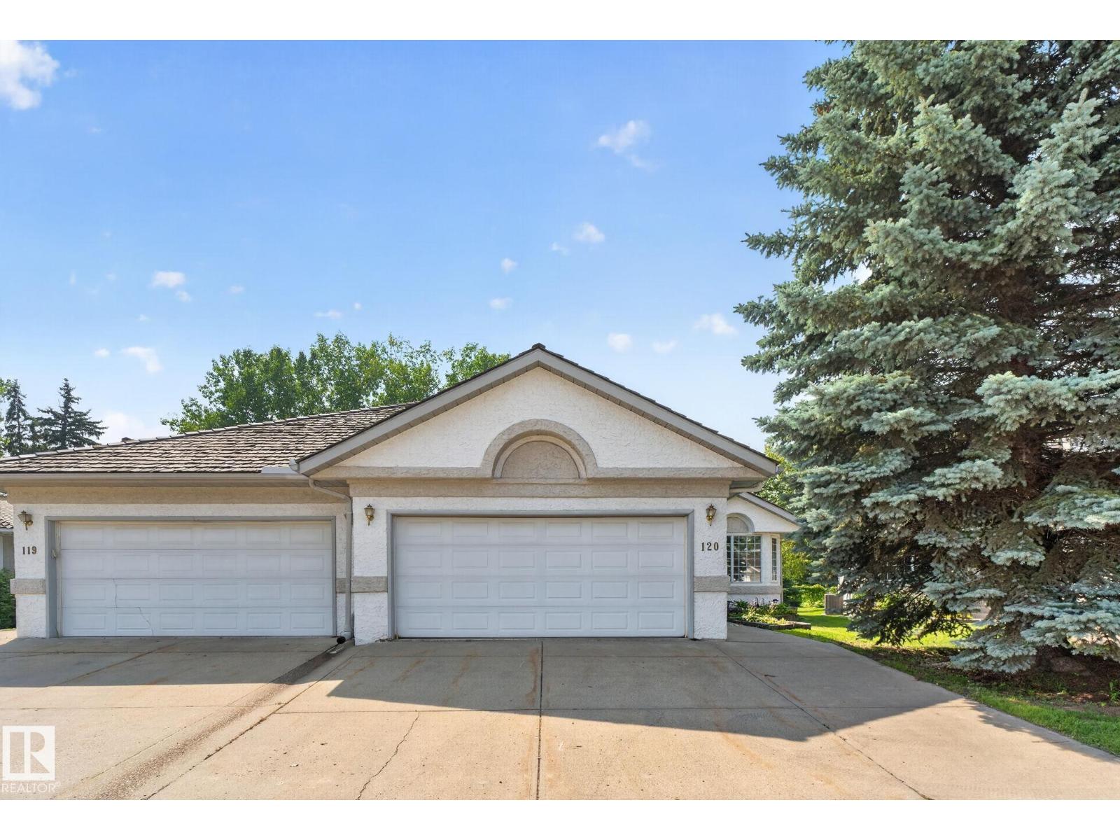
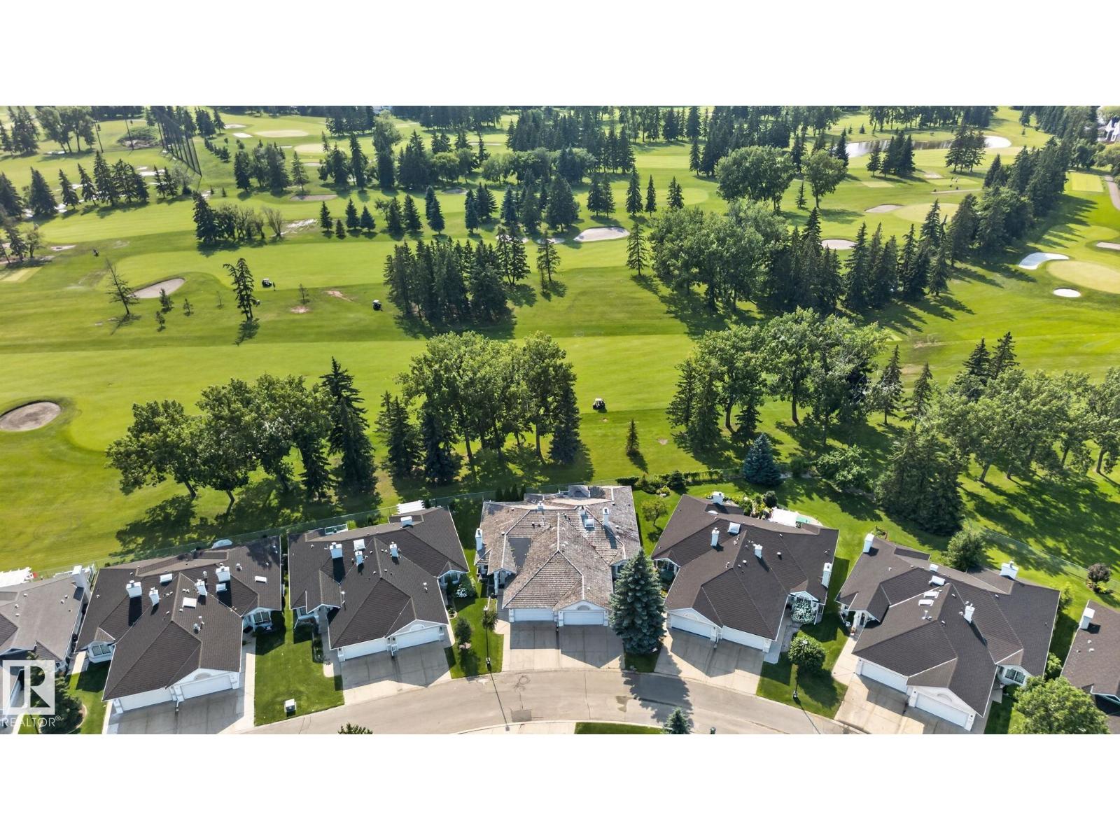
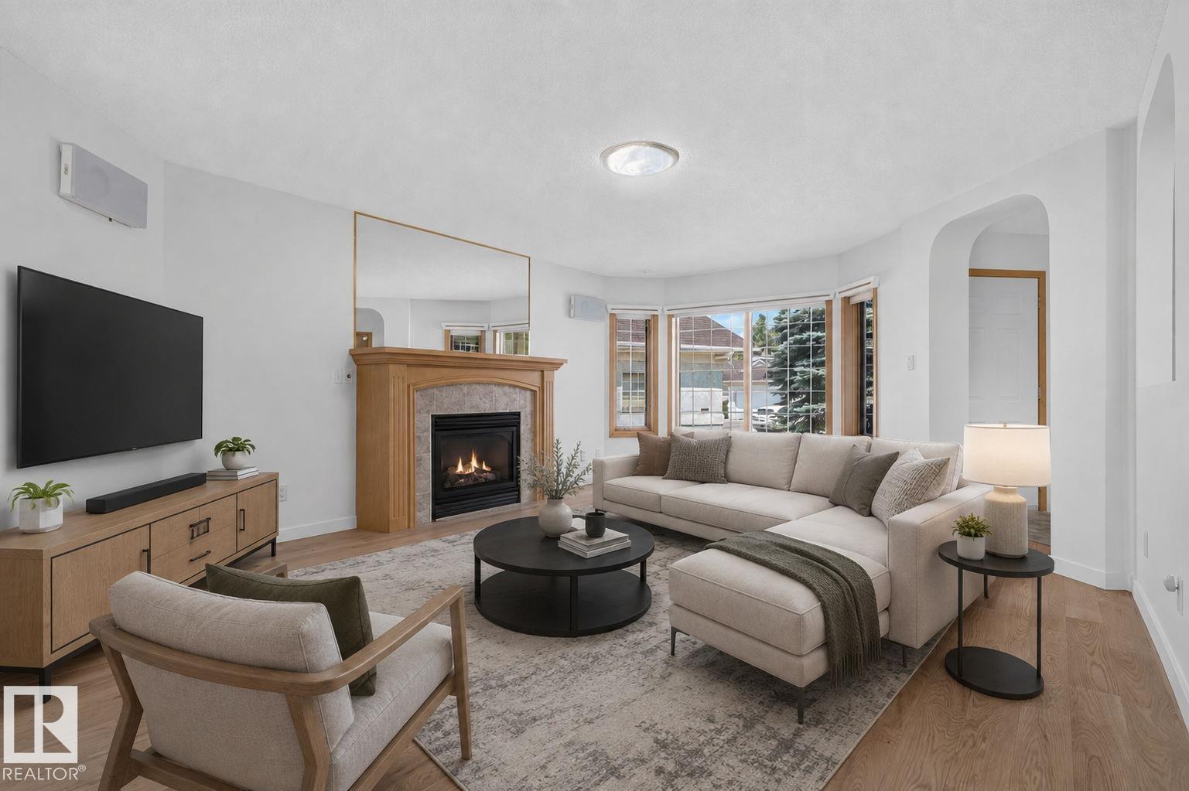
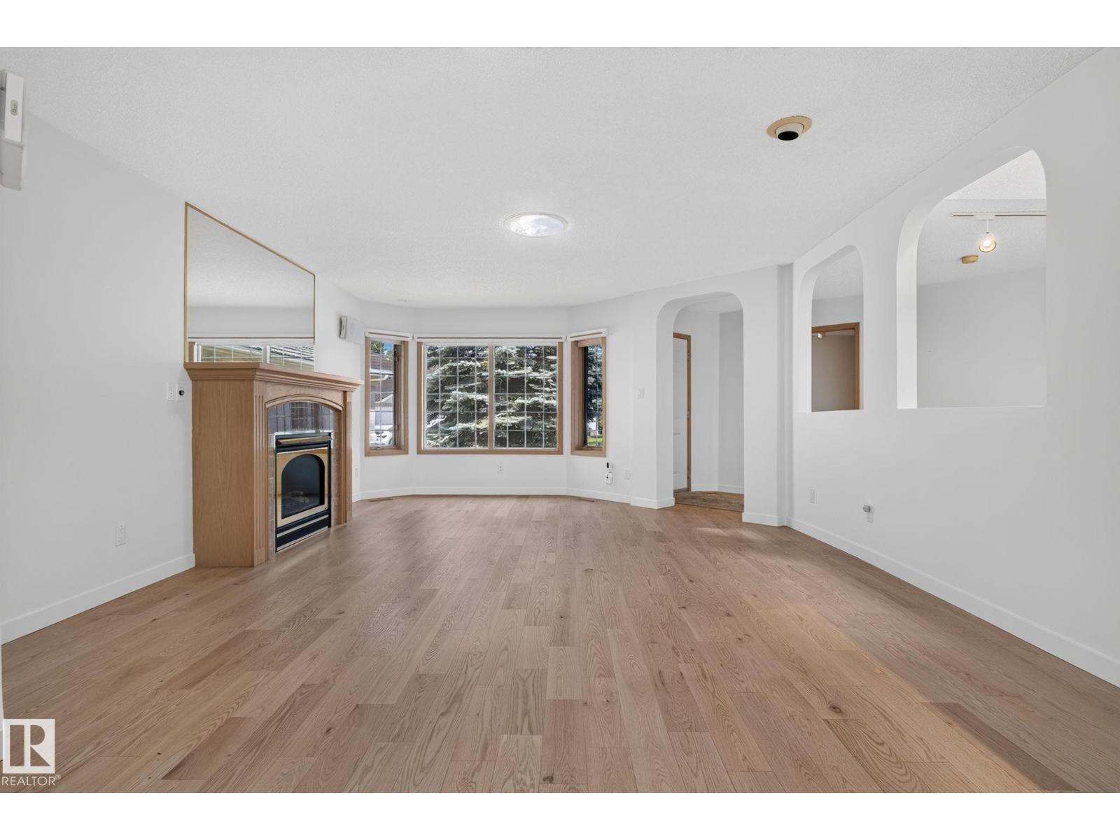
Backing directly onto the Derrick Golf Course and one of the largest units on the street. RARE 1900sqft BUNGALOW with a FULLY FINSIHED basement in IMMACULATE condition. Gorgeous views of the Golf course, WEST backing in the prestigious neighbourhood of Westbrook Estates. Stunning newer hardwood floors throughout the large living room, gas fireplace and high ceilings with solar lights. BRIGHT! Massive kitchen with tons of storage and endless workable space. Open to a dining nook with bay windows and seating bench overlooking your deck facing the Derrick! The views are fantastic and it is so relaxing and quiet. Primary bedroom is very large, features a walk-in closet and a 4pc ensuite. 2nd bedroom, additional 4 pc bath and laundry complete this level. Fully finished basement offers an additional ~1800sqft of space. MASSIVE rec room, additional family room, storage space, 2 more huge bedrooms, 4pc bath and UPGRADED mechanical! The only words to truly describe this home are RARE, VALUE and OPPORTUNITY! (id:31684)
| 2 months ago | Listing updated with changes from the MLS® | |
| 2 months ago | Price changed to $899,900 | |
| 2 months ago | Status changed to Active | |
| 3 months ago | Listing first seen on site |



The trademarks MLS®, Multiple Listing Service® and the associated logos are owned by The Canadian Real Estate Association (CREA) and identify the quality of services provided by real estate professionals who are members of CREA. Used under license.
The trademarks REALTOR®, REALTORS®, and the REALTOR® logo are controlled by The Canadian Real Estate Association (CREA) and identify real estate professionals who are members of CREA. These trademarks are owned or controlled by The Canadian Real Estate Association (CREA) and identify real estate professionals who are members of CREA (REALTOR®) and/or the quality of services they provide (MLS®).
This REALTOR.ca listing content is owned and licensed by REALTOR® members of The Canadian Real Estate Association.